821 Black Duck Drive, Port Orange, FL 32127
- $315,000
- 3
- BD
- 2
- BA
- 1,528
- SqFt






- List Price
- $315,000
- Status
- Active
- Days on Market
- 32
- MLS#
- V4949753
- Property Style
- Single Family
- Year Built
- 1981
- Bedrooms
- 3
- Bathrooms
- 2
- Living Area
- 1,528
- Lot Size
- 12,152
- Acres
- 0.28
- Total Acreage
- 1/4 to less than 1/2
- Legal Subdivision Name
- Cypress Cove Ph 01 Rep
- MLS Area Major
- Port Orange/Ponce Inlet/Daytona Beach
Property Description
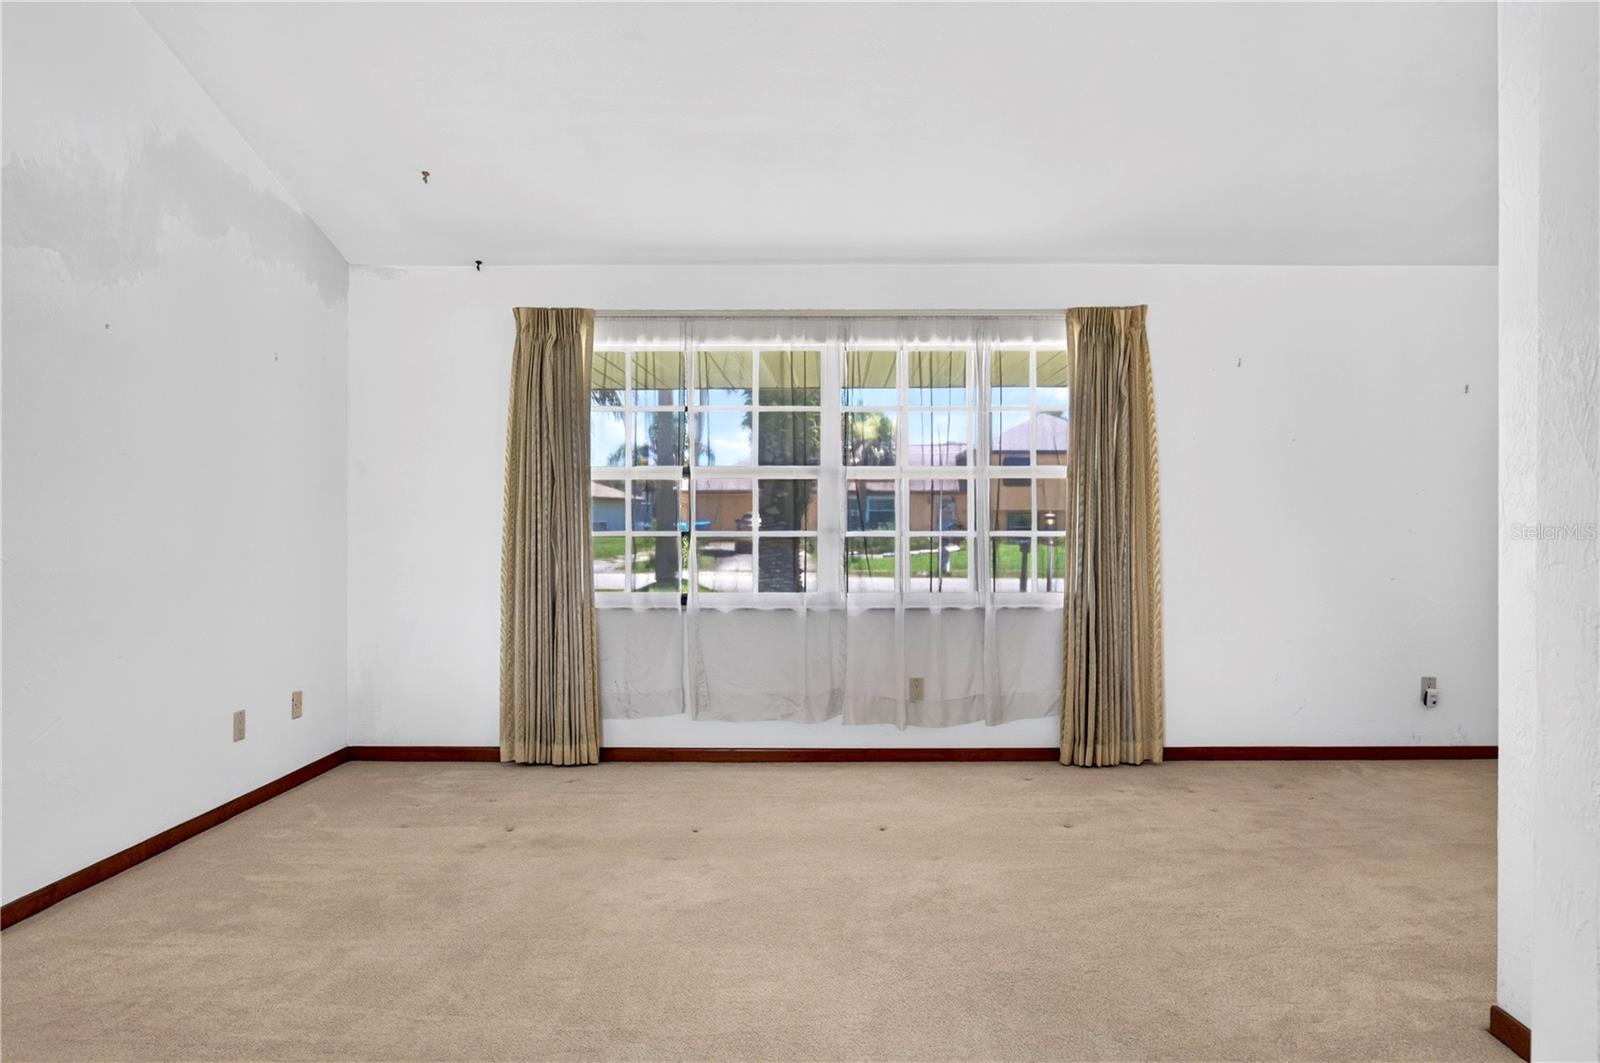
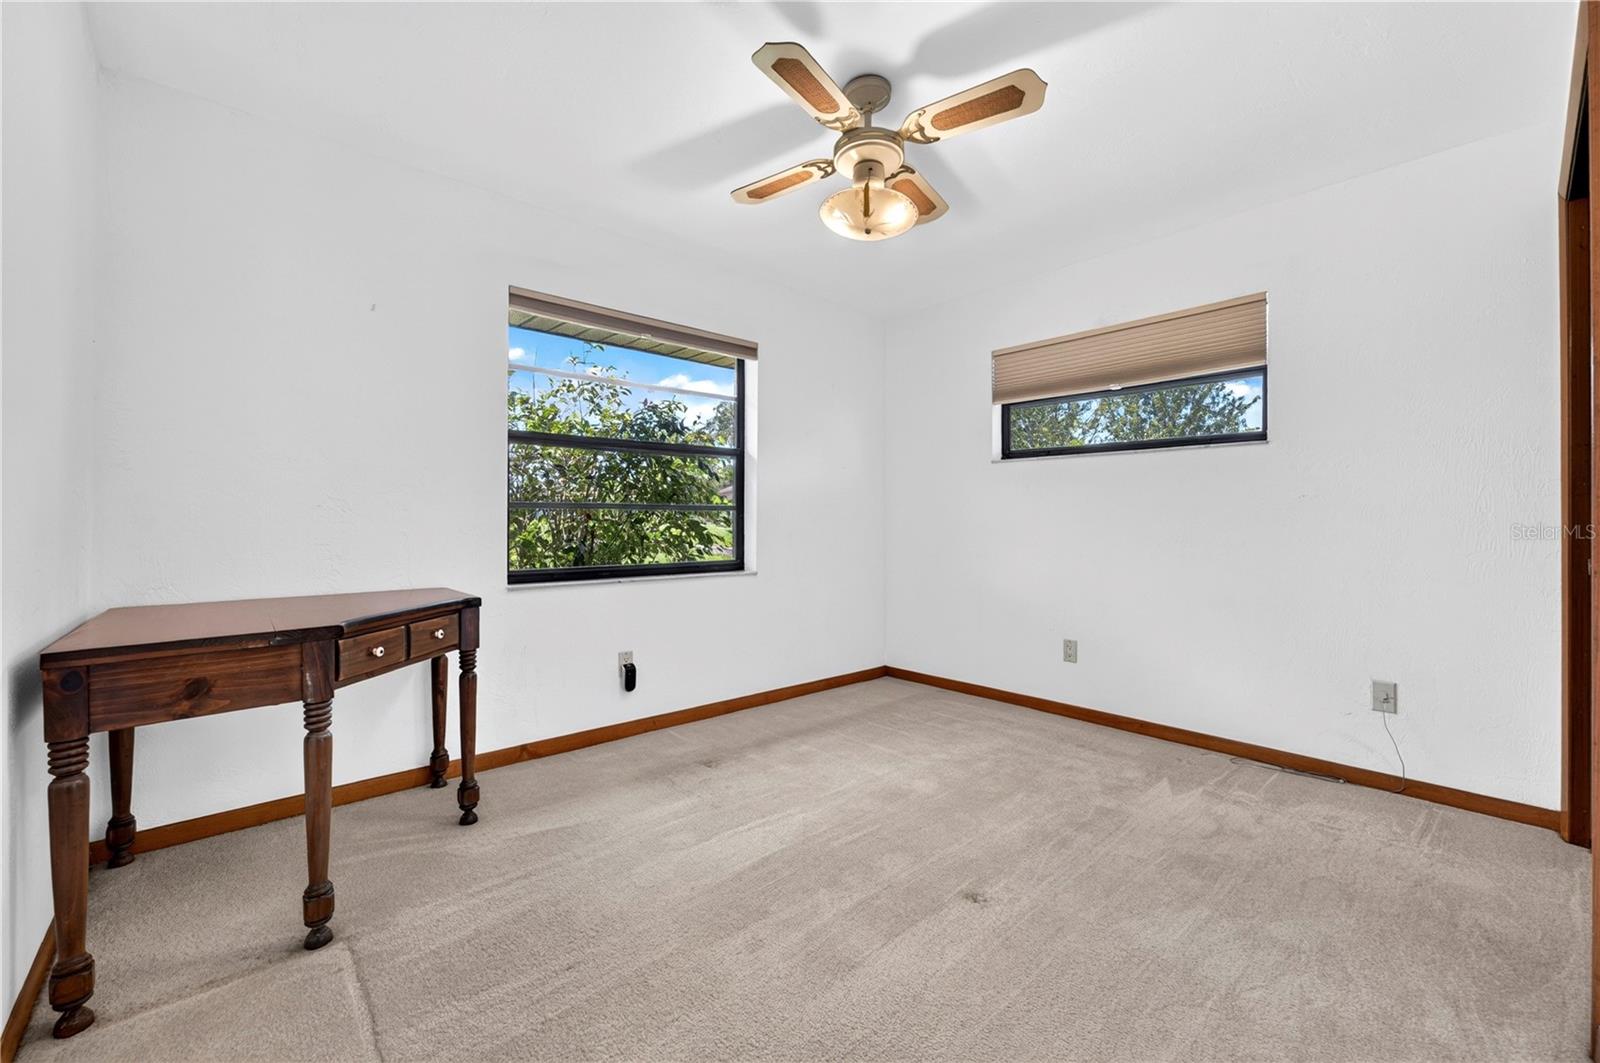
Welcome home to this beautifully maintained 3-bedroom, 2-bath Port Orange home in Cypress Cove. Offering nearly 1,600 square feet of living space, a spacious 2-car garage, and peaceful water views. The split-bedroom floor plan offers a comfortable layout, with a generously sized primary suite featuring a walk-in closet and private bath. Two additional bedrooms are nicely sized with large windows that fill the rooms with natural light. At the heart of the home, the eat-in kitchen flows effortlessly into multiple living and entertaining spaces, giving everyone room to gather without feeling crowded. Soaring ceilings and an abundance of windows create a bright, airy feel throughout, while the exposed interior brick accent walls add warmth, texture, and character you don't often find. Step outside to the oversized covered lanai, where you can enjoy the breeze and beautiful water views without worrying about the Florida sun. The nicely sized backyard offers plenty of space to relax, garden, or simply enjoy the peaceful setting. With its inviting layout, distinctive architectural details, and wonderful indoor-outdoor living, this home is ready to welcome its next owners.
/u.realgeeks.media/homesinorlando/NextHome-Neighborhood-Realty-Logo-Horizontal-OrangeOnWhite-Web-RGB.jpg)
Additional Information
- Taxes
- $3189
- Minimum Lease
- 6 Months
- HOA Fee
- $145
- HOA Payment Schedule
- Annually
- Community Features
- No Deed Restriction
- Property Description
- One Story
- Zoning
- 16R10SF
- Interior Layout
- Eat-in Kitchen, High Ceilings, Living Room/Dining Room Combo, Other, Split Bedroom, Thermostat, Walk-In Closet(s)
- Interior Features
- Eat-in Kitchen, High Ceilings, Living Room/Dining Room Combo, Other, Split Bedroom, Thermostat, Walk-In Closet(s)
- Floor
- Carpet, Tile, Vinyl
- Appliances
- Dishwasher, Disposal, Microwave, Range
- Utilities
- Electricity Connected, Sewer Connected, Water Connected
- Heating
- Electric
- Air Conditioning
- Central Air
- Fireplace Description
- Living Room
- Exterior Construction
- Block, Concrete, Stucco
- Exterior Features
- Other, Private Yard, Sidewalk
- Roof
- Shingle
- Foundation
- Slab
- Pool
- No Pool
- Garage Carport
- 2 Car Garage
- Garage Spaces
- 2
- Water View
- Lake, Pond
- Water Frontage
- Pond
- Pets
- Allowed
- Flood Zone Code
- X
- Parcel ID
- 6317-05-00-0490
- Legal Description
- LOT 49 CYPRESS COVE PHASE I REPLAT MB 36 PGS 29-31 INC PER OR 4622 PG 3639 PER OR 7166 PG 4653 PER UNREC D/C
Listing courtesy of RE/MAX SIGNATURE. 386-236-0760
Mortgage Calculator
StellarMLS is the source of this information via Internet Data Exchange Program. All listing information is deemed reliable but not guaranteed and should be independently verified through personal inspection by appropriate professionals. Listings displayed on this website may be subject to prior sale or removal from sale. Availability of any listing should always be independently verified. Listing information is provided for consumer personal, non-commercial use, solely to identify potential properties for potential purchase. All other use is strictly prohibited and may violate relevant federal and state law. Data last updated on