1065 Chelan Falls Drive, Deland, FL 32724
- $375,000
- 4
- BD
- 2
- BA
- 1,943
- SqFt






- List Price
- $375,000
- Status
- Active
- Days on Market
- 42
- Price Change
- ▼ $24,999 1783646883
- MLS#
- V4949704
- Property Style
- Single Family
- Year Built
- 2022
- Bedrooms
- 4
- Bathrooms
- 2
- Living Area
- 1,943
- Lot Size
- 7,724
- Acres
- 0.18
- Total Acreage
- 0 to less than 1/4
- Legal Subdivision Name
- Lakewood Park Ph 1
- MLS Area Major
- Deland
Property Description
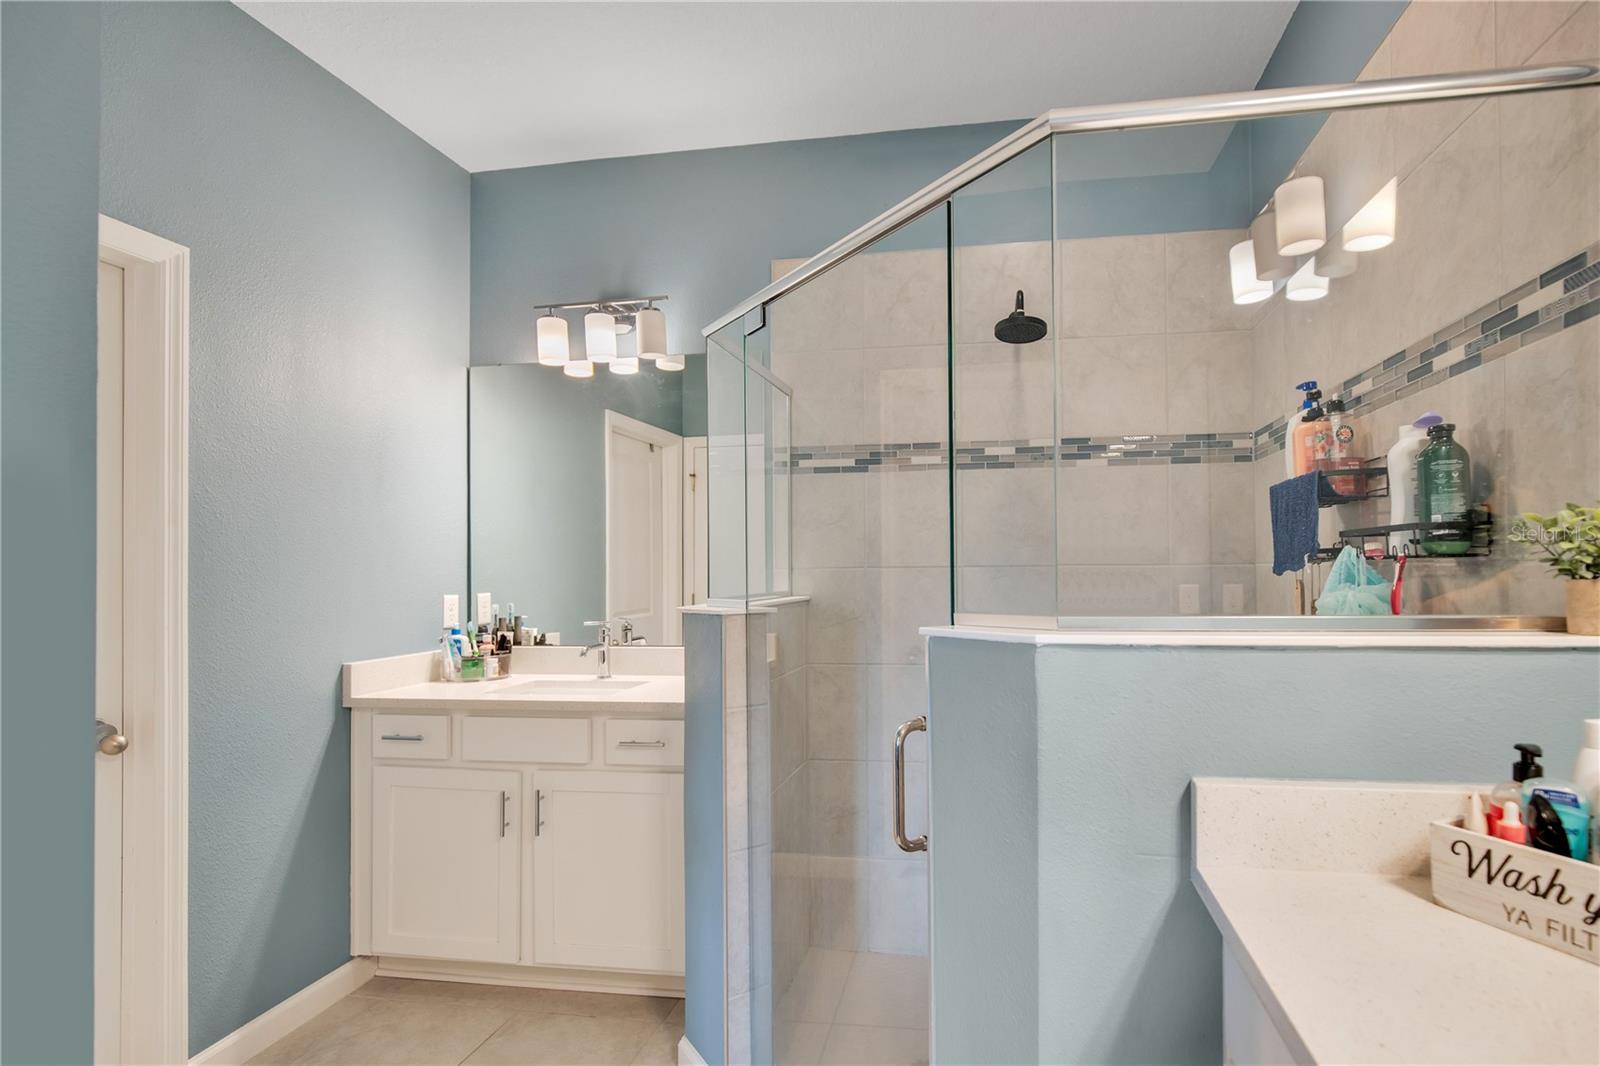
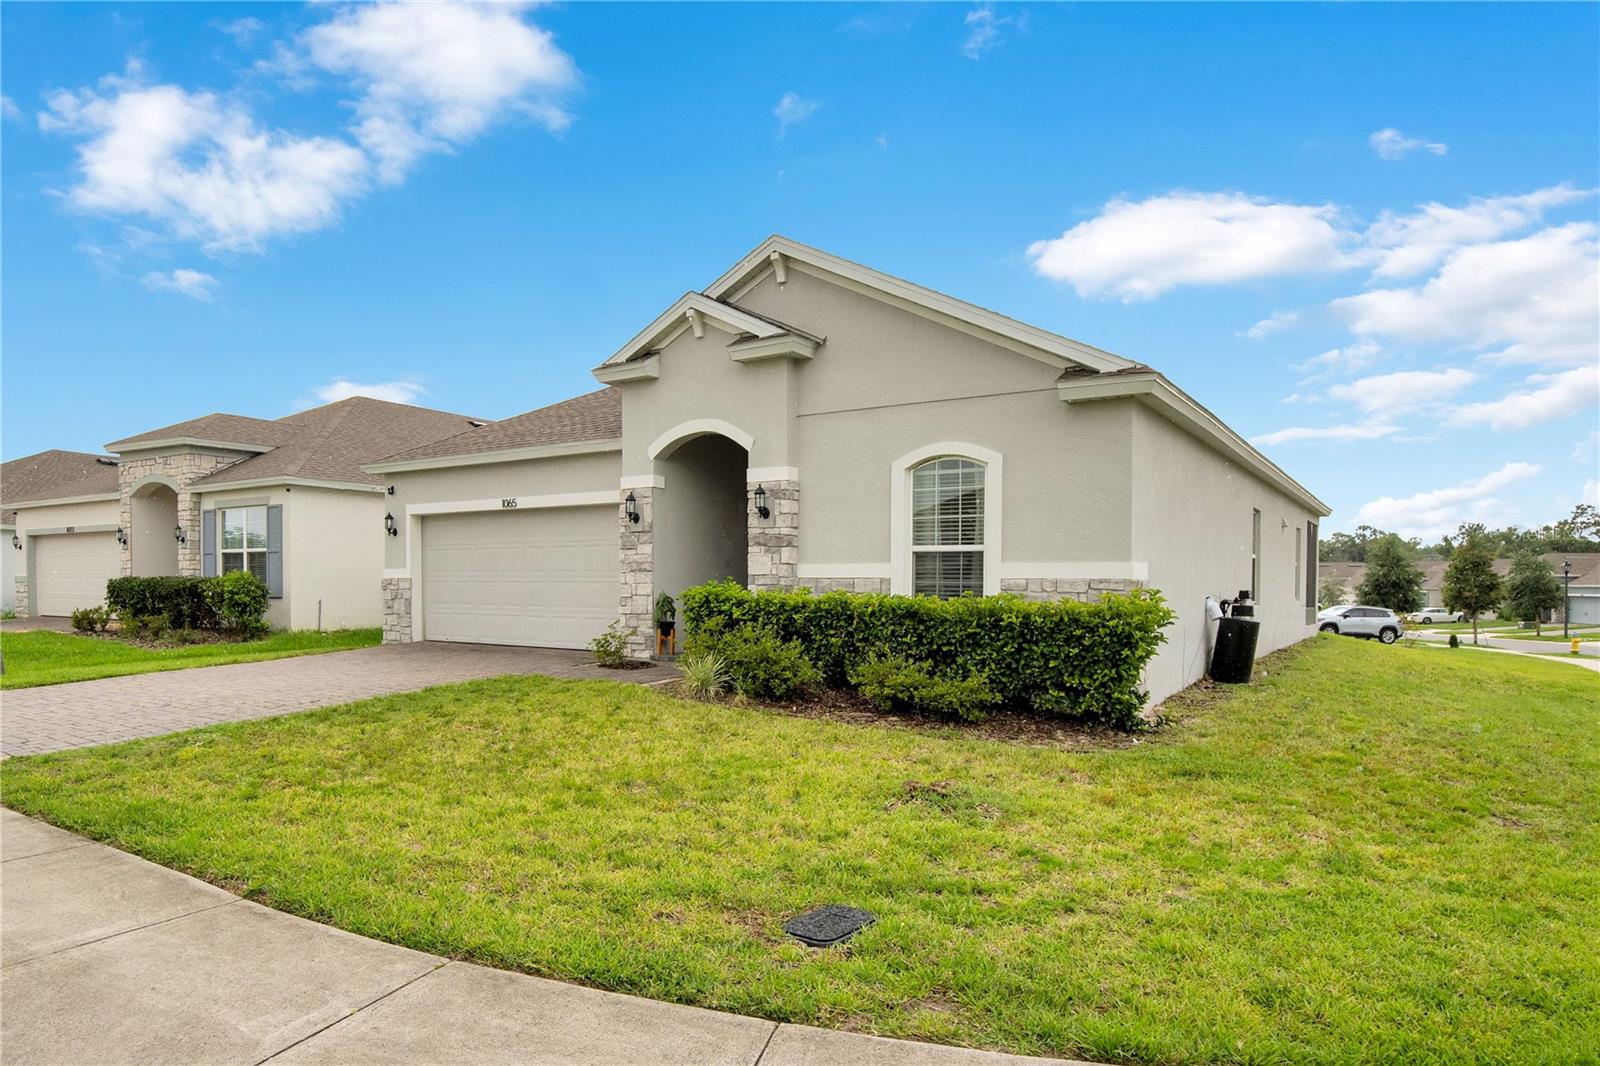
HONEY, STOP THE CAR! Why wait to build when you can own this nearly new Dream Finders Homes Mulberry floor plan today? Built in 2022, this beautifully designed single-story home offers 4 bedrooms, 2 bathrooms, and approximately 1,938 square feet of thoughtfully designed living space. The popular Mulberry floor plan features an open-concept layout that seamlessly connects the kitchen, dining, and living areas, creating the perfect setting for everyday living and entertaining. The spacious owner's suite provides a private retreat with a walk-in closet and en-suite bath, while three additional bedrooms that bring flexibility for family, guests, or a home office. High ceilings, an open floor plan, and abundant natural light enhance the home's welcoming feel. Situated in the desirable Lakewood Park community, this home combines modern construction with the peace of mind that comes from owning a home that is only a few years old. Enjoy a 2-car garage, attractive curb appeal, and community amenities including a pool and playground. This is your opportunity to skip the construction timeline and move right into a home that feels practically brand new. Schedule your private showing today and discover why the Mulberry floor plan continues to be one of Dream Finders Homes' most sought-after designs.
/u.realgeeks.media/homesinorlando/NextHome-Neighborhood-Realty-Logo-Horizontal-OrangeOnWhite-Web-RGB.jpg)
Additional Information
- Taxes
- $6594
- Taxes
- $1,229
- Minimum Lease
- No Minimum
- HOA Fee
- $71
- HOA Payment Schedule
- Monthly
- Community Features
- Community Mailbox, Playground, Pool, Sidewalks, No Deed Restriction
- Property Description
- One Story
- Zoning
- X
- Interior Layout
- Eat-in Kitchen, High Ceilings, Open Floorplan, Thermostat
- Interior Features
- Eat-in Kitchen, High Ceilings, Open Floorplan, Thermostat
- Floor
- Ceramic Tile
- Appliances
- Cooktop, Dishwasher, Disposal, Microwave, Range Hood, Refrigerator
- Utilities
- Cable Available, Electricity Available
- Heating
- Central
- Air Conditioning
- Central Air
- Exterior Construction
- Block
- Roof
- Shingle
- Foundation
- Slab
- Pool
- Community
- Garage Carport
- 2 Car Garage
- Garage Spaces
- 2
- Pets
- Allowed
- Flood Zone Code
- X
- Parcel ID
- 7024-05-00-0860
- Legal Description
- 24 & 23-17-30 LOT 86 LAKEWOOD PARK PHASE 1 MB 62 PGS 168-176 INC PER OR 8229 PG 1211 PER OR 8321 PG 4586
Listing courtesy of CENTURY 21 MCBRIDE REALTY GROUP. 386-866-1007
Mortgage Calculator
StellarMLS is the source of this information via Internet Data Exchange Program. All listing information is deemed reliable but not guaranteed and should be independently verified through personal inspection by appropriate professionals. Listings displayed on this website may be subject to prior sale or removal from sale. Availability of any listing should always be independently verified. Listing information is provided for consumer personal, non-commercial use, solely to identify potential properties for potential purchase. All other use is strictly prohibited and may violate relevant federal and state law. Data last updated on