17 Newhaven Lane, Ormond Beach, FL 32174
- $375,000
- 2
- BD
- 2
- BA
- 1,529
- SqFt




- List Price
- $375,000
- Status
- Pending
- Days on Market
- 35
- MLS#
- V4949511
- Property Style
- Townhouse
- Year Built
- 2020
- Bedrooms
- 2
- Bathrooms
- 2
- Living Area
- 1,529
- Lot Size
- 5,541
- Acres
- 0.13
- Total Acreage
- 0 to less than 1/4
- Building Name
- 17
- Legal Subdivision Name
- Plantation Bay Sec 2 A-F Un 13
- MLS Area Major
- Ormond Beach
Property Description
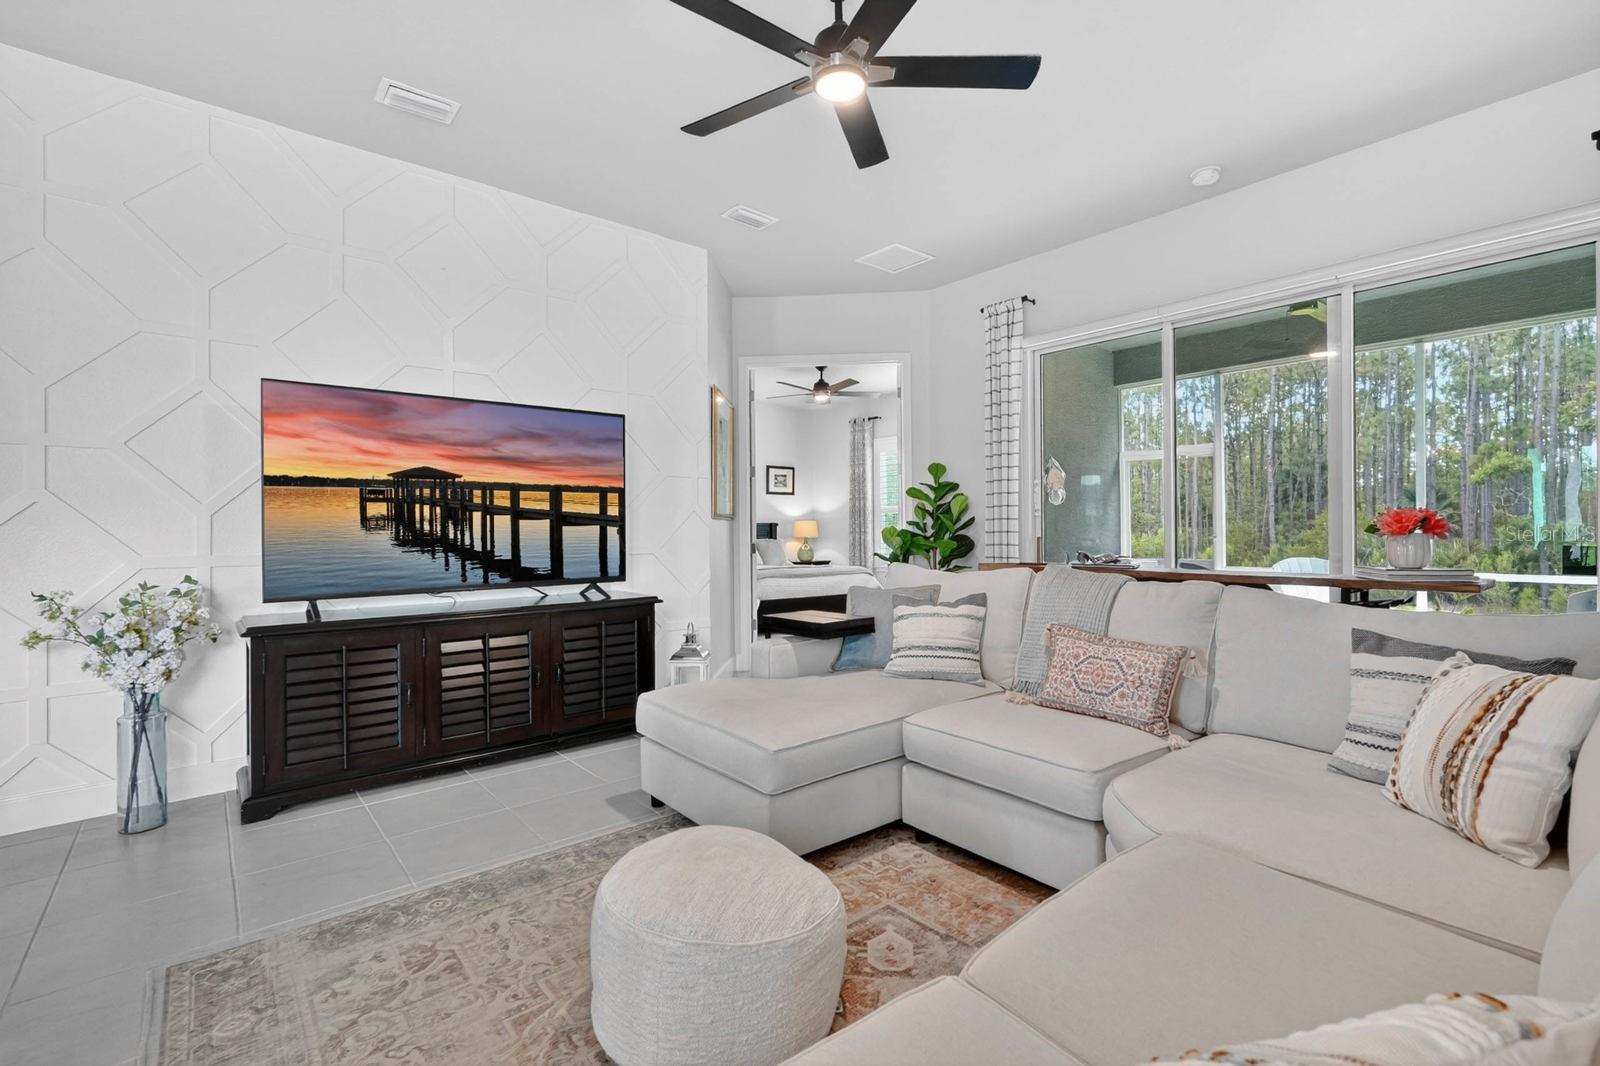
Under contract-accepting backup offers. FLORIDA COASTAL LIVING, ELEVATED. Rarely does a townhome offer this level of privacy, natural light, and preserve views. Perfectly positioned on a premium corner homesite, this beautifully upgraded residence enjoys preserve vistas from the living room, dining area, primary suite, and screened lanai, creating a setting that feels more like a private single-family home than a traditional townhome. Surrounded by preserve and mature trees along both the side and rear, this exceptional home offers a rare sense of seclusion with no direct neighbors looking in. No homes directly across the street provide additional green space views and enhance the open, airy feel throughout. Beautiful landscaping, along with a paver driveway and walkway, creates an inviting first impression. Thoughtfully designed and impeccably maintained, this 2-bedroom, 2-bath residence also features a versatile flex space with double glass French doors, ideal for a home office, hobby room, or guest accommodations. Coastal-inspired finishes include custom feature walls, upgraded lighting, plantation shutters, custom window treatments, designer ceiling fans, custom paint, and hard-surface flooring throughout. The kitchen showcases 42-inch gray wood cabinetry with crown molding, quartz countertops, white tile backsplash, stainless steel appliances, designer pendant lighting, and a generous pantry. The dining area is highlighted by a beautiful coastal chandelier. The split-bedroom floor plan offers exceptional privacy, with the guest bedroom and full bath situated separately from the primary suite. The spacious primary retreat features tranquil preserve views and a spa-inspired bath with quartz countertops and designer wallpaper in the private water closet. Large windows frame peaceful preserve views and create a seamless connection between indoor and outdoor living. The screened lanai offers a private outdoor retreat surrounded by nature. Additional highlights include a spacious laundry room, additional refrigerator, custom garage storage, and numerous thoughtful upgrades throughout. Enjoy the ease of maintenance-free living with lawn care and pest control included through the association. Simply lock the door and travel with confidence. Located within the gated community of Plantation Bay, residents have the option to join exceptional resort-style amenities including 45 holes of championship golf, two clubhouses, swimming pools, fitness facilities, tennis, pickleball, bocce ball, dining venues, and a vibrant social calendar. Offering the privacy of a single-family home, the convenience of maintenance-free townhome living, and designer coastal finishes throughout, this exceptional residence is a rare opportunity to enjoy Florida living at its finest. Square footage received from tax rolls. All information recorded in the MLS is intended to be accurate but cannot be guaranteed.
/u.realgeeks.media/homesinorlando/NextHome-Neighborhood-Realty-Logo-Horizontal-OrangeOnWhite-Web-RGB.jpg)
Additional Information
- Taxes
- $3909
- Taxes
- $1,324
- Minimum Lease
- 6 Months
- Hoa Fee
- $268
- HOA Payment Schedule
- Monthly
- Maintenance Includes
- Guard - 24 Hour, Maintenance Grounds, Pest Control
- Community Features
- Clubhouse, Fitness Center, Gated Community - Guard, Golf Carts OK, Golf, Park, Playground, Pool, Restaurant, Sidewalks, Tennis Court(s), No Deed Restriction, Golf Community, Security
- Property Description
- One Story
- Zoning
- RESI
- Interior Layout
- Ceiling Fans(s), Crown Molding, High Ceilings, Living Room/Dining Room Combo, Open Floorplan, Primary Bedroom Main Floor, Solid Surface Counters, Solid Wood Cabinets, Split Bedroom, Stone Counters, Thermostat, Walk-In Closet(s), Window Treatments
- Interior Features
- Ceiling Fans(s), Crown Molding, High Ceilings, Living Room/Dining Room Combo, Open Floorplan, Primary Bedroom Main Floor, Solid Surface Counters, Solid Wood Cabinets, Split Bedroom, Stone Counters, Thermostat, Walk-In Closet(s), Window Treatments
- Floor
- Ceramic Tile
- Appliances
- Dishwasher, Disposal, Dryer, Electric Water Heater, Exhaust Fan, Freezer, Ice Maker, Microwave, Range, Refrigerator
- Utilities
- Cable Connected, Electricity Connected, Phone Available, Public, Sewer Connected, Sprinkler Recycled, Sprinkler Well, Underground Utilities, Water Connected
- Heating
- Electric
- Air Conditioning
- Central Air
- Exterior Construction
- Block
- Exterior Features
- Playground, Private Entrance, Private Mailbox, Sidewalk, Sliding Doors, Tennis Court(s)
- Roof
- Shingle
- Foundation
- Slab
- Pool
- Community
- Pool Type
- Heated, In Ground, Lap
- Garage Carport
- 2 Car Garage
- Garage Spaces
- 2
- Pets
- Allowed
- Flood Zone Code
- X
- Parcel ID
- 09-13-31-5120-2AF13-0600
- Legal Description
- PLANTATION BAY SECTION 2 A-F, UNIT 13 MB 40 PG 1 LOT 60
Listing courtesy of REALTY PROS ASSURED. 386-677-7653
Mortgage Calculator
StellarMLS is the source of this information via Internet Data Exchange Program. All listing information is deemed reliable but not guaranteed and should be independently verified through personal inspection by appropriate professionals. Listings displayed on this website may be subject to prior sale or removal from sale. Availability of any listing should always be independently verified. Listing information is provided for consumer personal, non-commercial use, solely to identify potential properties for potential purchase. All other use is strictly prohibited and may violate relevant federal and state law. Data last updated on