126 Birchmont Drive, Deland, FL 32724
- $349,900
- 3
- BD
- 2
- BA
- 1,735
- SqFt










- List Price
- $349,900
- Status
- Pending
- Days on Market
- 54
- Price Change
- ▲ $900 1782170849
- MLS#
- V4949377
- Property Style
- Single Family
- Architectural Style
- Contemporary, Ranch
- Year Built
- 2006
- Bedrooms
- 3
- Bathrooms
- 2
- Living Area
- 1,735
- Lot Size
- 6,000
- Acres
- 0.14
- Total Acreage
- 0 to less than 1/4
- Legal Subdivision Name
- Victoria Park Inc 3 Southwest/ Victoria Hills Golf
- Complex/Comm Name
- Victoria Hills Golf Community
- MLS Area Major
- Deland
Property Description
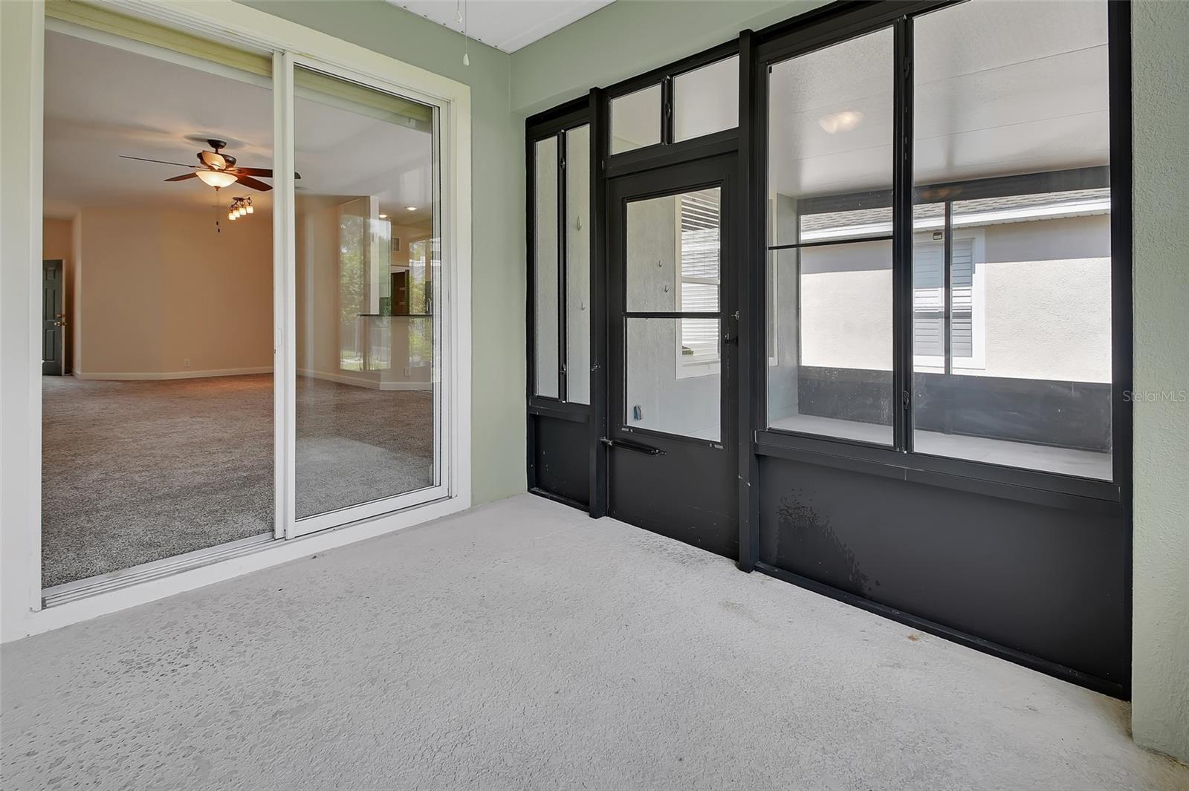
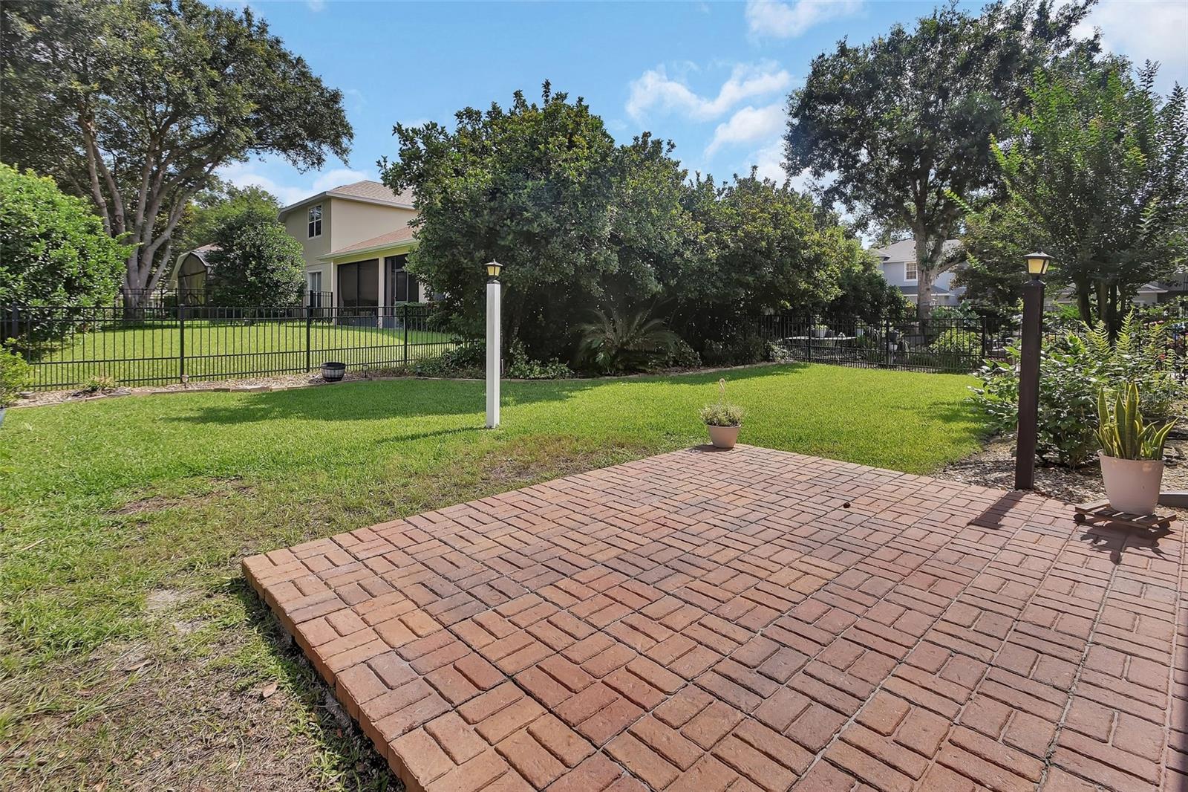
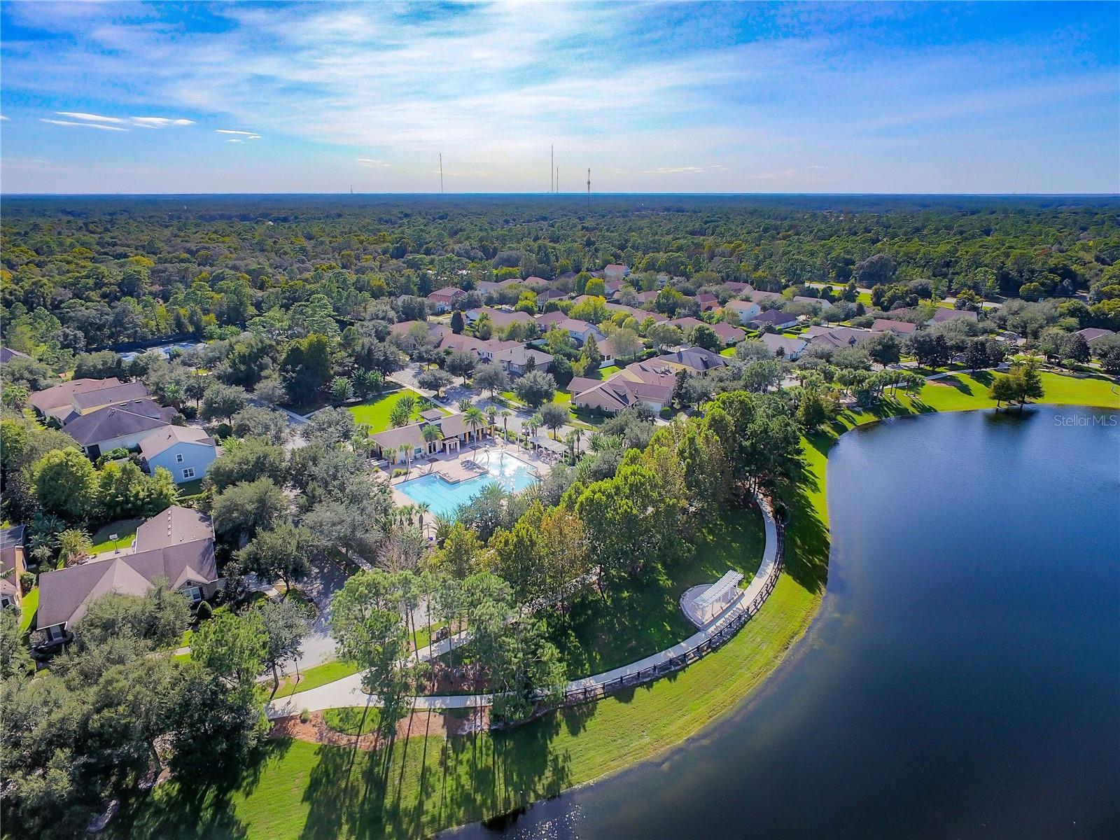
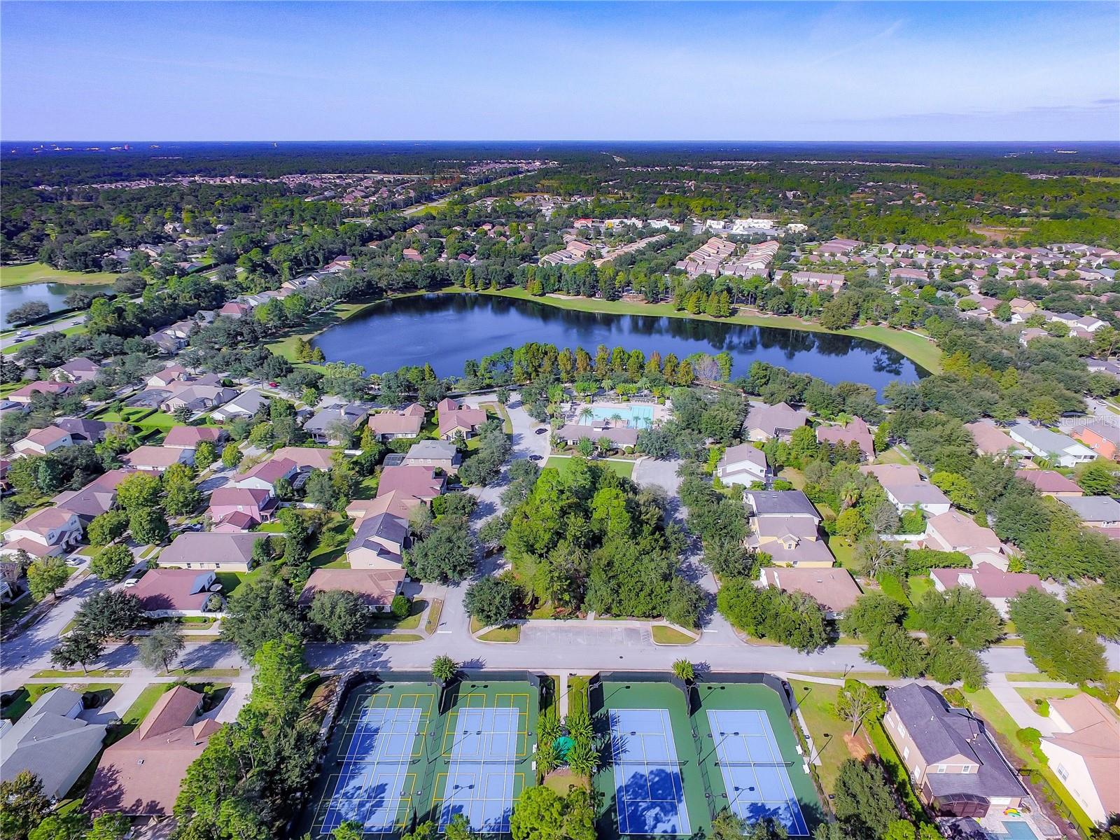
Under contract-accepting backup offers. Virtually Staged. Move-In Ready Golf Community Gem with Resort-Style Amenities to enjoy year-round! Welcome home to this beautifully maintained and thoughtfully updated cottage in the highly sought-after Victoria Hills Golf Community, ideally located between Daytona Beach and Orlando and just one mile from I-4 for easy commuting and travel. Enjoy an exceptional Florida lifestyle with an HOA that delivers incredible value for only $215/month, including access to two resort-style pools, two fitness centers, tennis and pickleball courts, a clubhouse, reclaimed irrigation water, and Spectrum fiber-optic internet with hundreds of channels and select premium streaming apps. Surrounded by lush landscaping, this charming 3-bedroom, 2-bath home offers the perfect blend of comfort, style, and convenience. Recent upgrades provide peace of mind, including a new hot water heater (2026), new A/C (2022), new roof (2021), exterior paint, jetted walk-in tub, carpet and updated appliances. Step onto the inviting covered front porch and into a bright, open-concept living space designed for both everyday living and effortless entertaining. The spacious great room features a wall of sliding glass doors and windows that fill the home with natural light while showcasing views of the beautifully landscaped, fully fenced backyard. Newer carpet is in living and dining with thick pad, it is believed that tile is underneath in these areas. The heart of the home is the well-appointed kitchen, featuring quartz countertops, painted wood cabinetry, stainless steel appliances, a stone backsplash, a generous breakfast bar, and a large double-door pantry for abundant storage. Whether hosting guests or enjoying a quiet morning coffee, this space is sure to impress. A versatile sunroom extends the living area and offers peaceful backyard views, while the expansive screened porch creates the perfect setting for outdoor dining and relaxation. Outside, the paver patio provides an ideal gathering space for entertaining, grilling, or enjoying evenings around a fire pit under the stars. The desirable split-bedroom floor plan offers privacy for everyone. The spacious primary suite overlooks the backyard and features a tray ceiling, walk-in closet, and a spa-inspired en-suite bath with dual vanities, jetted walk-in tub, walk-in shower, and private water closet. Two additional guest bedrooms share a well-appointed hall bath. Some rooms feature surround sound speakers in ceiling, but seller has not used them. With modern updates, resort-style amenities, and inviting indoor-outdoor living spaces, this exceptional home is truly move-in ready and offers the best of Florida living. GOLF at VICTORIA HILLS 18-hole course with Sparrow's Restaurant & event room and enjoy restaurants, wine & cigar bar, banks, shopping and Advent Medical Park at the Village Center within Victoria Park. Located 1 mile to I-4, 2 miles to Publix, Aldi, TJ Max & Belks, 5 mi to downtown Deland with boutiques, antiques, restaurants and nightlife, 20 mins to Lake Mary, 25 mins to beaches, 45 mins to Orlando & 1 hour to Disney. Call today for your personalized showing. This home may be under audio/video surveillance.
/u.realgeeks.media/homesinorlando/NextHome-Neighborhood-Realty-Logo-Horizontal-OrangeOnWhite-Web-RGB.jpg)
Additional Information
- Taxes
- $3084
- Minimum Lease
- 7 Months
- HOA Fee
- $215
- HOA Payment Schedule
- Monthly
- Maintenance Includes
- Cable TV, Pool, Internet, Management, Other, Recreational Facilities
- Location
- City Limits, Landscaped, Near Golf Course, Sidewalk
- Community Features
- Association Recreation - Owned, Clubhouse, Deed Restrictions, Fitness Center, Golf, Irrigation-Reclaimed Water, Park, Playground, Pool, Restaurant, Sidewalks, Tennis Court(s), Street Lights, Golf Community
- Property Description
- One Story
- Zoning
- RES
- Interior Layout
- Ceiling Fans(s), High Ceilings, Kitchen/Family Room Combo, Living Room/Dining Room Combo, Open Floorplan, Primary Bedroom Main Floor, Solid Surface Counters, Split Bedroom, Stone Counters, Thermostat, Tray Ceiling(s), Walk-In Closet(s)
- Interior Features
- Ceiling Fans(s), High Ceilings, Kitchen/Family Room Combo, Living Room/Dining Room Combo, Open Floorplan, Primary Bedroom Main Floor, Solid Surface Counters, Split Bedroom, Stone Counters, Thermostat, Tray Ceiling(s), Walk-In Closet(s)
- Floor
- Carpet, Tile
- Appliances
- Dishwasher, Disposal, Gas Water Heater, Microwave, Range, Refrigerator
- Utilities
- BB/HS Internet Available, Electricity Connected, Fiber Optics, Fire Hydrant, Natural Gas Connected, Public, Sewer Connected, Sprinkler Recycled, Underground Utilities, Water Connected
- Heating
- Central, Natural Gas
- Air Conditioning
- Central Air
- Exterior Construction
- Block, Stucco
- Exterior Features
- Lighting, Rain Gutters, Sidewalk, Sliding Doors
- Roof
- Shingle
- Foundation
- Slab
- Pool
- Community
- Garage Carport
- 2 Car Garage
- Garage Spaces
- 2
- Garage Features
- Garage Door Opener
- Elementary School
- Freedom Elem
- Middle School
- Deland Middle
- High School
- Deland High
- Fences
- Fenced, Other
- Pets
- Allowed
- Pet Size
- Extra Large (101+ Lbs.)
- Flood Zone Code
- X
- Parcel ID
- 35-17-30-03-00-3900
- Legal Description
- LOT 390 VICTORIA PARK INCREMENT THREE SOUTHWEST MB 51 PGS 193-205 INC PER OR 5685 PGS 4336-4337 PER OR 5801 PGS 1638-1639 PER OR 6886 PG 3878 PER OR 6985 PGS 2794-2795 PER OR 7039
Listing courtesy of COLDWELL BANKER REALTY. 407-333-8088
Mortgage Calculator
StellarMLS is the source of this information via Internet Data Exchange Program. All listing information is deemed reliable but not guaranteed and should be independently verified through personal inspection by appropriate professionals. Listings displayed on this website may be subject to prior sale or removal from sale. Availability of any listing should always be independently verified. Listing information is provided for consumer personal, non-commercial use, solely to identify potential properties for potential purchase. All other use is strictly prohibited and may violate relevant federal and state law. Data last updated on