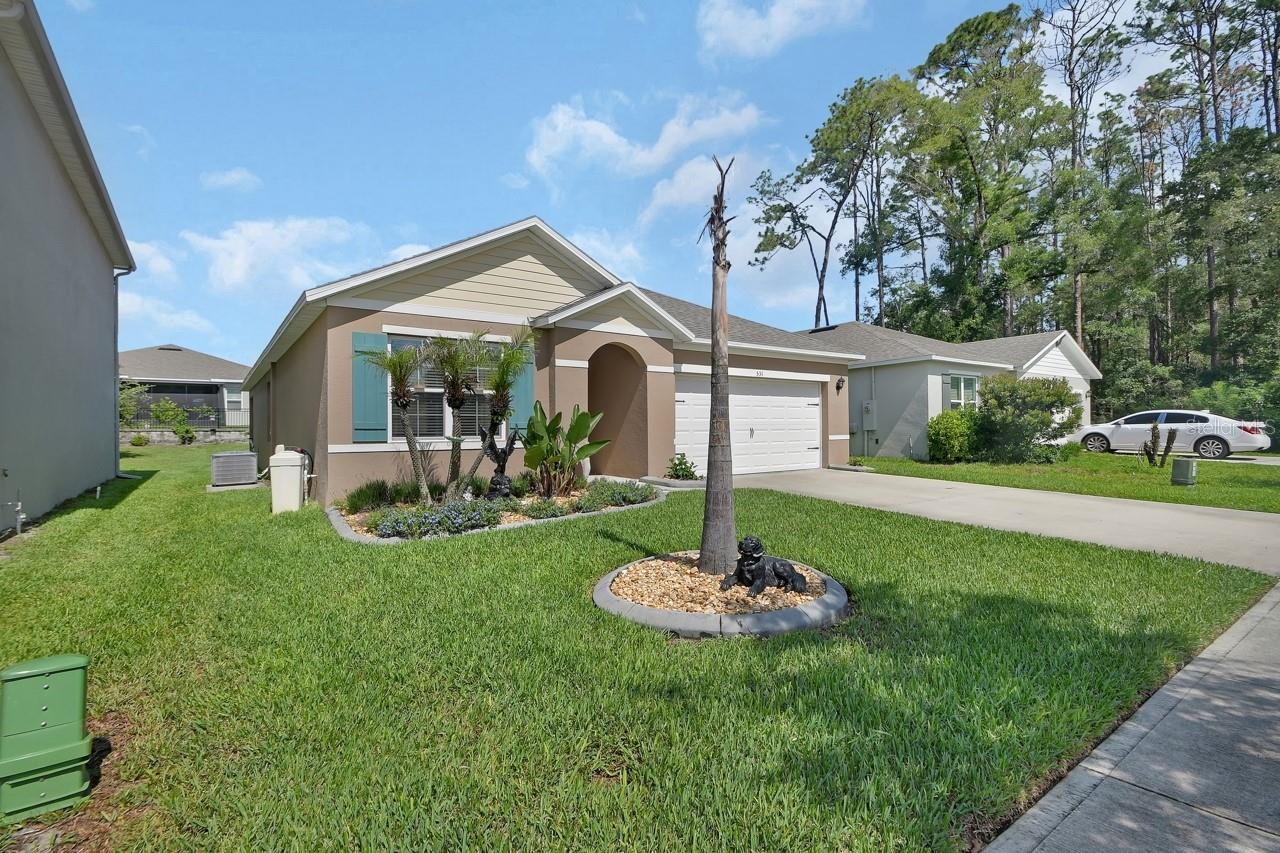
531 Emily Glen Street, Deland, FL 32724
- $322,900
- 3
- BD
- 2
- BA
- 1,685
- SqFt




- List Price
- $322,900
- Status
- Pending
- Days on Market
- 61
- Price Change
- ▼ $25,600 1784696392
- MLS#
- V4949274
- Property Style
- Single Family
- Year Built
- 2023
- Bedrooms
- 3
- Bathrooms
- 2
- Living Area
- 1,685
- Lot Size
- 5,999
- Acres
- 0.14
- Total Acreage
- 0 to less than 1/4
- Legal Subdivision Name
- Victoria Oaks Ph C
- MLS Area Major
- Deland
Property Description
Why wait to build when this beautiful ARIA floor plan is as close to new as it gets — and priced right! Designed with an open Family/Kitchen/Dining layout perfect for entertaining and everyday living. The spacious owner’s suite features a GRANITE double sink vanity, WALK-IN shower, and large walk-in closet, while the secondary bedrooms has plenty of space for family or guests. Enjoy upgraded STANDARD features including Stainless Steel Range, Microwave & Dishwasher, GRANITE kitchen and bath countertops, 36” cabinets, Tile flooring throughout all main living areas, and SMART HOME Technology. Live the resort-style lifestyle Victoria Park is known for with community swimming pools, tennis courts, fitness centers, and an on-site lifestyle director. Conveniently located near shopping, medical centers, historic downtown DeLand, Stetson University, area beaches, and easy access to I-4 for all Central Florida attractions.
/u.realgeeks.media/homesinorlando/NextHome-Neighborhood-Realty-Logo-Horizontal-OrangeOnWhite-Web-RGB.jpg)
Additional Information
- Taxes
- $4102
- Minimum Lease
- 8-12 Months
- HOA Fee
- $557
- HOA Payment Schedule
- Quarterly
- Maintenance Includes
- Pool, Internet
- Community Features
- Clubhouse, Dog Park, Playground, Pool, Sidewalks, No Deed Restriction
- Property Description
- One Story
- Zoning
- RES
- Interior Layout
- Built-in Features, Ceiling Fans(s), Eat-in Kitchen, Open Floorplan, Primary Bedroom Main Floor, Split Bedroom
- Interior Features
- Built-in Features, Ceiling Fans(s), Eat-in Kitchen, Open Floorplan, Primary Bedroom Main Floor, Split Bedroom
- Floor
- Carpet, Ceramic Tile
- Appliances
- Dishwasher, Disposal, Microwave, Range, Range Hood, Refrigerator, Water Softener
- Utilities
- Cable Available, Electricity Available, Sewer Available
- Heating
- Central
- Air Conditioning
- Central Air
- Fireplace Description
- Free Standing
- Exterior Construction
- Block, Stucco
- Exterior Features
- Sidewalk
- Roof
- Shingle
- Foundation
- Slab
- Pool
- Community
- Garage Carport
- 2 Car Garage
- Garage Spaces
- 2
- Pets
- Allowed
- Flood Zone Code
- X
- Parcel ID
- 7027-07-00-4110
- Legal Description
- 27-17-30 LOT 411 VICTORIA OAKS PHASE C MB 63 PGS 1-6 PER OR 8291 PG 4527 PER OR 8402 PG 2694
Listing courtesy of TOWN AND COUNTRY REALTY. 386-734-8890
Mortgage Calculator
StellarMLS is the source of this information via Internet Data Exchange Program. All listing information is deemed reliable but not guaranteed and should be independently verified through personal inspection by appropriate professionals. Listings displayed on this website may be subject to prior sale or removal from sale. Availability of any listing should always be independently verified. Listing information is provided for consumer personal, non-commercial use, solely to identify potential properties for potential purchase. All other use is strictly prohibited and may violate relevant federal and state law. Data last updated on