321 Orchard Hill Street, Deland, FL 32724
- $399,900
- 4
- BD
- 3
- BA
- 2,276
- SqFt







- List Price
- $399,900
- Status
- Pending
- Days on Market
- 37
- MLS#
- V4948971
- Property Style
- Single Family
- Year Built
- 2014
- Bedrooms
- 4
- Bathrooms
- 3
- Baths Half
- 1
- Living Area
- 2,276
- Lot Size
- 8,700
- Acres
- 0.20
- Total Acreage
- 0 to less than 1/4
- Legal Subdivision Name
- Victoria Park Inc 04
- MLS Area Major
- Deland
Property Description
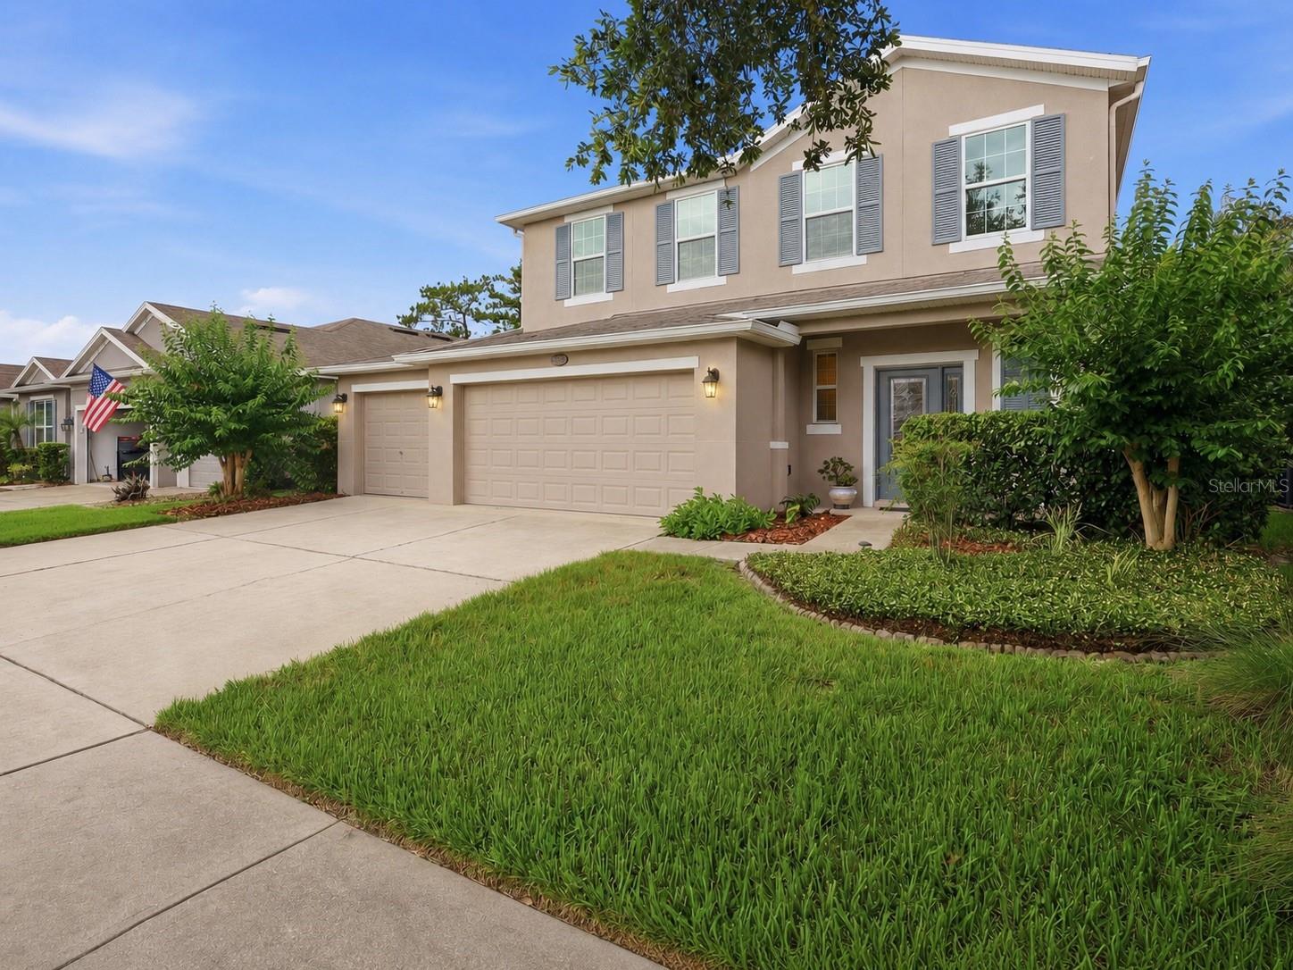
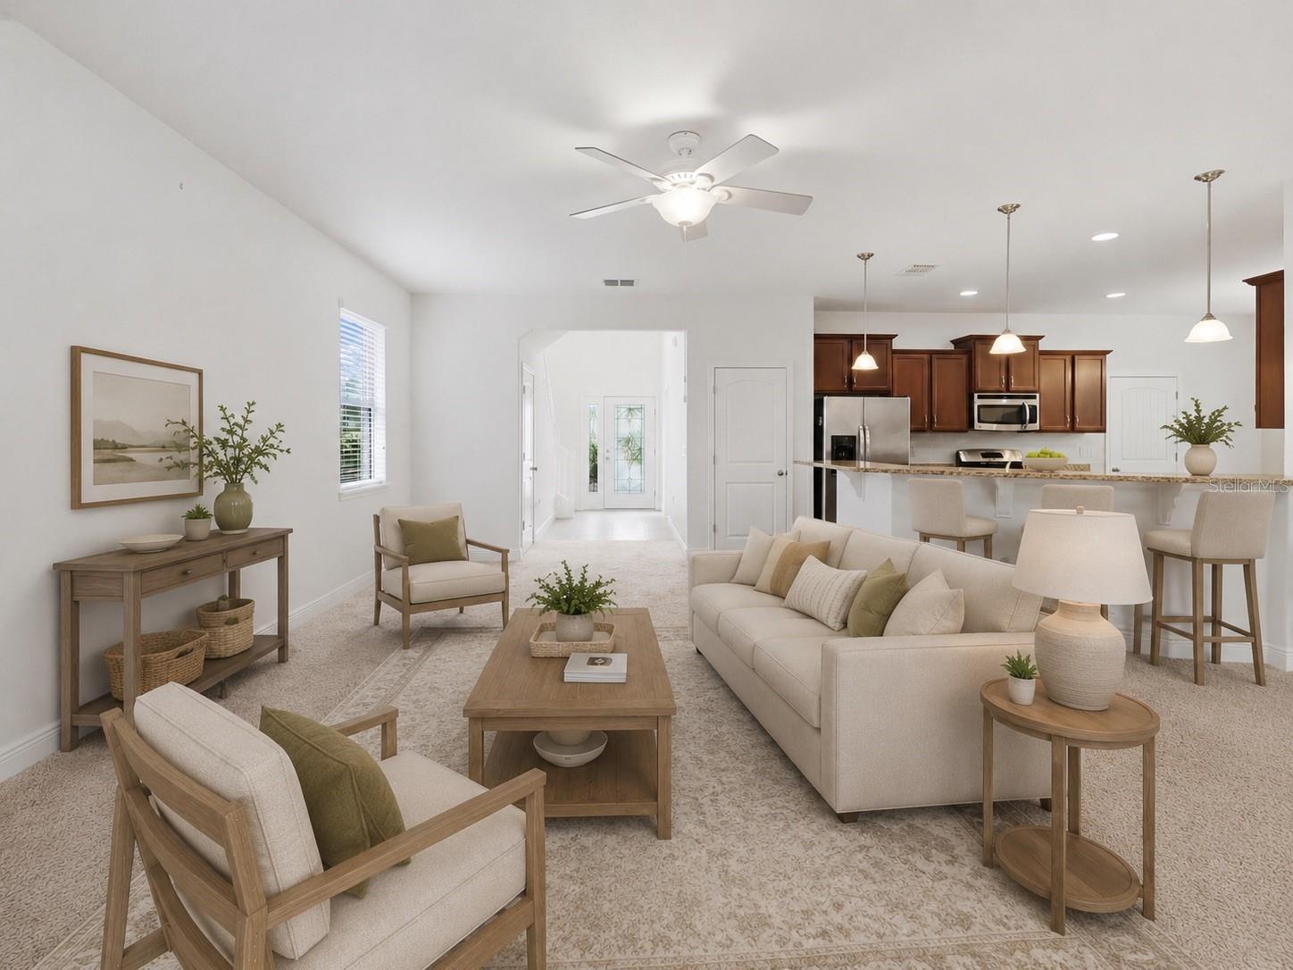
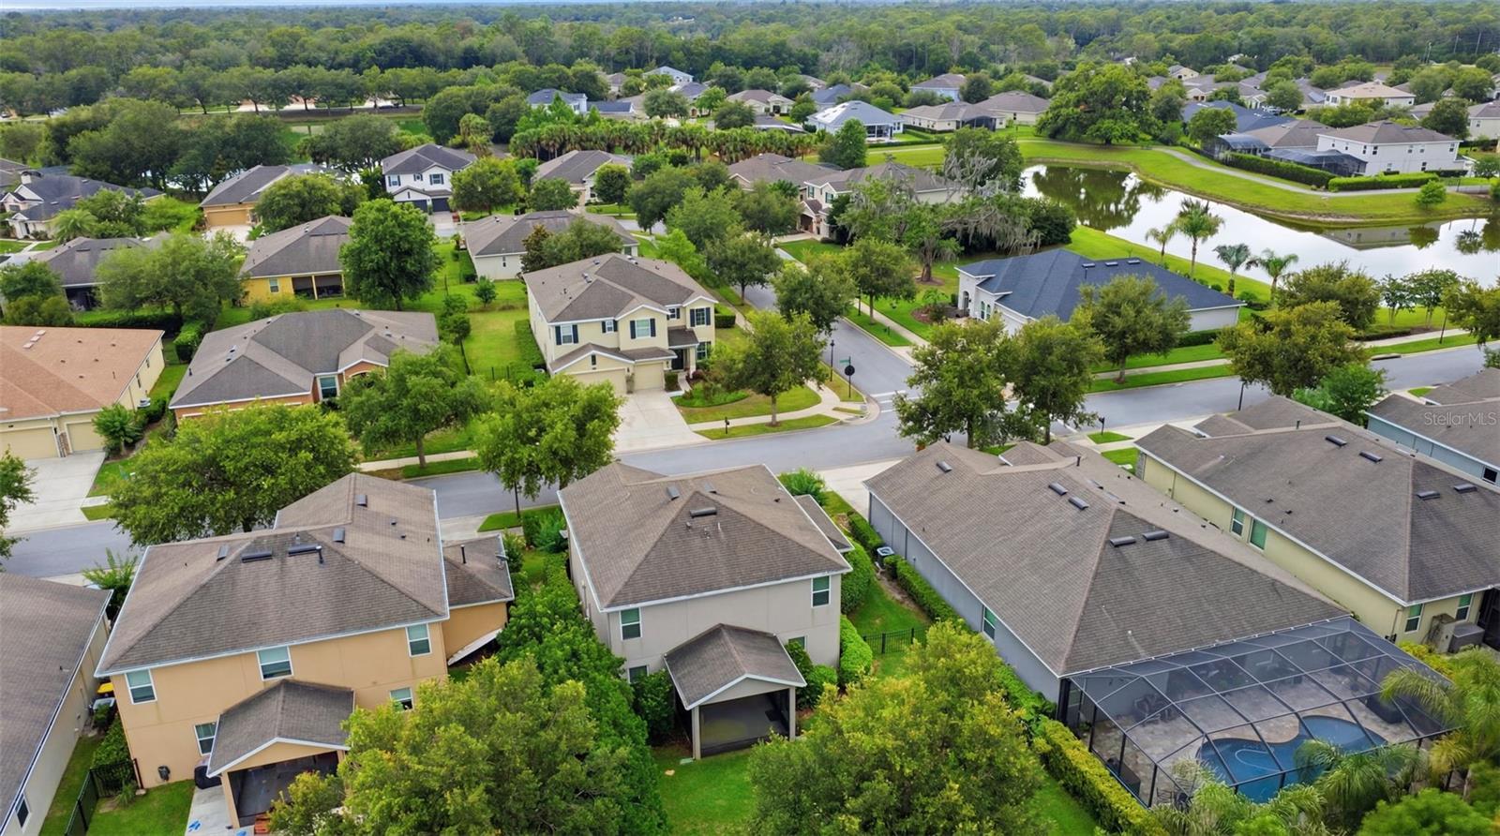
Original owner home with a 3-car garage, private fenced-in backyard, and move-in-ready condition! Located in Victoria Trails, this 4 bedroom, 2.5 bathroom home offers over 2,200 square feet of living space in a convenient DeLand location close to groceries, shopping, Downtown DeLand, and easy highway access—about 35 minutes to New Smyrna Beach and 40 minutes to Downtown Orlando. From the moment you arrive, the wide 3-car driveway and 3-car garage stand out, offering plenty of parking and storage. Inside, the vaulted foyer creates a grand entrance, while the downstairs layout provides the best of both worlds with open-concept living, a dedicated formal dining room, and an eat-in kitchen space. The kitchen features 42 inch upper cabinets and granite counter with a convenient island for more counter and storage space! The screened lanai overlooks the beautifully landscaped, fenced-in backyard, giving you a level of privacy that can be hard to find in a newer home. Upstairs, you’ll find four generously sized bedrooms, including a spacious primary suite with an en-suite bathroom featuring dual vanities, a soaking tub, and separate shower. The laundry closet is also conveniently located upstairs near all of the bedrooms, making everyday living that much easier. The HOA fee includes streaming tv, fiber internet, multiple community pools, irrigation supply water and more!
/u.realgeeks.media/homesinorlando/NextHome-Neighborhood-Realty-Logo-Horizontal-OrangeOnWhite-Web-RGB.jpg)
Additional Information
- Taxes
- $3083
- Minimum Lease
- 7 Months
- HOA Fee
- $215
- HOA Payment Schedule
- Monthly
- Maintenance Includes
- Pool, Internet
- Community Features
- Clubhouse, Fitness Center, Irrigation-Reclaimed Water, Park, Playground, Pool, Restaurant, Sidewalks, No Deed Restriction
- Property Description
- Two Story
- Zoning
- PUD
- Interior Layout
- Ceiling Fans(s), Kitchen/Family Room Combo, Open Floorplan, PrimaryBedroom Upstairs, Walk-In Closet(s)
- Interior Features
- Ceiling Fans(s), Kitchen/Family Room Combo, Open Floorplan, PrimaryBedroom Upstairs, Walk-In Closet(s)
- Floor
- Carpet, Ceramic Tile
- Appliances
- Dishwasher, Dryer, Microwave, Range, Refrigerator, Washer
- Utilities
- Electricity Connected, Fiber Optics, Natural Gas Connected, Sewer Connected, Underground Utilities, Water Connected
- Heating
- Central, Electric
- Air Conditioning
- Central Air
- Exterior Construction
- Block, Stucco, Frame
- Exterior Features
- Private Mailbox, Sidewalk, Sliding Doors
- Roof
- Shingle
- Foundation
- Slab
- Pool
- Community
- Garage Carport
- 3 Car Garage
- Garage Spaces
- 3
- Garage Features
- Driveway, Garage Door Opener
- Fences
- Fenced
- Water Name
- Lake Victoria
- Pets
- Allowed
- Flood Zone Code
- X
- Parcel ID
- 7026-03-00-0320
- Legal Description
- LOT 32 VICTORIA PARK INC 4 NW MB 53 PGS 108-112 INC PER OR 5969 PGS 4309-4310 PER OR 5981 PG 2535 PER OR 6558 PG 0429 PER OR 6898 PG 4591 PER OR 7017 PG 4998 PER OR 7499 PG 4033
Listing courtesy of KELLER WILLIAMS HERITAGE REALTY. 407-862-9700
Mortgage Calculator
StellarMLS is the source of this information via Internet Data Exchange Program. All listing information is deemed reliable but not guaranteed and should be independently verified through personal inspection by appropriate professionals. Listings displayed on this website may be subject to prior sale or removal from sale. Availability of any listing should always be independently verified. Listing information is provided for consumer personal, non-commercial use, solely to identify potential properties for potential purchase. All other use is strictly prohibited and may violate relevant federal and state law. Data last updated on