1174 Avery Meadows Way, Deland, FL 32724
- $515,000
- 3
- BD
- 3
- BA
- 2,191
- SqFt
- Sold Price
- $515,000
- List Price
- $515,000
- Status
- Sold
- Days on Market
- 1
- Closing Date
- May 29, 2026
- MLS#
- V4948747
- Property Style
- Single Family
- Architectural Style
- Contemporary
- Year Built
- 2019
- Bedrooms
- 3
- Bathrooms
- 3
- Living Area
- 2,191
- Lot Size
- 5,999
- Acres
- 0.14
- Total Acreage
- 0 to less than 1/4
- Legal Subdivision Name
- Victoria Gardens Ph 6 Rep
- MLS Area Major
- Deland
Property Description
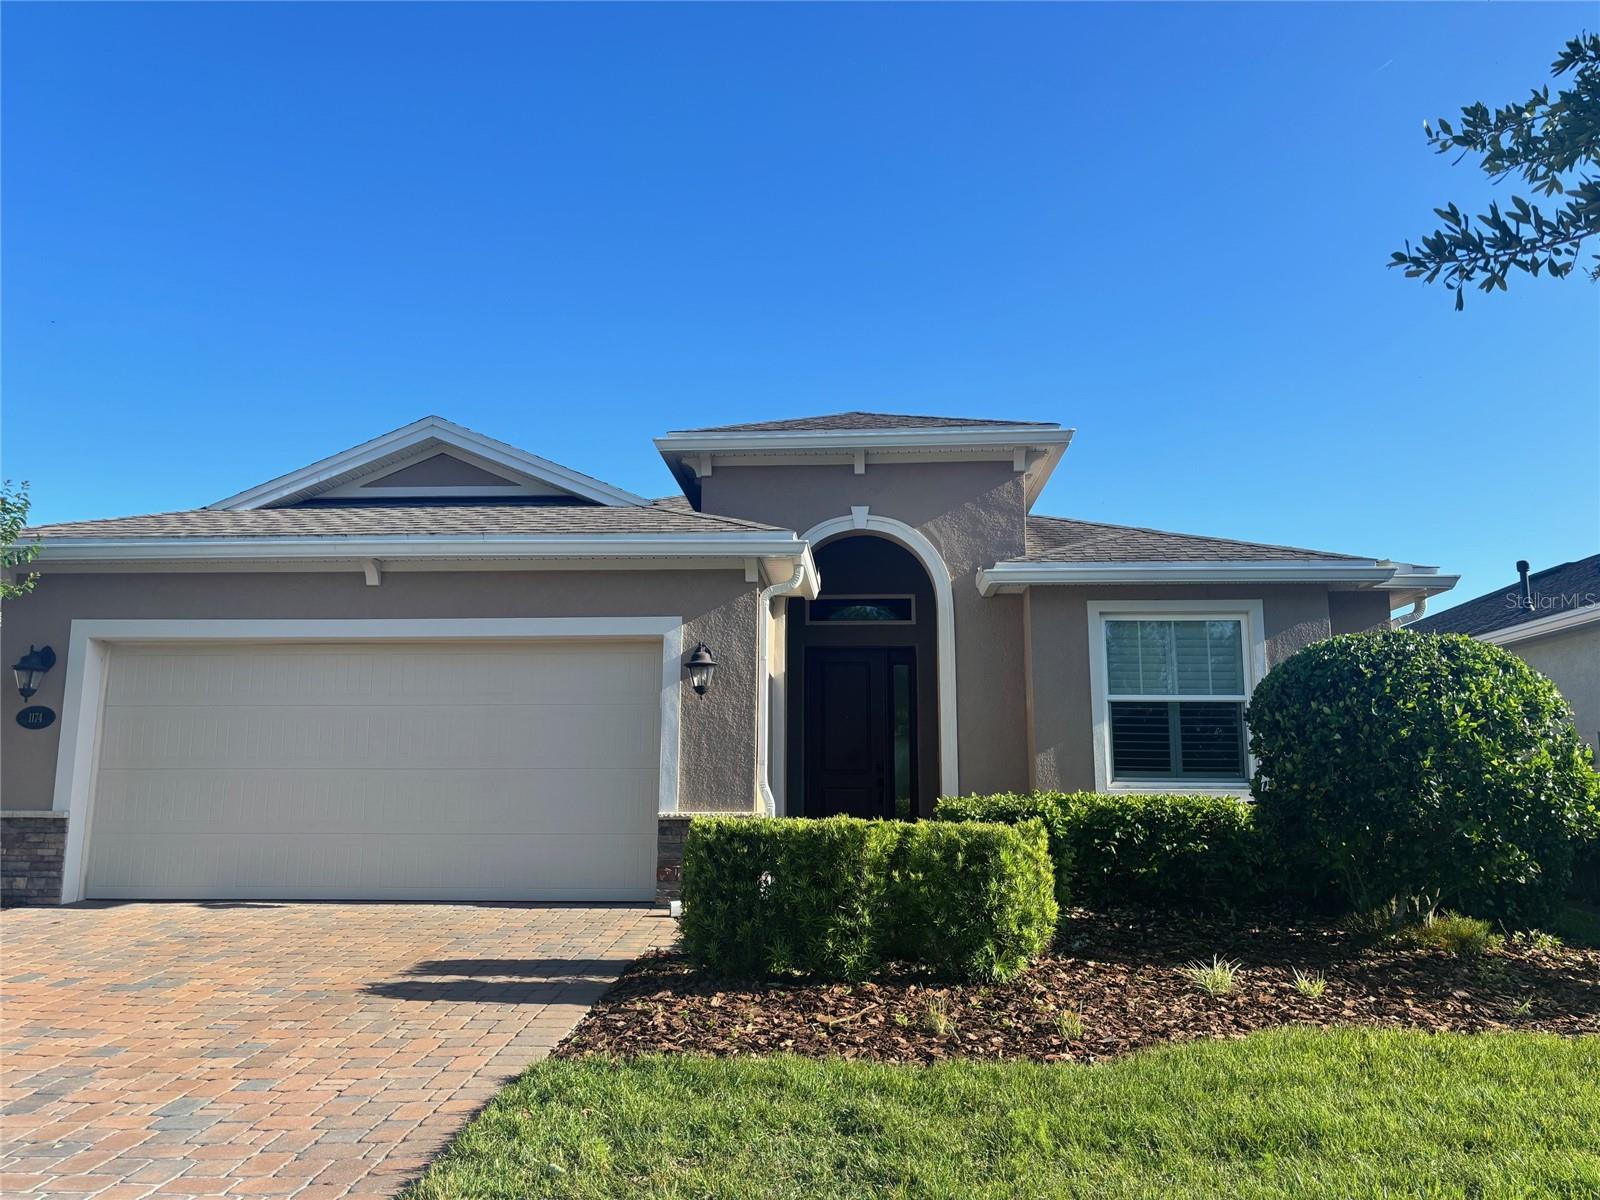
Victoria Gardens Sienna floor plan is a 50+ community and this home is on a key waterfront lot with amazing views. An additional 5 feet was added to the original floor plan allowing for extra windows, extra light, and an eat-in kitchen. 24" polished porcelain tiles throughout. This home has a wide open floor plan with tray ceilings and a split bedroom plan. Solid wood cabinets in the kitchen with a huge island including stainless steal upgraded appliances and touch-less faucet and built in trash cabinet. The home has been upgraded with a tankless hot water heater for instant hot water and water filtration system. Beautiful views of the water from the master bedroom, a huge bathroom with a walk in shower and double vanities as well as an oversized walk in closet. The home has been loaded with upgrades and the office could easily be converted to a 4th bedroom. The back patio has security flood lights and is plumbed for gas! Enjoy all the amenities of the community – including a private clubhouse, dining, bar, game rooms, a fitness room, a resort-style LAP pool, lighted tennis and pickleball courts, bocce ball, library, crafts, travel clubs, 18 hole Victoria Hills Golf Course is just across the street – all just a short drive away from the historical downtown DeLand and its exquisite restaurants, night life, boutiques, and cultural attractions. Less than a 30 minute drive to the East Coast Beach... Daytona or New Smyrna, Publix, Aldi, Starbucks, and medical facilities are all nearby, as well as easy access to I-4, making this the perfect place to call home! All appliances stay with the home including the washer & dryer. Victoria Garden residents have access to their own social Private Clubhouse. HOA fee includes Spectrum HFC TV & internet, Total Lawn & Shrub care, reclaimed water for yard irrigation, outside pest control and access to all community amenities. Community is within 1 mile of I-4. Orlando (40 minutes) and 3 International airports within 1 hour. Call today for appointment.
/u.realgeeks.media/homesinorlando/NextHome-Neighborhood-Realty-Logo-Horizontal-OrangeOnWhite-Web-RGB.jpg)
Additional Information
- Taxes
- $4808
- Minimum Lease
- 7 Months
- HOA Fee
- $1,639
- HOA Payment Schedule
- Quarterly
- Maintenance Includes
- Cable TV, Pool, Internet, Maintenance Grounds, Management, Pest Control, Private Road, Recreational Facilities, Security
- Location
- City Limits, Near Golf Course, Private, Sidewalk, Paved
- Community Features
- Clubhouse, Fitness Center, Gated Community - Guard, Golf Carts OK, Golf, Irrigation-Reclaimed Water, Park, Playground, Pool, Restaurant, Sidewalks, Tennis Court(s), Street Lights, No Deed Restriction, Golf Community, Maintenance Free, Security
- Property Description
- One Story
- Zoning
- RES
- Interior Layout
- Cathedral Ceiling(s), Ceiling Fans(s), Open Floorplan, Split Bedroom, Stone Counters, Walk-In Closet(s), Window Treatments
- Interior Features
- Cathedral Ceiling(s), Ceiling Fans(s), Open Floorplan, Split Bedroom, Stone Counters, Walk-In Closet(s), Window Treatments
- Floor
- Ceramic Tile, Wood
- Appliances
- Dishwasher, Disposal, Dryer, Microwave, Range, Refrigerator, Washer, Water Filtration System
- Utilities
- Cable Connected, Fiber Optics, Fire Hydrant, Natural Gas Connected, Sewer Connected, Sprinkler Recycled, Underground Utilities
- Heating
- Natural Gas
- Air Conditioning
- Central Air
- Exterior Construction
- Block, Cement Siding, Concrete, Stucco
- Exterior Features
- Lighting, Rain Gutters, Sidewalk, Sliding Doors, Sprinkler Metered
- Roof
- Shingle
- Foundation
- Stem Wall
- Pool
- Community
- Garage Carport
- 2 Car Garage
- Garage Spaces
- 2
- Garage Features
- Driveway, Garage Door Opener
- Housing for Older Persons
- Yes
- Water View
- Pond
- Water Access
- Pond
- Water Frontage
- Pond
- Pets
- Allowed
- Flood Zone Code
- X
- Parcel ID
- 7024-04-00-1240
- Legal Description
- 24-17-30 LOT 124 VICTORIA GARDENS PHASE 6 REPLAT MB 59 PGS 57-61 PER OR 7767 PG 4987 PER OR 7974 PG 4209
Listing courtesy of LPT REALTY LLC. 386-204-6398
Selling Office: CHARLES RUTENBERG REALTY ORLANDO.Mortgage Calculator
StellarMLS is the source of this information via Internet Data Exchange Program. All listing information is deemed reliable but not guaranteed and should be independently verified through personal inspection by appropriate professionals. Listings displayed on this website may be subject to prior sale or removal from sale. Availability of any listing should always be independently verified. Listing information is provided for consumer personal, non-commercial use, solely to identify potential properties for potential purchase. All other use is strictly prohibited and may violate relevant federal and state law. Data last updated on