1754 Maryland Avenue, Ormond Beach, FL 32174
- $334,999
- 3
- BD
- 2
- BA
- 1,923
- SqFt






- List Price
- $334,999
- Status
- Active
- Days on Market
- 99
- Price Change
- ▼ $12,000 1784750421
- MLS#
- V4948624
- Property Style
- Single Family
- Architectural Style
- Ranch
- New Construction
- Yes
- Year Built
- 2026
- Bedrooms
- 3
- Bathrooms
- 2
- Living Area
- 1,923
- Lot Size
- 13,510
- Acres
- 0.31
- Total Acreage
- 1/4 to less than 1/2
- Legal Subdivision Name
- Fleming Fitch Grant
- MLS Area Major
- Ormond Beach
Property Description
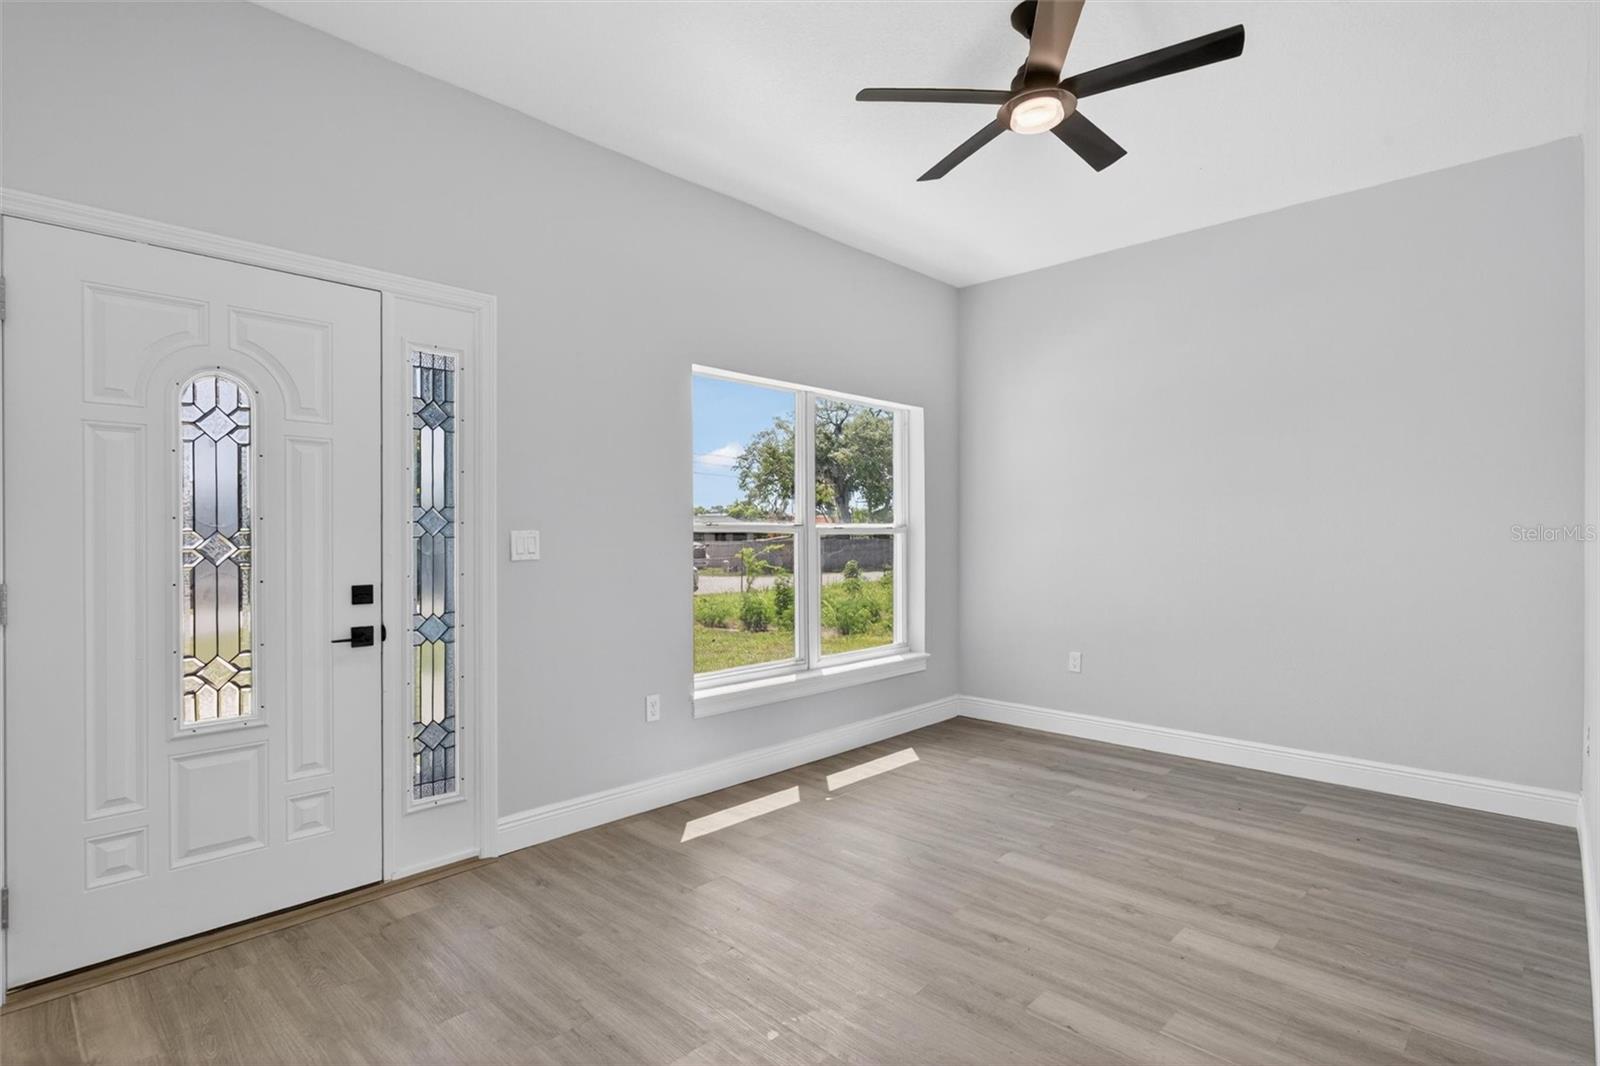
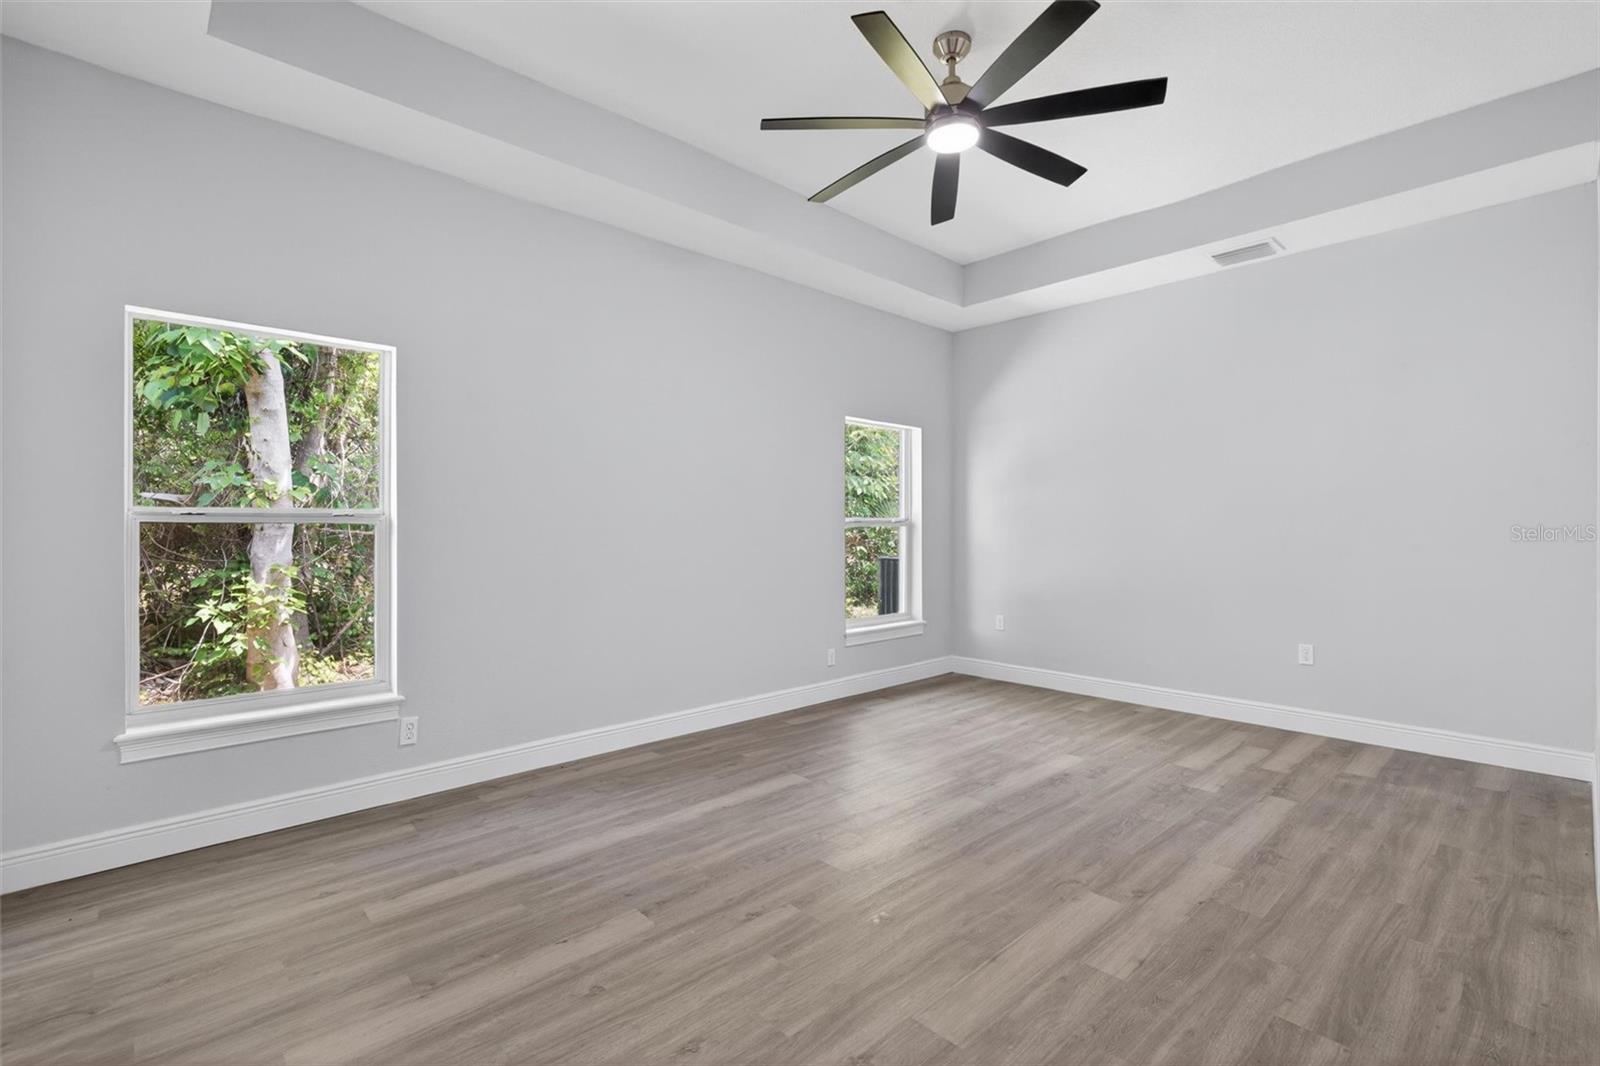
Brand-new Ormond Beach home on nearly 1/3 acre for under $350K!” Welcome to this beautiful 3-bedroom, 2 full bathroom home located in the desirable Sable Palms community of Ormond Beach. Situated on .31 acres, this property offers the perfect blend of comfort, space, and privacy with well and septic, meaning no water bills. Step inside to a welcoming open great room that creates the perfect space for entertaining or relaxing with family. The thoughtfully designed floor plan provides a seamless flow between the living areas and kitchen. The primary suite offers a peaceful retreat featuring walk-in closets and a primary bathroom with a tub and shower combination. Outside, enjoy the generous yard with plenty of room for outdoor living, gardening, or future additions. Conveniently located near shopping, dining, and just a short drive to the beautiful Ormond Beach coastline, this home is a fantastic opportunity for buyers seeking space and Florida living. (Room dimensions to be verified by the buyers agent)
/u.realgeeks.media/homesinorlando/NextHome-Neighborhood-Realty-Logo-Horizontal-OrangeOnWhite-Web-RGB.jpg)
Additional Information
- Taxes
- $560
- Minimum Lease
- No Minimum
- Location
- City Limits, Oversized Lot
- Community Features
- Street Lights, No Deed Restriction
- Property Description
- One Story
- Zoning
- R-5
- Interior Layout
- Accessibility Features, Cathedral Ceiling(s), Ceiling Fans(s), Coffered Ceiling(s), High Ceilings, Primary Bedroom Main Floor, Stone Counters, Thermostat, Tray Ceiling(s), Vaulted Ceiling(s), Walk-In Closet(s)
- Interior Features
- Accessibility Features, Cathedral Ceiling(s), Ceiling Fans(s), Coffered Ceiling(s), High Ceilings, Primary Bedroom Main Floor, Stone Counters, Thermostat, Tray Ceiling(s), Vaulted Ceiling(s), Walk-In Closet(s)
- Floor
- Tile
- Appliances
- Dishwasher, Disposal, Microwave, Range, Refrigerator, Water Filtration System, Water Softener
- Utilities
- Cable Available, Electricity Available
- Heating
- Central
- Air Conditioning
- Central Air
- Exterior Construction
- Block
- Exterior Features
- French Doors
- Roof
- Shingle
- Foundation
- Slab, Stem Wall
- Pool
- No Pool
- Garage Carport
- 2 Car Garage
- Garage Spaces
- 2
- Pets
- Allowed
- Flood Zone Code
- x
- Parcel ID
- 4242-04-21-0151
- Legal Description
- S 70 FT OF N 140 FT S OF KANSAS AVE OF W 193 1/3 FT OF LOT 15 BLK 21 FLEMING FITCH GRANT PER OR 4023 PGS 0747-0752 PER OR 8121 PG 1128 PER OR 8243 PG 4802 PER OR 8255 PG 3923 PER OR 8496 PG 3229 PER OR 8702 PG 4057
Listing courtesy of COLDWELL BANKER REALTY. 407-352-1040
Mortgage Calculator
StellarMLS is the source of this information via Internet Data Exchange Program. All listing information is deemed reliable but not guaranteed and should be independently verified through personal inspection by appropriate professionals. Listings displayed on this website may be subject to prior sale or removal from sale. Availability of any listing should always be independently verified. Listing information is provided for consumer personal, non-commercial use, solely to identify potential properties for potential purchase. All other use is strictly prohibited and may violate relevant federal and state law. Data last updated on