230 Parrulli Drive, Ormond Beach, FL 32174
- $2,200,000
- 5
- BD
- 6
- BA
- 7,027
- SqFt






- List Price
- $2,200,000
- Status
- Pending
- Days on Market
- 92
- MLS#
- V4948432
- Property Style
- Single Family
- Architectural Style
- Traditional
- Year Built
- 2009
- Bedrooms
- 5
- Bathrooms
- 6
- Baths Half
- 2
- Living Area
- 7,027
- Lot Size
- 43,124
- Acres
- 0.99
- Total Acreage
- 1/2 to less than 1
- Legal Subdivision Name
- Scheld Acres
- MLS Area Major
- Ormond Beach
Property Description
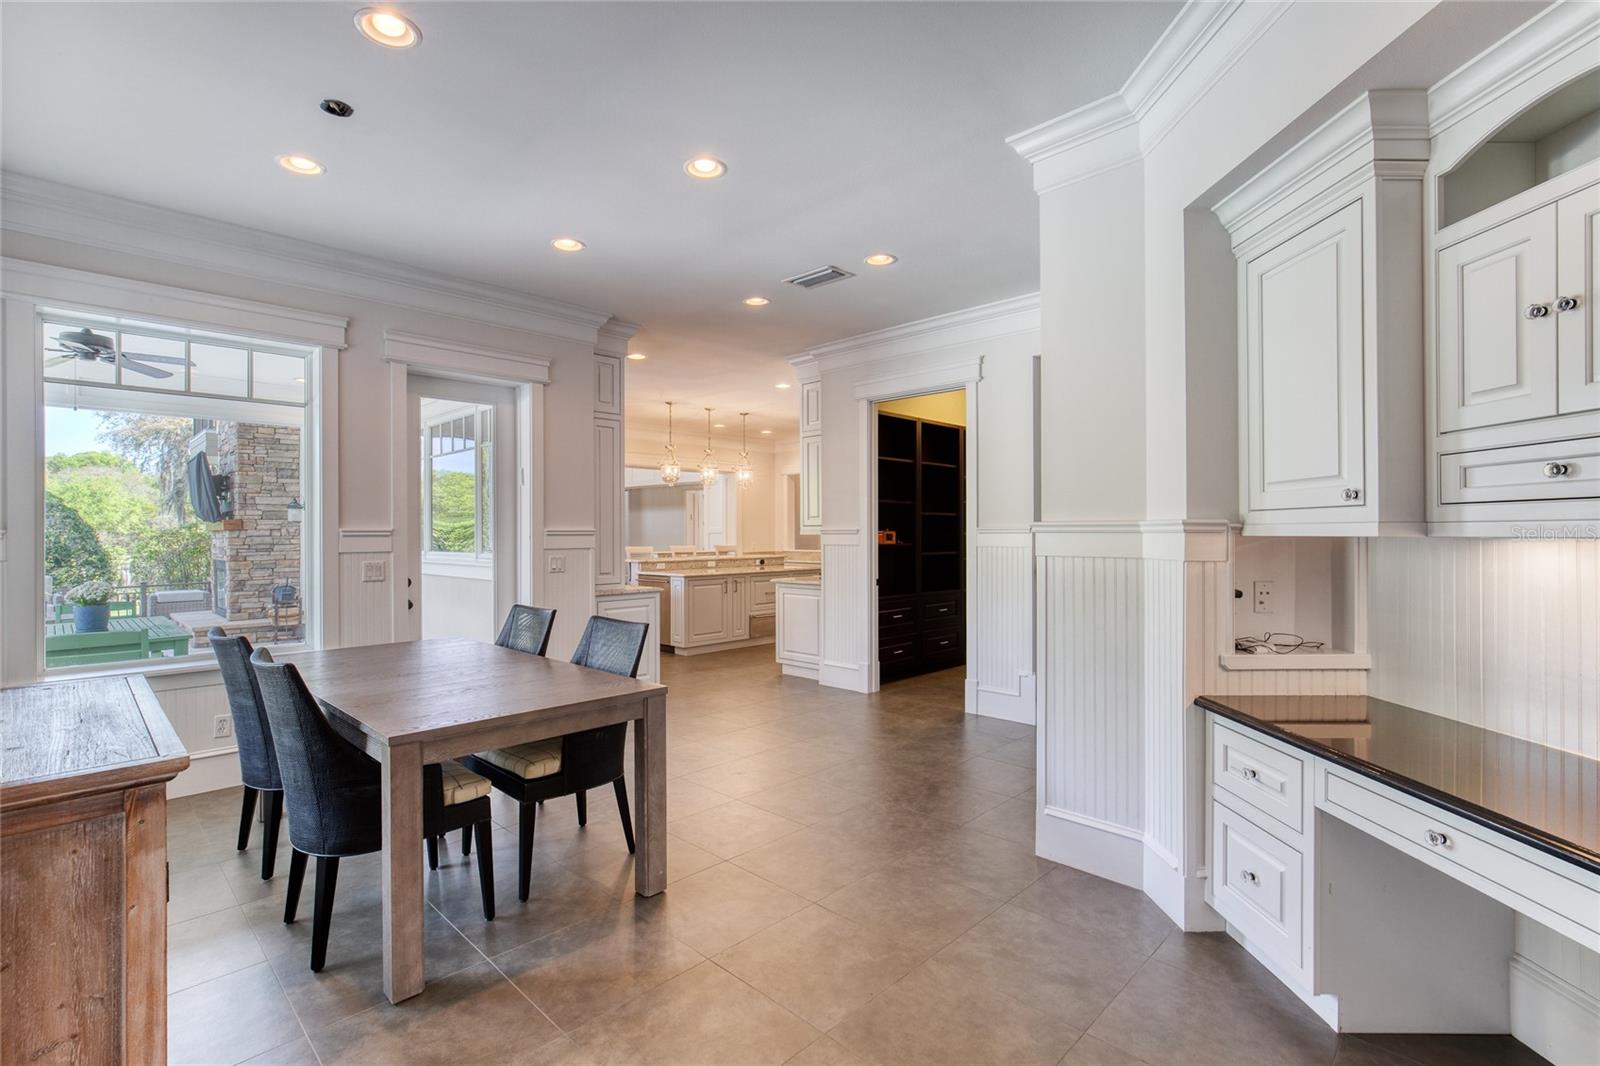
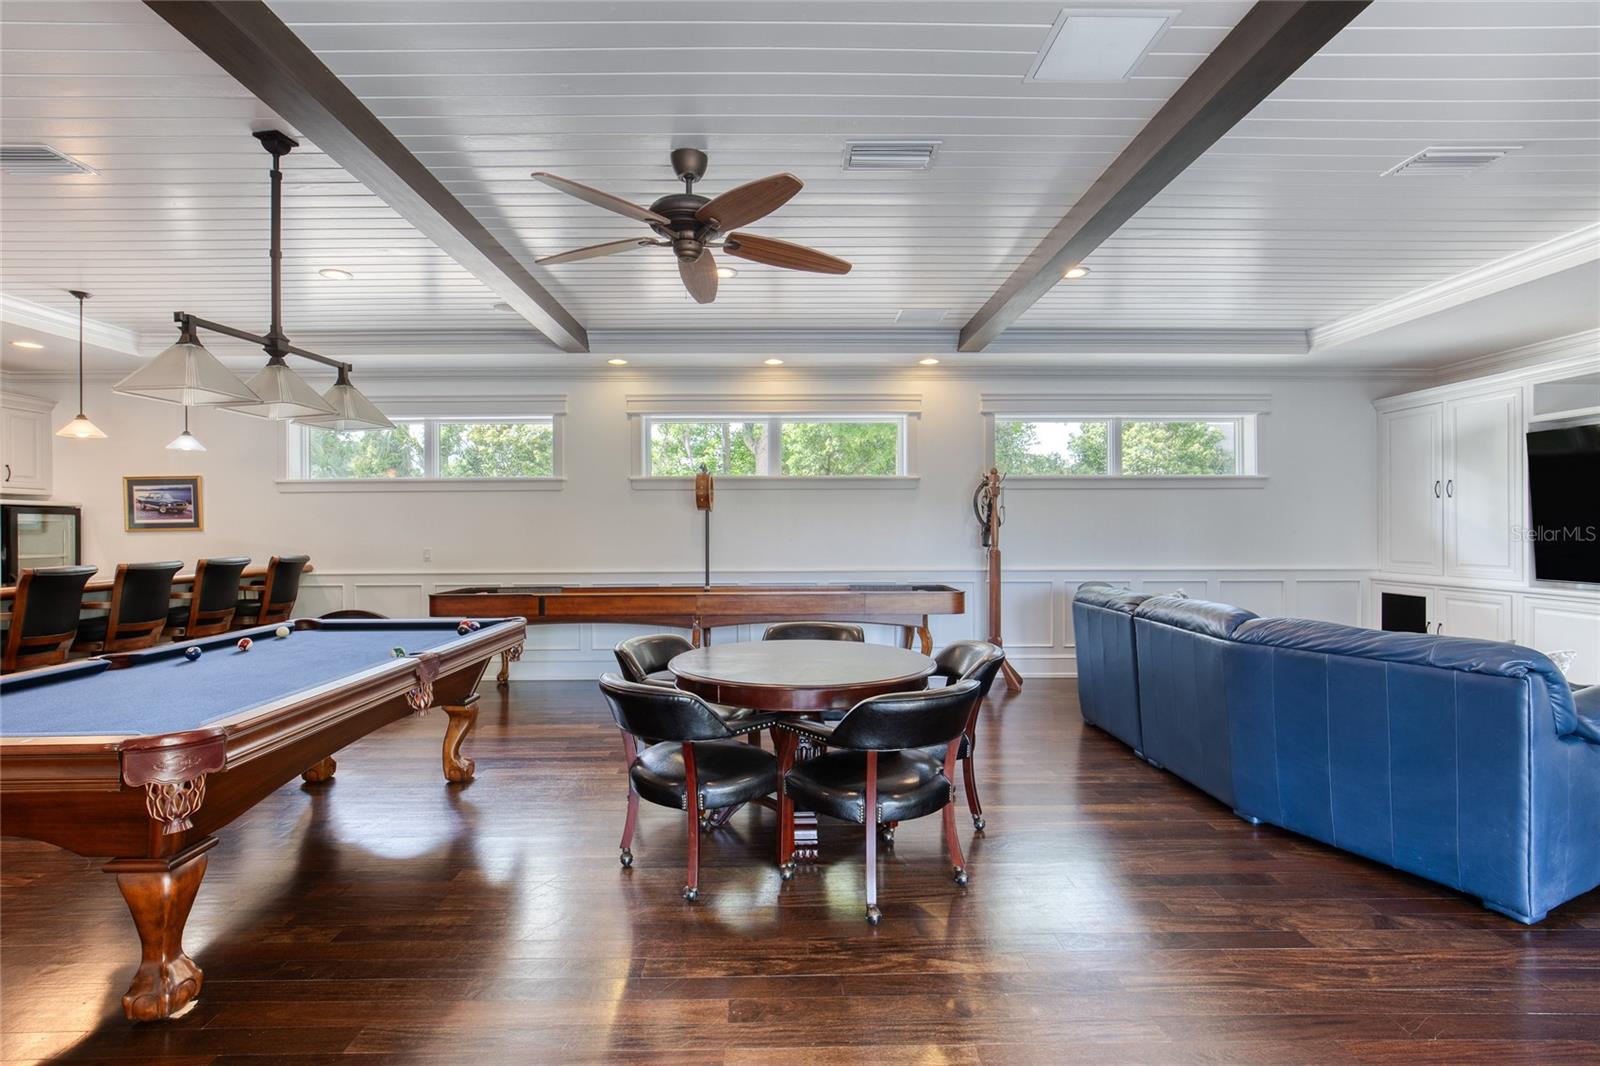
Under contract-accepting backup offers. Timeless elegance discreetly nestled in the heart of Ormond Beach! This exceptional 5-bedroom, 6 bathroom estate, complete with a 4-plus-car garage & private saltwater pool & spa, offers both convenience & seclusion. Situated in a tucked-away community of one-acre parcels just minutes from shopping, dining, cultural venues & the beach, this home comes with the option to purchase an additional adjacent acre to further enhance privacy. Constructed in 2009 with uncompromising attention to quality, no expense was spared in creating this enduring & sophisticated family estate. Encompassing just under 10,500 square feet of combined indoor & outdoor living space, the residence is ideally suited to accommodate a growing family or multi-generational household. The oversized 4-plus-car garage features 2 double-width doors, one of increased height to accommodate a recreational vehicle or boat. The moment the residence comes into view, its circular driveway, majestic oak trees, stone-lined raised landscape beds, & stone-tiled front porch with stacked-stone apron set a tone of grandeur. Additional architectural details including the metal & tile roof, framed windows, shiplap siding, decorative millwork, & stately double wood & glass entry doors further underscore the home’s refined character. Upon entry, a formal foyer welcomes guests with the main staircase to the right & the formal dining room to the left. Rich Brazilian walnut hardwood flooring extends throughout. Ahead, the impressive great room featuring soaring 23-foot ceilings & a gas-burning fireplace serves as the heart of the home. Double French doors flanking the fireplace open to a covered rear lanai overlooking the private 18' x 27' saltwater pool & 8-person waterfall spa. The chef’s kitchen is appointed with bull-nose granite countertops, Monogram appliances including a four-burner gas range with center grill & convection oven, 2 dishwashers & an expansive 9' x 6' walk-in pantry. The large center island incorporates a prep sink, warming drawer, one dishwasher & bar seating. The outdoor summer kitchen provides a 2nd cooking arena. Adjacent to the eat-in kitchen is a formal game room featuring a fully equipped bar with beverage cooler, ice maker & dual taps. This room is home to a full-sized pool table, tabletop shuffleboard, game table, & large flat-screen television. Built-in cabinetry houses the home’s comprehensive security & audio systems. The main level also includes the primary suite with French doors leading to the outdoor living space. The en-suite bathroom features a glass-enclosed walk-in shower, soaking tub, dual vanities, & 2 spacious walk-in closets with custom organizers. Additional main-floor amenities include an office, laundry room, service entrance, & 2 half baths. The upper level offers 4 additional bedrooms, each with an en-suite bathroom & custom cabinetry, a 2nd laundry room, an art room/library, & an 2nd great room with 2 walk-in closets potentially suitable as an additional primary suite. This level is also home to an expansive covered balcony with sweeping views of the backyard. Notable features throughout the home include volume ceilings with decorative tray details, recessed lighting, plantation shutters, a smart leak detection system, programmable thermostats, remotely controlled pool/spa equipment, & whole-house generator. Nearly every room is equipped with a flat-screen TV including the outdoor living area above the cozy wood-burning fireplace.
/u.realgeeks.media/homesinorlando/NextHome-Neighborhood-Realty-Logo-Horizontal-OrangeOnWhite-Web-RGB.jpg)
Additional Information
- Taxes
- $26439
- Community Features
- No Deed Restriction
- Property Description
- Two Story
- Zoning
- RES
- Interior Layout
- Built-in Features, Ceiling Fans(s), Coffered Ceiling(s), Crown Molding, Eat-in Kitchen, High Ceilings, Open Floorplan, Other, Primary Bedroom Main Floor, Smart Home, Solid Surface Counters, Solid Wood Cabinets, Split Bedroom, Stone Counters, Thermostat, Tray Ceiling(s), Walk-In Closet(s), Wet Bar, Window Treatments
- Interior Features
- Built-in Features, Ceiling Fans(s), Coffered Ceiling(s), Crown Molding, Eat-in Kitchen, High Ceilings, Open Floorplan, Other, Primary Bedroom Main Floor, Smart Home, Solid Surface Counters, Solid Wood Cabinets, Split Bedroom, Stone Counters, Thermostat, Tray Ceiling(s), Walk-In Closet(s), Wet Bar, Window Treatments
- Floor
- Tile, Wood
- Appliances
- Bar Fridge, Convection Oven, Dishwasher, Disposal, Dryer, Gas Water Heater, Ice Maker, Indoor Grill, Microwave, Other, Range, Refrigerator, Washer
- Utilities
- Cable Available, Electricity Connected, Propane, Water Connected
- Heating
- Central, Electric, Zoned
- Air Conditioning
- Central Air, Zoned
- Fireplace Description
- Gas, Living Room, Outside, Wood Burning
- Exterior Construction
- Block, Other, Stucco
- Exterior Features
- Balcony, French Doors, Lighting, Outdoor Grill, Outdoor Kitchen, Outdoor Shower, Private Entrance, Private Mailbox, Private Yard, Rain Gutters, Sliding Doors, Storage
- Roof
- Metal, Tile
- Foundation
- Slab
- Pool
- Private
- Pool Type
- Heated, In Ground, Salt Water
- Garage Carport
- 4 Car Garage
- Garage Spaces
- 4
- Garage Features
- Circular Driveway, Garage Door Opener, RV Access/Parking
- Fences
- Fenced, Other
- Pets
- Allowed
- Flood Zone Code
- X
- Parcel ID
- 4220-39-00-0030
- Legal Description
- LOT 3 SCHELD ACRES MB 54 PG 124 PER OR 6129 PG 2896 PER OR 7872 PG 4324 PER OR 8197 PG 1847 PER OR 8655 PG 3348 PER OR 8691 PG 0403
Listing courtesy of REALTY PROS ASSURED. 386-677-7653
Mortgage Calculator
StellarMLS is the source of this information via Internet Data Exchange Program. All listing information is deemed reliable but not guaranteed and should be independently verified through personal inspection by appropriate professionals. Listings displayed on this website may be subject to prior sale or removal from sale. Availability of any listing should always be independently verified. Listing information is provided for consumer personal, non-commercial use, solely to identify potential properties for potential purchase. All other use is strictly prohibited and may violate relevant federal and state law. Data last updated on