1193 Glen Falls Road, Deland, FL 32720
- $285,000
- 3
- BD
- 2
- BA
- 1,634
- SqFt




- List Price
- $285,000
- Status
- Active
- Days on Market
- 114
- Price Change
- ▼ $5,000 1780442095
- MLS#
- V4948347
- Property Style
- Single Family
- Year Built
- 1989
- Bedrooms
- 3
- Bathrooms
- 2
- Living Area
- 1,634
- Lot Size
- 8,000
- Acres
- 0.18
- Total Acreage
- 0 to less than 1/4
- Legal Subdivision Name
- Cascades Unit 01
- MLS Area Major
- Deland
Property Description
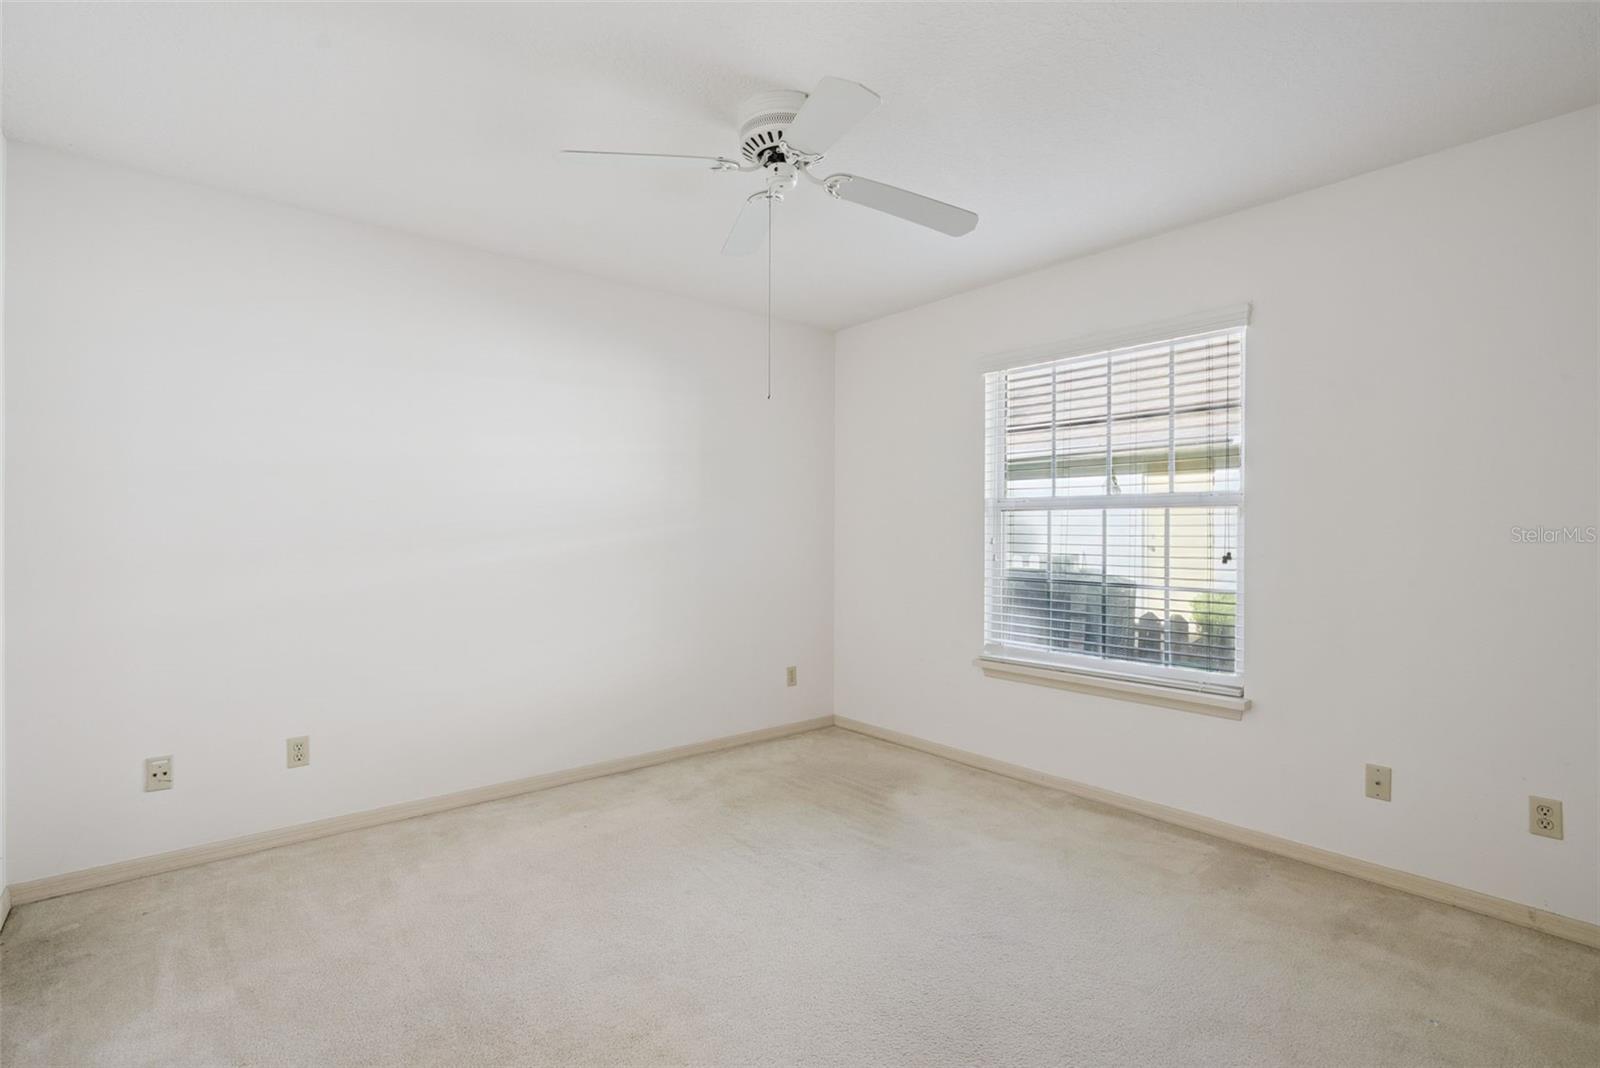
Welcome to this well maintained 3-bedroom, 2-bath home nestled within a quiet and private gated community. Designed with both comfort and functionality in mind, this residence features a desirable split floorplan and soaring vaulted ceilings that create an open, airy feel throughout the main living areas. The spacious primary suite offers a true retreat, complete with a generously sized bedroom and a well-appointed en-suite bathroom. The inviting living area is anchored by a cozy wood-burning fireplace, adding warmth and character to the home. Just off the attached 2-car garage, you’ll find a convenient mudroom-style laundry room—perfect for keeping everyday life organized. Step outside to enjoy the screened-in rear porch, ideal for relaxing or entertaining year-round. Constructed with durable Hardie board siding and featuring a brand-new roof for peace of mind, this home combines quality with low-maintenance living. Residents of this community enjoy access to top-notch amenities including a pool, clubhouse, and tennis courts, all with a reasonable HOA. This home offers the perfect blend of privacy, comfort, and lifestyle.
/u.realgeeks.media/homesinorlando/NextHome-Neighborhood-Realty-Logo-Horizontal-OrangeOnWhite-Web-RGB.jpg)
Additional Information
- Taxes
- $4506
- Minimum Lease
- No Minimum
- HOA Fee
- $380
- HOA Payment Schedule
- Quarterly
- Maintenance Includes
- Pool, Maintenance Grounds, Recreational Facilities
- Location
- City Limits, Paved
- Community Features
- Clubhouse, Gated Community - No Guard, Pool, Tennis Court(s), No Deed Restriction
- Property Description
- One Story
- Zoning
- 05PUD
- Interior Layout
- Ceiling Fans(s), Eat-in Kitchen, Living Room/Dining Room Combo, Split Bedroom, Vaulted Ceiling(s), Window Treatments
- Interior Features
- Ceiling Fans(s), Eat-in Kitchen, Living Room/Dining Room Combo, Split Bedroom, Vaulted Ceiling(s), Window Treatments
- Floor
- Carpet, Tile
- Appliances
- Convection Oven, Dishwasher, Dryer, Electric Water Heater, Microwave, Refrigerator, Washer
- Utilities
- Sewer Connected, Water Connected
- Heating
- Central, Electric
- Air Conditioning
- Central Air
- Fireplace Description
- Wood Burning
- Exterior Construction
- HardiPlank Type
- Exterior Features
- Lighting, Sliding Doors
- Roof
- Shingle
- Foundation
- Slab
- Pool
- Community
- Garage Carport
- 2 Car Garage
- Garage Spaces
- 2
- Garage Features
- Guest
- Garage Dimensions
- 22x25
- Pets
- Not Allowed
- Flood Zone Code
- X
- Parcel ID
- 17-30-05-04-00-0550
- Legal Description
- LOT 55 THE CASCADES UNIT I MB 41 PG 166 PER OR 4182 PG 2417 PER OR 7046 PG 1760 PER OR 7046 PG 1761 PER OR 7046 PG 2050 PER OR 8115 PG 1154 PER OR 8159 PG 4257 PER OR 8159 PG 4260
Listing courtesy of PALMETTO REALTY. 386-200-1860
Mortgage Calculator
StellarMLS is the source of this information via Internet Data Exchange Program. All listing information is deemed reliable but not guaranteed and should be independently verified through personal inspection by appropriate professionals. Listings displayed on this website may be subject to prior sale or removal from sale. Availability of any listing should always be independently verified. Listing information is provided for consumer personal, non-commercial use, solely to identify potential properties for potential purchase. All other use is strictly prohibited and may violate relevant federal and state law. Data last updated on