513 Wingspan Drive, Ormond Beach, FL 32174
- $1,499,000
- 4
- BD
- 3
- BA
- 3,072
- SqFt






- List Price
- $1,499,000
- Status
- Active
- Days on Market
- 125
- Price Change
- ▼ $999 1782169791
- MLS#
- V4948003
- Property Style
- Single Family
- Architectural Style
- Contemporary
- Year Built
- 2022
- Bedrooms
- 4
- Bathrooms
- 3
- Living Area
- 3,072
- Lot Size
- 11,718
- Acres
- 0.27
- Total Acreage
- 1/4 to less than 1/2
- Legal Subdivision Name
- Plantation Bay Sec 2a-F Un 4
- MLS Area Major
- Ormond Beach
Property Description
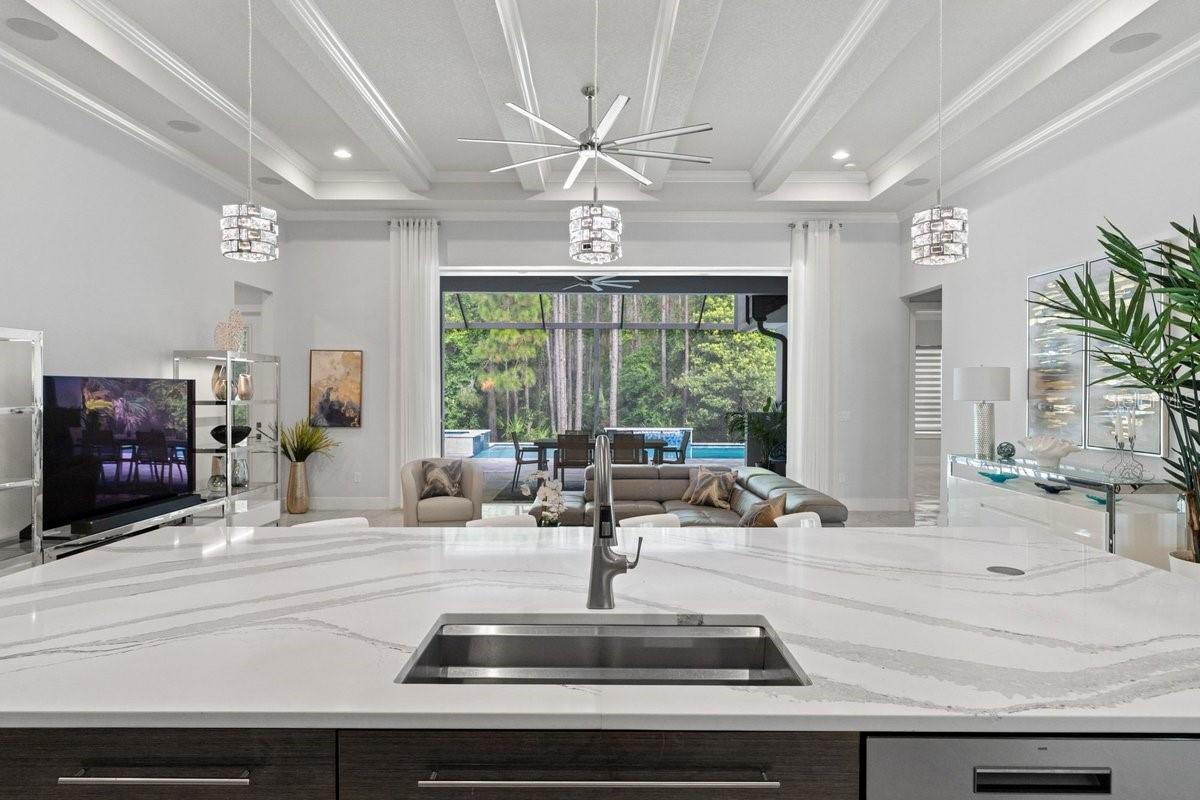
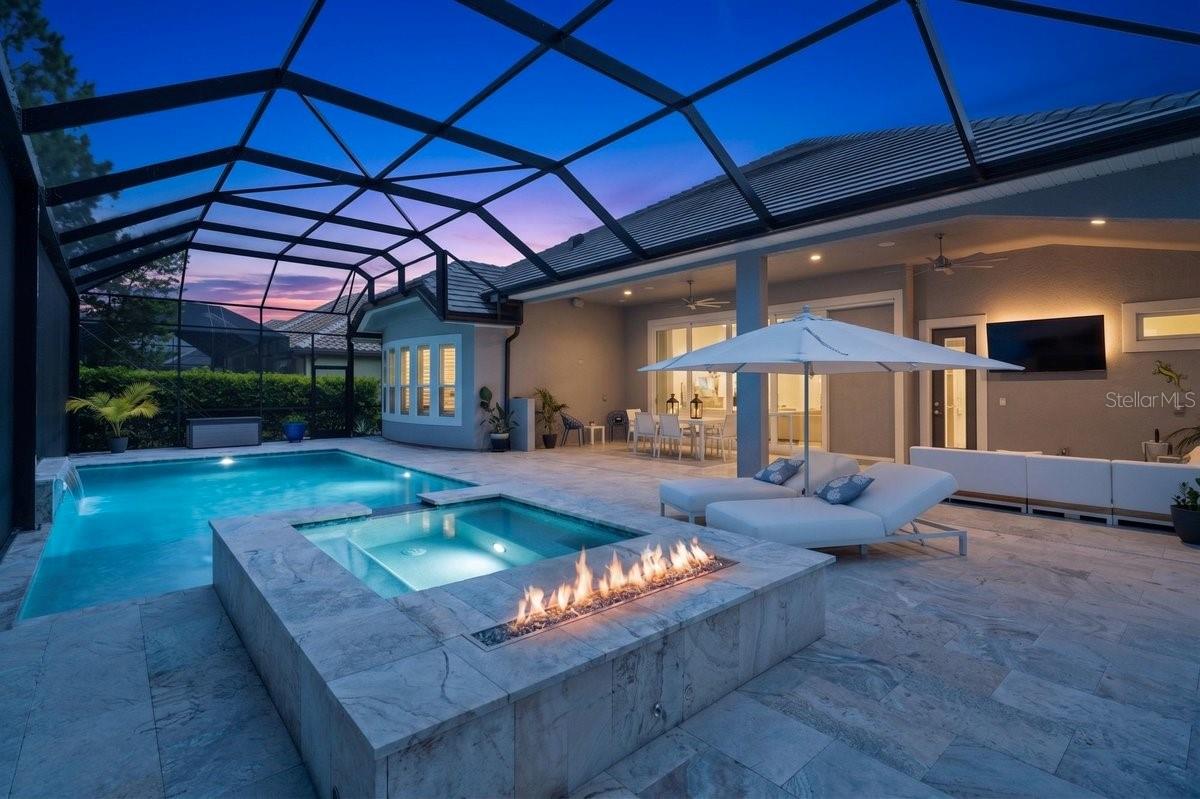
Spectacular, expanded Costa Mesa II located in the prestigious Woodbridge Estates of Plantation Bay. This exceptional custom-built residence is a rare offering—showcasing a sophisticated, modern design with over $300,000 in thoughtfully curated upgrades, premium finishes, and architectural detail throughout. From the moment you arrive, the home makes a striking impression with double etched-glass entry doors and a clean, contemporary aesthetic that carries throughout. Inside, you’ll find exquisite tile flooring, custom 9-foot solid-core shaker-style interior doors, and a beautifully designed drop zone with built-in bench seating, hooks, grooved paneling, and a stylish coffee bar. The grand gourmet kitchen is truly the centerpiece of the home—designed for both everyday living and elevated entertaining. It features platinum glass-finish appliances, a dramatic quartz waterfall island, built-in wine refrigerator, microwave drawer, double wall ovens with warming drawer, gas cooktop with pot filler, and a hidden walk-in pantry. Custom high-gloss flat-panel cabinetry with soft-close dovetail drawers and pewter finishes completes the sleek, modern look. The open-concept floor plan seamlessly connects the kitchen, dining, and gathering room into one expansive space. Architectural details such as 12-inch wrapped beams in the tray ceiling and 10-foot glass sliders, which recess behind the wall, enhance both the design and functionality, opening to breathtaking views of the outdoor living area. Step outside to a true showstopper—your private resort-style pool and spa featuring Alaskan Silver travertine, a fire table, upgraded gas pool heater, and a panoramic screen enclosure overlooking a serene preserve for ultimate privacy. This outdoor space was designed for luxurious indoor-outdoor living and effortless entertaining. The expansive owner’s suite is a private retreat, complete with a wall of windows, a spa-inspired ensuite bath, and a custom-designed walk-in closet. On the opposite side of the home, the fourth bedroom offers ideal flexibility as a private guest suite, featuring double French doors and its own full bath. Additional highlights include a Klipsch surround sound system, contemporary lighting and fans throughout, dual-zone HVAC, crown molding, custom shelving, soffit lighting, a ceramic tile roof, hybrid 80-gallon water heater, and an oversized 965-square-foot garage with 9-foot-high doors—perfect for accommodating larger vehicles or even a boat. The epoxy-coated garage floor and premium finishes carry the same level of quality found throughout the home. If you’ve been searching for a truly modern, design-forward home, something that stands apart from your average transitional appointments—this is it. Plantation Bay is a premier gated, golf course community offering 45 holes of championship golf, multiple clubhouses, 5 on-site dining venues, resort-style pools, tennis and pickleball courts, and a state-of-the-art fitness center. This amenity-rich community provides a true country club lifestyle with beautifully maintained grounds, scenic golf and water views, and a vibrant social atmosphere—all conveniently located in the heart of Ormond Beach. Why wait a year or more to build when this one-of-a-kind residence is ready now?
/u.realgeeks.media/homesinorlando/NextHome-Neighborhood-Realty-Logo-Horizontal-OrangeOnWhite-Web-RGB.jpg)
Additional Information
- Taxes
- $14877
- Taxes
- $1,275
- Minimum Lease
- 1-2 Years
- HOA Fee
- $286
- HOA Payment Schedule
- Quarterly
- Community Features
- No Deed Restriction
- Property Description
- One Story
- Zoning
- PUD
- Interior Layout
- Ceiling Fans(s), Solid Surface Counters, Solid Wood Cabinets, Split Bedroom, Vaulted Ceiling(s), Walk-In Closet(s)
- Interior Features
- Ceiling Fans(s), Solid Surface Counters, Solid Wood Cabinets, Split Bedroom, Vaulted Ceiling(s), Walk-In Closet(s)
- Floor
- Carpet, Tile
- Appliances
- Built-In Oven, Cooktop, Dishwasher, Disposal, Dryer, Electric Water Heater, Microwave, Range, Range Hood, Refrigerator, Washer, Wine Refrigerator
- Utilities
- Cable Available, Electricity Connected, Sewer Connected, Water Connected
- Heating
- Central, Electric
- Air Conditioning
- Central Air
- Exterior Construction
- Block, Concrete, Stucco
- Roof
- Tile
- Foundation
- Slab
- Pool
- Private
- Pool Type
- Heated, In Ground, Salt Water
- Garage Carport
- 3 Car Garage
- Garage Spaces
- 3
- Pets
- Allowed
- Flood Zone Code
- X
- Parcel ID
- 03-13-31-5120-2AF04-0790
- Legal Description
- PLANTATION BAY SEC 2AF, UNIT 4 MB 35 PG 5 LOT 79 OR 1898/1056 OR 1913/1065
Listing courtesy of SIMPLY REAL ESTATE. 386-677-0870
Mortgage Calculator
StellarMLS is the source of this information via Internet Data Exchange Program. All listing information is deemed reliable but not guaranteed and should be independently verified through personal inspection by appropriate professionals. Listings displayed on this website may be subject to prior sale or removal from sale. Availability of any listing should always be independently verified. Listing information is provided for consumer personal, non-commercial use, solely to identify potential properties for potential purchase. All other use is strictly prohibited and may violate relevant federal and state law. Data last updated on