1496 10th Street, Orange City, FL 32763
- $269,900
- 3
- BD
- 2
- BA
- 1,190
- SqFt




- List Price
- $269,900
- Status
- Pending
- Days on Market
- 123
- Price Change
- ▼ $5,100 1781897371
- MLS#
- V4947715
- Property Style
- Single Family
- Year Built
- 2004
- Bedrooms
- 3
- Bathrooms
- 2
- Living Area
- 1,190
- Lot Size
- 7,500
- Acres
- 0.17
- Total Acreage
- 0 to less than 1/4
- Legal Subdivision Name
- Two/West Highlands 02
- MLS Area Major
- Orange City
Property Description
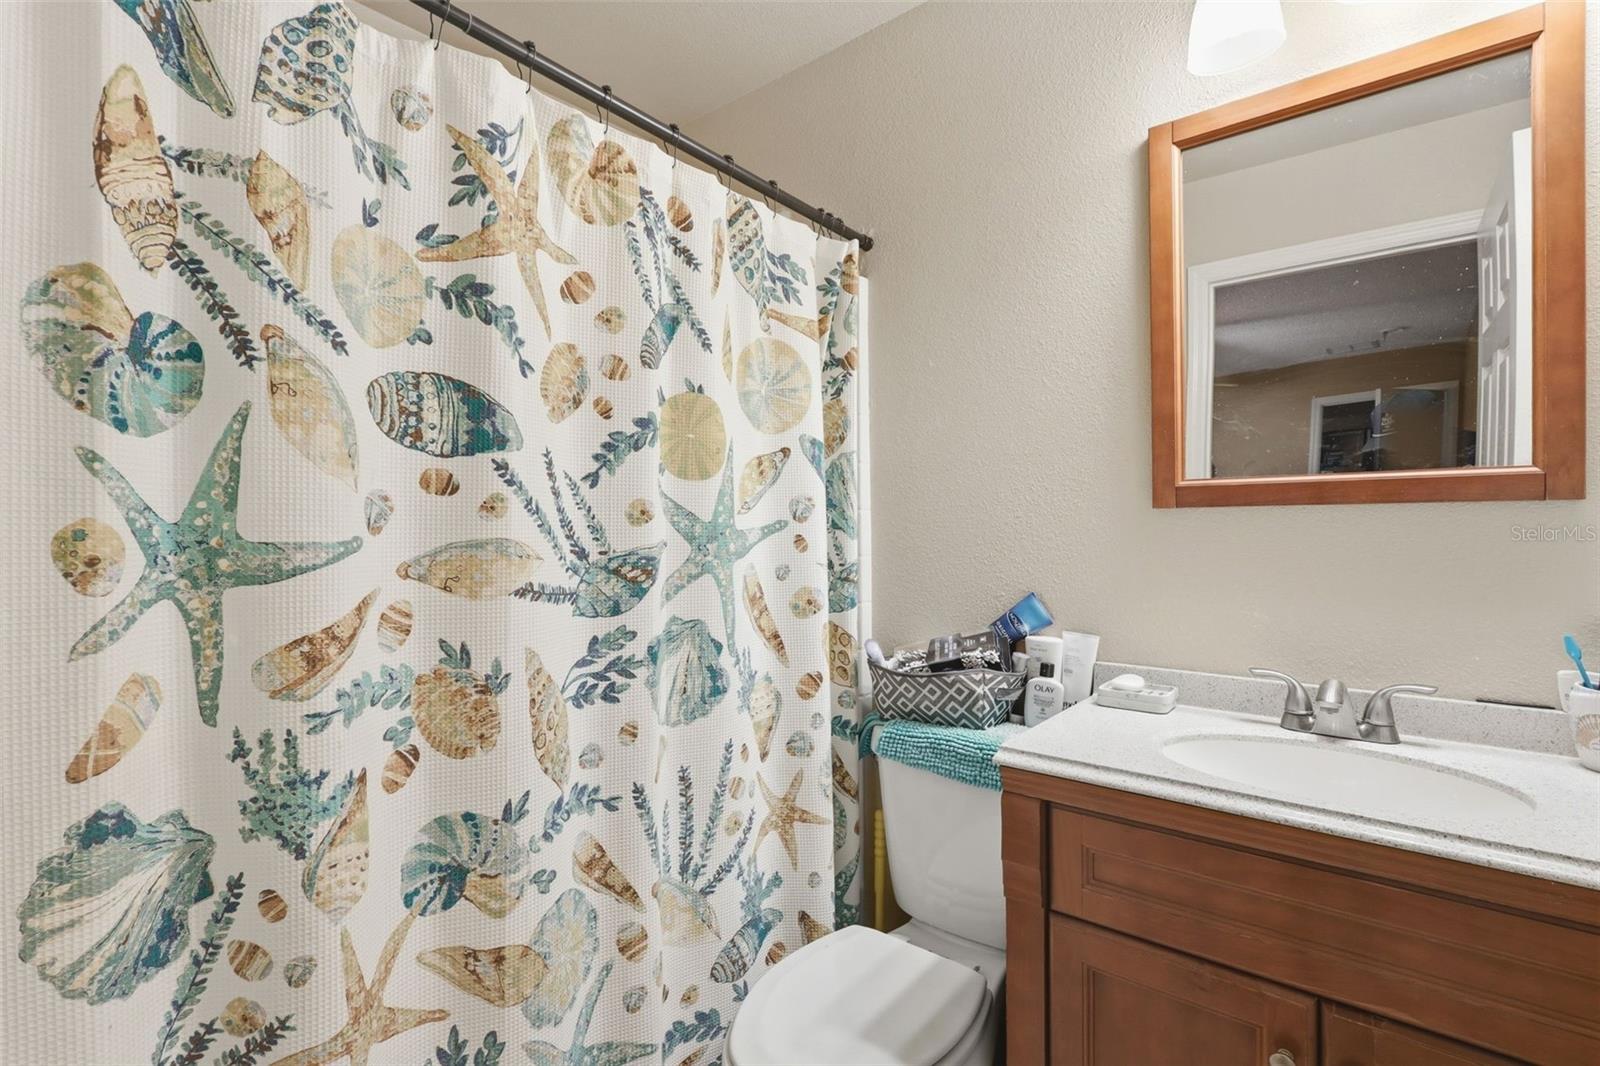
Virtually Staged. Welcome to your new oasis! This charming 3-bedroom, 2-bathroom pool home sits perfectly on a spacious corner lot, offering the privacy and curb appeal you’ve been searching for. Inside, you’ll find a split floor plan enhanced by soaring vaulted ceilings in the living room and a modern touch—no tile anywhere. The spacious kitchen with reach-in pantry overlooks the backyard and includes all appliances. The large 14’ X 11’ primary bedroom suite features a walk-in closet and ensuite bath with granite-topped vanity. Step through the French doors to your private, fenced backyard featuring a refreshing swimming pool, perfect for Florida summers. The washer and dryer in the indoor laundry room stay with your new home. The seller may consider replacing the ROOF with an acceptable offer. Location is everything! Enjoy a short ride to the award-winning shops and dining in Historic Downtown DeLand. Plus, with quick access to I-4, your commute to Orlando or a relaxing day at the beach is a breeze. Currently tenant-occupied on a month-to-month basis, this property is a fantastic opportunity for both savvy investors and future homeowners. All measurements are approximate and should be independently verified.
/u.realgeeks.media/homesinorlando/NextHome-Neighborhood-Realty-Logo-Horizontal-OrangeOnWhite-Web-RGB.jpg)
Additional Information
- Taxes
- $3947
- Minimum Lease
- No Minimum
- Community Features
- No Deed Restriction
- Property Description
- One Story
- Zoning
- R-4
- Interior Layout
- High Ceilings, Kitchen/Family Room Combo, Split Bedroom, Walk-In Closet(s)
- Interior Features
- High Ceilings, Kitchen/Family Room Combo, Split Bedroom, Walk-In Closet(s)
- Floor
- Tile
- Appliances
- Dishwasher, Dryer, Range, Refrigerator, Washer
- Utilities
- Electricity Connected
- Heating
- Central
- Air Conditioning
- Central Air
- Exterior Construction
- Block, Concrete, Stucco
- Exterior Features
- French Doors, Private Yard
- Roof
- Shingle
- Foundation
- Slab
- Pool
- Private
- Pool Type
- In Ground
- Garage Carport
- 1 Car Garage
- Garage Spaces
- 1
- Garage Features
- Ground Level, Off Street
- Fences
- Fenced, Wood
- Pets
- Allowed
- Flood Zone Code
- X
- Parcel ID
- 8004-01-69-0440
- Legal Description
- LOTS 44 TO 46 INC BLK 69 WEST HIGHLANDS MB 6 PG 214 PER OR 5241 PG 0866 PER OR 5473 PG 1267 PER OR 6652 PG 0944 PER OR 6746 PG 2691
Listing courtesy of KELLER WILLIAMS HERITAGE REALTY. 407-862-9700
Mortgage Calculator
StellarMLS is the source of this information via Internet Data Exchange Program. All listing information is deemed reliable but not guaranteed and should be independently verified through personal inspection by appropriate professionals. Listings displayed on this website may be subject to prior sale or removal from sale. Availability of any listing should always be independently verified. Listing information is provided for consumer personal, non-commercial use, solely to identify potential properties for potential purchase. All other use is strictly prohibited and may violate relevant federal and state law. Data last updated on