202 Woodhouse Lane, Deland, FL 32724
- $299,000
- 3
- BD
- 3
- BA
- 1,637
- SqFt




- List Price
- $299,000
- Status
- Pending
- Days on Market
- 105
- MLS#
- V4947658
- Property Style
- Townhouse
- Year Built
- 2006
- Bedrooms
- 3
- Bathrooms
- 3
- Baths Half
- 1
- Living Area
- 1,637
- Lot Size
- 3,025
- Acres
- 0.07
- Total Acreage
- 0 to less than 1/4
- Building Name
- N/A
- Legal Subdivision Name
- Victoria Park Inc 03 Se Unit 02
- MLS Area Major
- Deland
Property Description
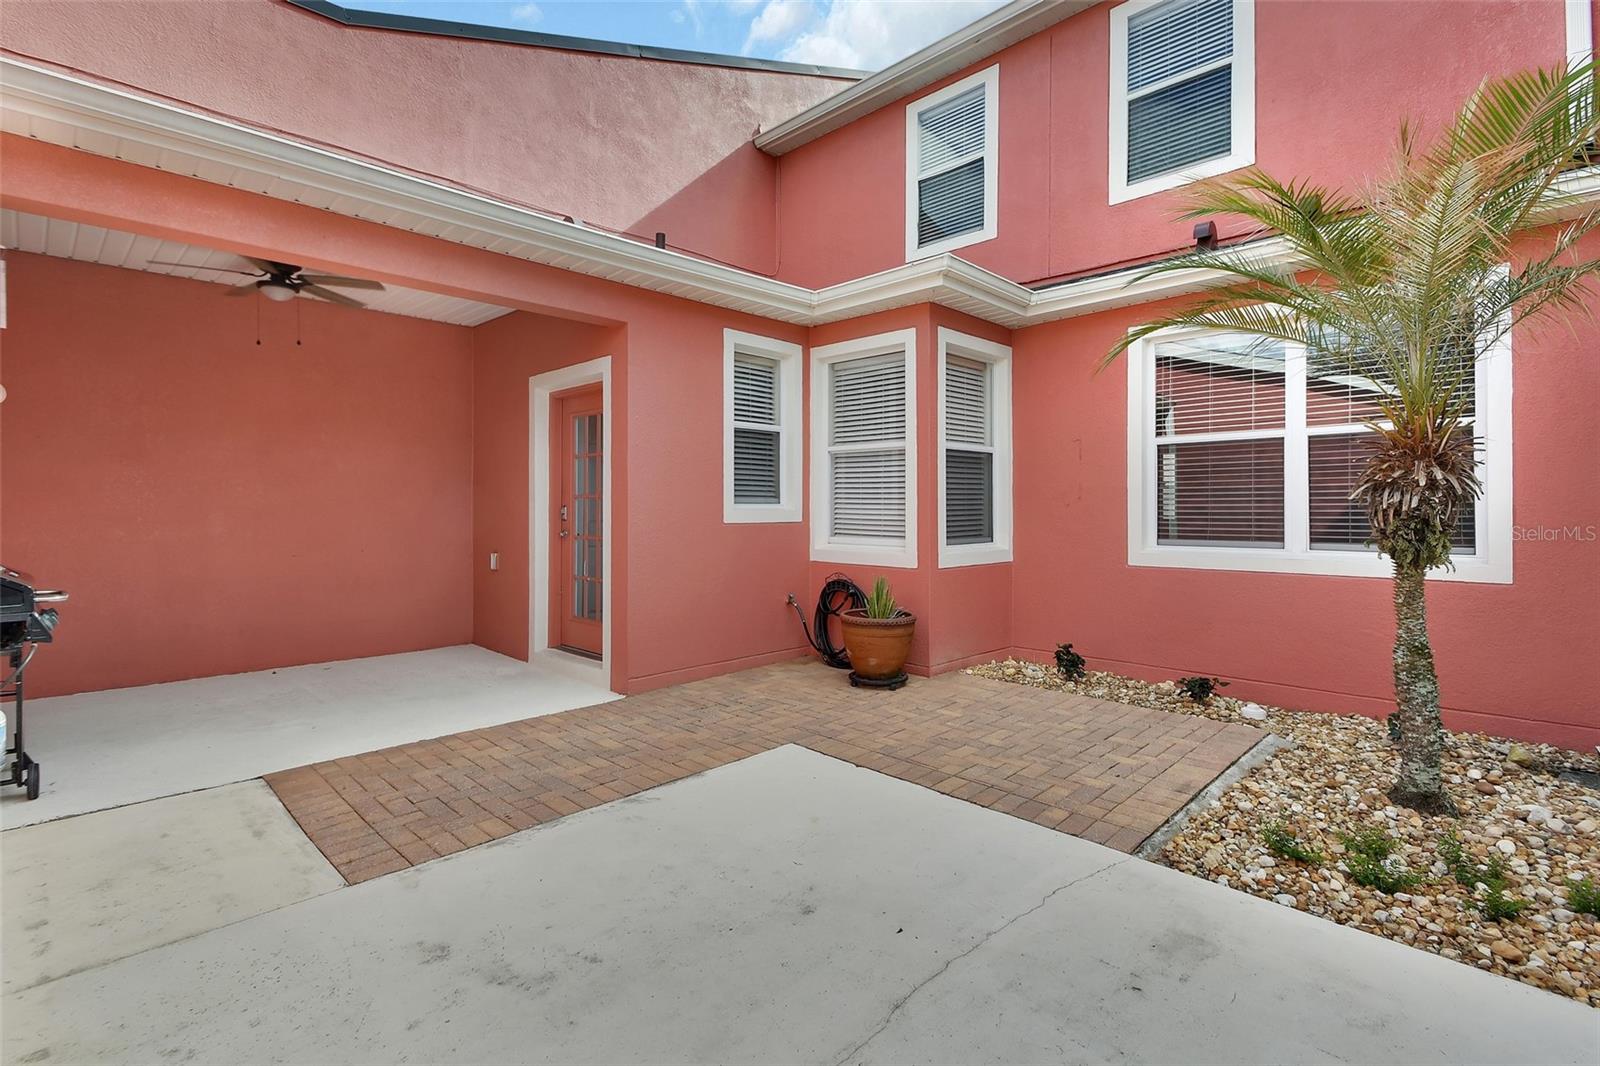
Under contract-accepting backup offers. Virtually Staged. Are you searching for a home but want to avoid the hassle of constant upkeep? Look no further than this well-maintained 3-bedroom, 2-bathroom townhouse with a 2-car garage in Victoria Trails of Deland! The HOA takes care of all exterior maintenance, including the roof (replaced in 2021), lawn service, front and back yard irrigation, basic cable, internet, plus access to the community pool and gym. This inviting home features a living room, dining area, breakfast nook, laundry, half bathroom, and master bedroom on the first floor. Upstairs, you'll find two guest bedrooms and a full bathroom. The Luxury Vinyl Plank flooring flows throughout the home, creating a sleek and tidy atmosphere. All kitchen appliances stay, including a new refrigerator! There’s also an interior laundry area and a covered breezeway that connects your home to the rear-entry garage. Step outside to enjoy a spacious courtyard perfect for creating your own private oasis. The hot water heater was replaced just a few years ago. Additionally, this location is incredibly convenient—just minutes (about 2-3) from an I-4 on-ramp, SR 44 for trips to the beach, and Downtown Deland.
/u.realgeeks.media/homesinorlando/NextHome-Neighborhood-Realty-Logo-Horizontal-OrangeOnWhite-Web-RGB.jpg)
Additional Information
- Taxes
- $3862
- Minimum Lease
- No Minimum
- Hoa Fee
- $520
- HOA Payment Schedule
- Monthly
- Maintenance Includes
- Cable TV, Pool, Internet, Maintenance Grounds, Recreational Facilities
- Community Features
- Clubhouse, Fitness Center, Golf Carts OK, Golf, Playground, Pool, Tennis Court(s), No Deed Restriction, Golf Community
- Property Description
- Two Story
- Zoning
- R1
- Interior Layout
- Ceiling Fans(s), Primary Bedroom Main Floor
- Interior Features
- Ceiling Fans(s), Primary Bedroom Main Floor
- Floor
- Luxury Vinyl
- Appliances
- Dishwasher, Dryer, Microwave, Range, Refrigerator, Washer
- Utilities
- Electricity Connected
- Heating
- Central
- Air Conditioning
- Central Air
- Exterior Construction
- Block, Stucco
- Exterior Features
- Courtyard, Sidewalk
- Roof
- Shingle
- Foundation
- Slab
- Pool
- Community
- Garage Carport
- 2 Car Garage
- Garage Spaces
- 2
- Pets
- Allowed
- Flood Zone Code
- X
- Parcel ID
- 7035-27-00-7610
- Legal Description
- LOT 761 VICTORIA PARK INC 3 SE UNIT 2 TRACT G REPLAT MB 53 PGS 56-57 INC PER OR 5868 PG 1433 PER OR 6236 PG 0222 PER OR 6431 PG 3789 PER OR 6431 PG 3814 PER OR 6498 PGS 4369-4370 PER OR 7284 PG 2072 PER OR 8467 PG 3218
Listing courtesy of SOUTHERN EXCLUSIVE REALTY CORP. 386-279-7244
Mortgage Calculator
StellarMLS is the source of this information via Internet Data Exchange Program. All listing information is deemed reliable but not guaranteed and should be independently verified through personal inspection by appropriate professionals. Listings displayed on this website may be subject to prior sale or removal from sale. Availability of any listing should always be independently verified. Listing information is provided for consumer personal, non-commercial use, solely to identify potential properties for potential purchase. All other use is strictly prohibited and may violate relevant federal and state law. Data last updated on