1127 Indigo Road, Ormond Beach, FL 32174
- $510,000
- 3
- BD
- 4
- BA
- 3,143
- SqFt
- Sold Price
- $510,000
- List Price
- $510,000
- Status
- Sold
- Days on Market
- 14
- Closing Date
- Apr 20, 2026
- MLS#
- V4947628
- Property Style
- Single Family
- Architectural Style
- Contemporary, Traditional
- Year Built
- 1978
- Bedrooms
- 3
- Bathrooms
- 4
- Baths Half
- 2
- Living Area
- 3,143
- Lot Size
- 9,375
- Acres
- 0.22
- Total Acreage
- 0 to less than 1/4
- Legal Subdivision Name
- Tomoka Estates Unit 04
- Complex/Comm Name
- Tomoka Estates
- MLS Area Major
- Ormond Beach
Property Description
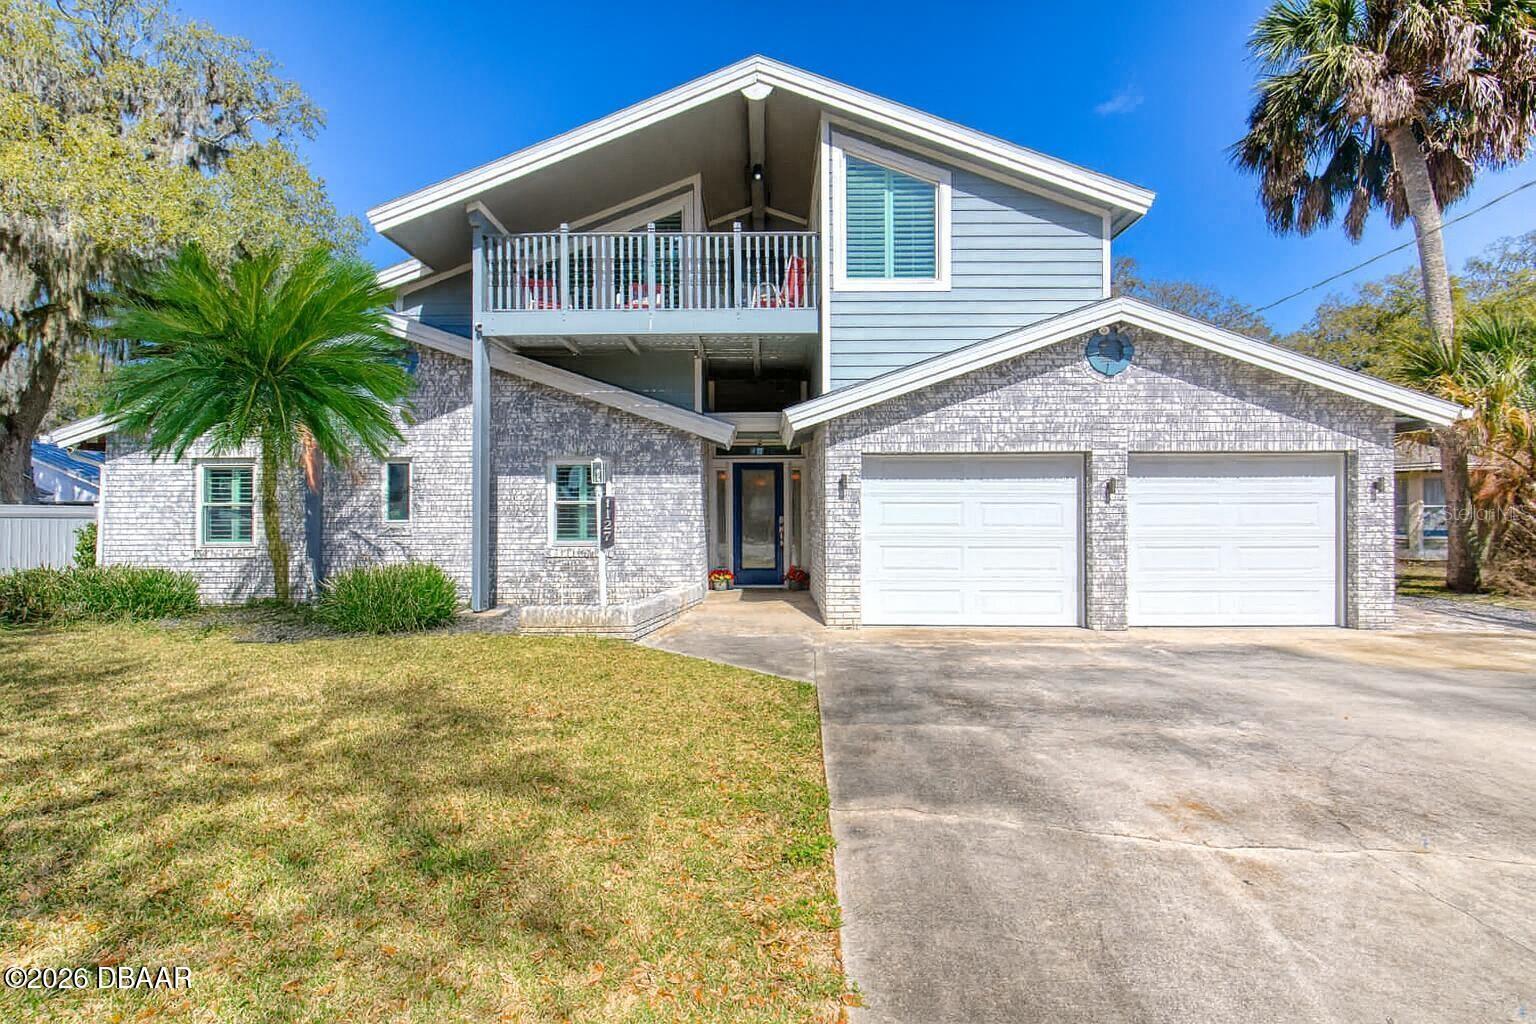
Discover warm, inviting living in this updated two-story coastal retreat. Meticulously maintained and thoughtfully improved, this home reflects substantial investment and pride of ownership throughout. Ideally located just 5 miles from the beach and only 2.5 miles from Interstate 95, providing the perfect balance of lifestyle and everyday convenience. Charm, modern upgrades with exceptional outdoor living, this residence delivers comfort, accessibility, and elevated entertaining all-in-one. The additional detached Garage and workshop provide an opportunity to house all your toys and business needs. Major upgrades include: roof and impact skylights (2020), fireplace custom built-ins (2020), HardiBoard siding (2021), upgraded electrical panel (2021), whole-home hardwired internet, new septic drain field (2018), two HVAC systems replaced (2022), impact windows and sliding doors (2022), backyard pavers and summer kitchen (2022), plantation shutters (2023), two new water heaters (2023), new garage doors and openers (2023), kitchen appliances (2023), electric roll-down lanai screen, landscape lighting, interior doors and closet upgrades (2023), lower-level flooring (2018), new upstairs carpeting (2026), interior paint (2026), and freshly painted garage with upgraded epoxy-styled floor (2026). Offering 4 bedrooms, 2 full baths, and 2 half baths, this home is thoughtfully designed for both comfortable daily living and effortless entertaining. The oversized primary suite serves as a private sanctuary, featuring dual closets, a spacious en-suite bath, direct access to the screened lanai and side porch, plus an attached office space — ideal for working from home or a quiet retreat. Upstairs, an impressive 840+ sq ft bonus room includes an additional bedroom and half bath, creating the perfect blend of flexible living space, guest suite, or media room. Step outside to your own tropical backyard oasis. The resort-style pool with fountain, in-ground spa, and gas firepit create the ultimate setting for relaxation. The fully equipped summer kitchen makes entertaining seamless, while the screened lanai offers year-round enjoyment in comfort and privacy. All measurements and information intended to be accurate and reliable, not guaranteed. Measurements provided by Appraiser.
/u.realgeeks.media/homesinorlando/NextHome-Neighborhood-Realty-Logo-Horizontal-OrangeOnWhite-Web-RGB.jpg)
Additional Information
- Taxes
- $6288
- Minimum Lease
- 1 Month
- Location
- In County, Landscaped, Paved
- Community Features
- No Deed Restriction
- Property Description
- Split Level
- Zoning
- R-4
- Interior Layout
- Built-in Features, Ceiling Fans(s), Eat-in Kitchen, High Ceilings, Living Room/Dining Room Combo, Other, Primary Bedroom Main Floor, Split Bedroom, Thermostat, Walk-In Closet(s), Window Treatments
- Interior Features
- Built-in Features, Ceiling Fans(s), Eat-in Kitchen, High Ceilings, Living Room/Dining Room Combo, Other, Primary Bedroom Main Floor, Split Bedroom, Thermostat, Walk-In Closet(s), Window Treatments
- Floor
- Carpet, Tile
- Appliances
- Dishwasher, Disposal, Electric Water Heater, Exhaust Fan, Microwave, Range, Refrigerator
- Utilities
- Cable Available, Cable Connected, Electricity Available, Electricity Connected, Phone Available, Propane, Sewer Available, Sewer Connected, Sprinkler Well, Water Available, Water Connected
- Heating
- Central
- Air Conditioning
- Central Air
- Fireplace Description
- Family Room, Wood Burning
- Exterior Construction
- Block, Brick, HardiPlank Type, Stucco
- Exterior Features
- Balcony, Fire Pit, Lighting, Outdoor Grill, Outdoor Kitchen, Permeable Paving, Private Entrance, Private Mailbox, Private Yard, Rain Gutters, Shade Shutter(s), Sliding Doors, Sprinkler Metered, Storage
- Roof
- Shingle
- Foundation
- Slab
- Pool
- Private
- Pool Type
- In Ground, Lighting, Other, Salt Water, Tile
- Garage Carport
- 3 Car Garage, Golf Cart Garage
- Garage Spaces
- 3
- Garage Features
- Driveway, Garage Door Opener, Golf Cart Garage, Golf Cart Parking, Other, Workshop in Garage
- Fences
- Board, Other, Wood
- Flood Zone Code
- X
- Parcel ID
- 4238-06-16-0080
- Legal Description
- LOT 8 EXC E 25 FT BLK 16 TOMOKA ESTS UNIT 4 MB 11 PGS 297-298 INC PER OR 5157 PG 1250 PER OR 6236 PG 417 PER OR 7568 PG 1598
Listing courtesy of REALTY PROS ASSURED. 386-677-7653
Selling Office: LPT REALTY, LLC.Mortgage Calculator
StellarMLS is the source of this information via Internet Data Exchange Program. All listing information is deemed reliable but not guaranteed and should be independently verified through personal inspection by appropriate professionals. Listings displayed on this website may be subject to prior sale or removal from sale. Availability of any listing should always be independently verified. Listing information is provided for consumer personal, non-commercial use, solely to identify potential properties for potential purchase. All other use is strictly prohibited and may violate relevant federal and state law. Data last updated on