404 S Beach Street Unit 503, Daytona Beach, FL 32114
- $129,900
- 1
- BD
- 1
- BA
- 725
- SqFt






- List Price
- $129,900
- Status
- Active
- Days on Market
- 167
- Price Change
- ▼ $10,000 1778572653
- MLS#
- V4947254
- Property Style
- Condo
- Year Built
- 1963
- Bedrooms
- 1
- Bathrooms
- 1
- Living Area
- 725
- Lot Size
- 89,408
- Acres
- 2.05
- Building Name
- The Landmark
- Legal Subdivision Name
- Landmark Condo Declaration
- MLS Area Major
- Daytona Beach
Property Description
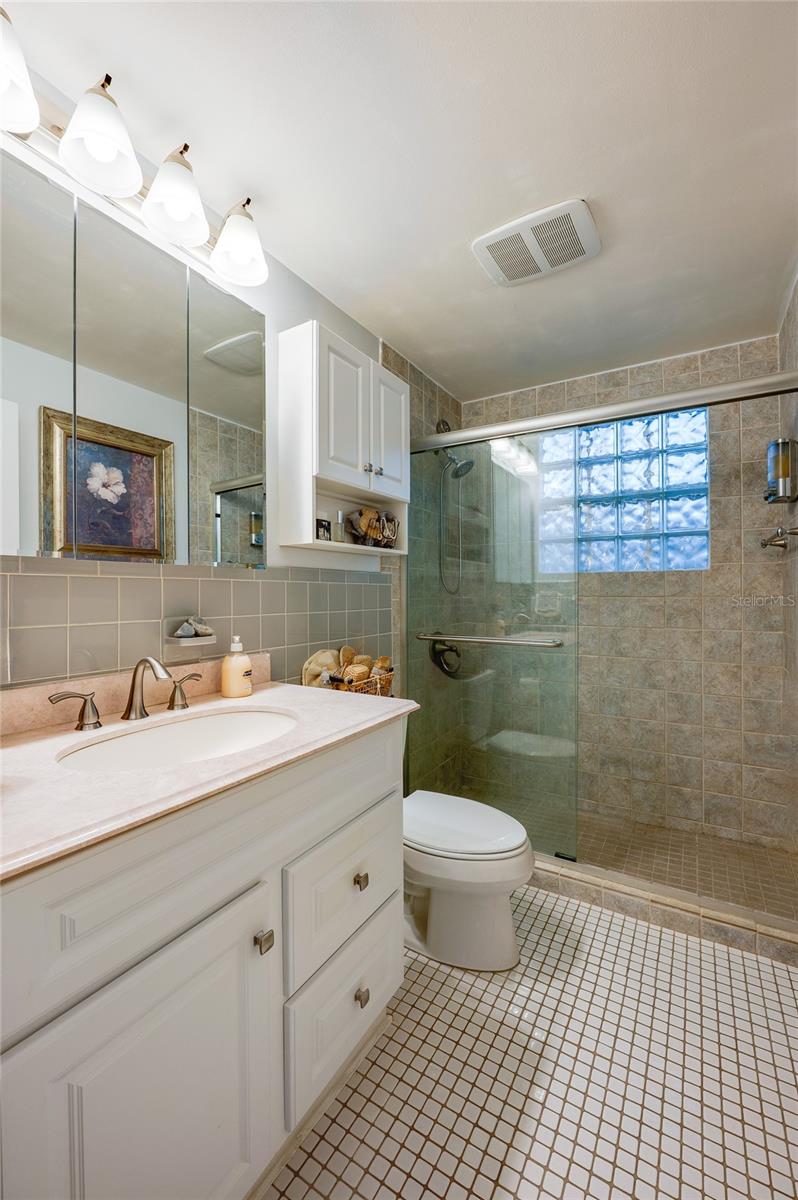
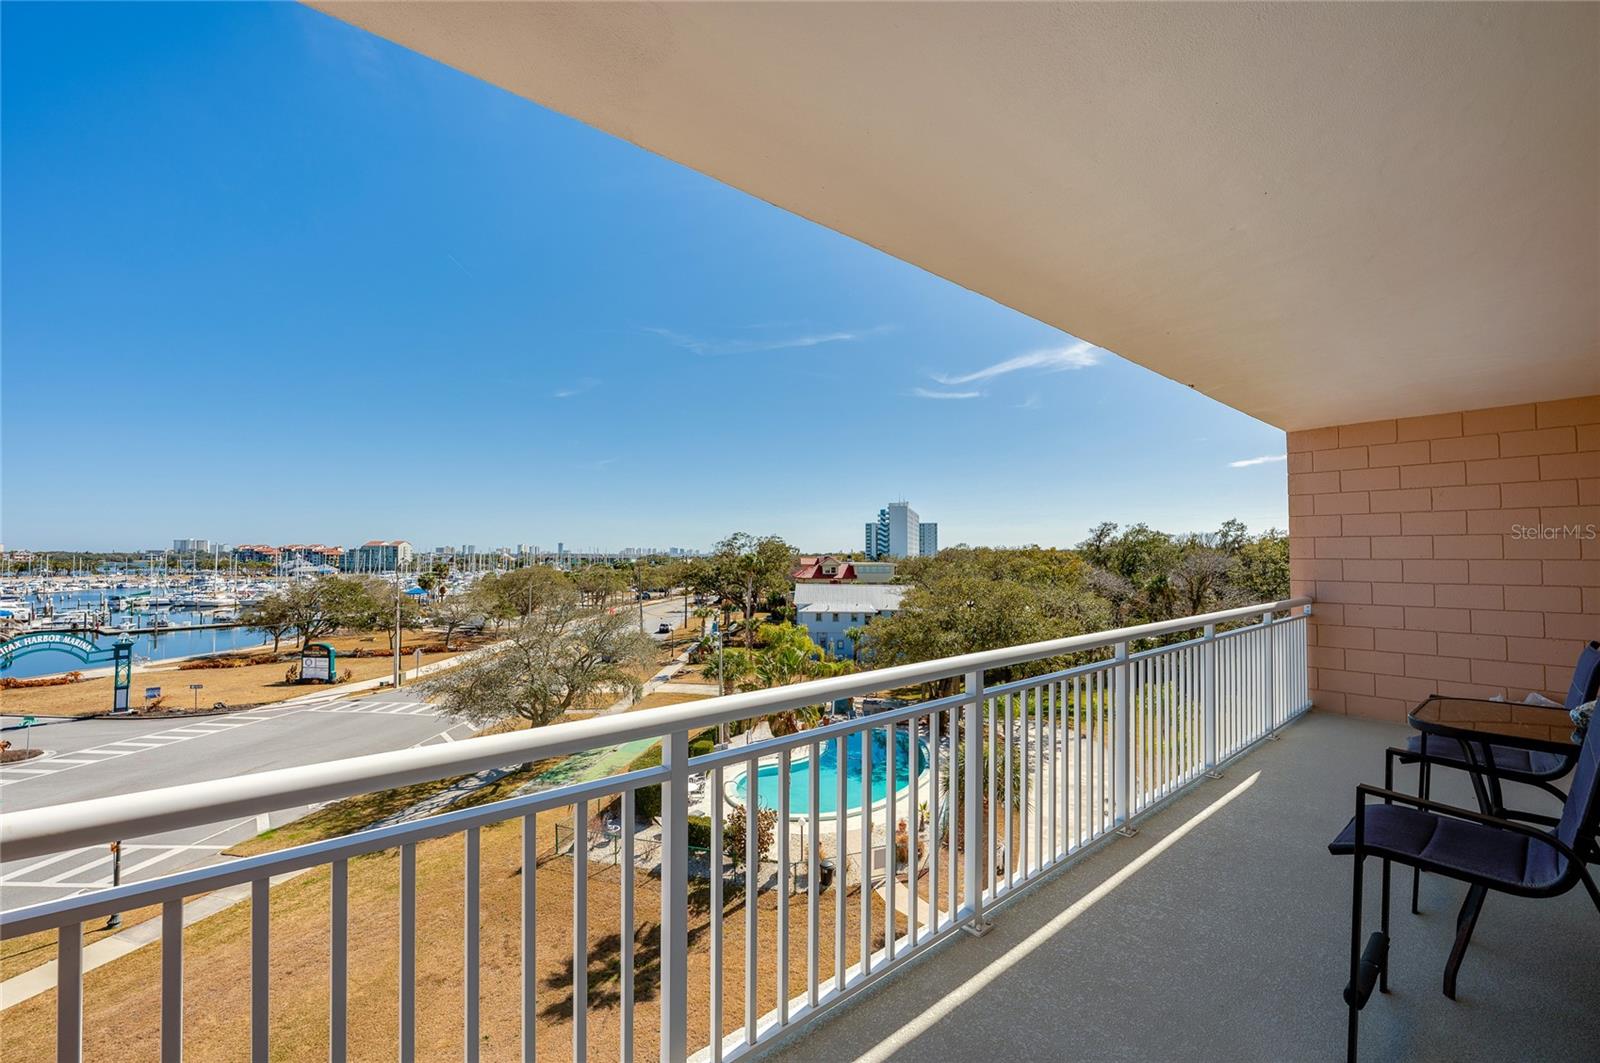
PREPARE TO BE IMPRESSED the moment you step into this updated 5th-floor condo boasting a true million-dollar panoramic view — marinas, the Intracoastal, spectacular sunrises and sunsets, fireworks from Jackie Robinson Ballpark, and even rocket launches lighting up the sky. Designed for both comfort and style, this residence features an updated kitchen and bath, French doors from both the living room and bedroom leading to your private balcony, ample closet space, with a large storage area in the hall outside your front door. Additional highlights include a full-size washer/dryer, a detached one-car garage space, and access to the community pool. Ideally located within walking distance to vibrant Riverfront Esplanade, Brownie's dog park, the Halifax River Yacht Club, shops, restaurants, museums, and Jackie Robinson Ballpark. The building has completed major improvements including a new roof on the condo building and garages, concrete restoration, fresh stucco and paint, new elevators, and new balconies and railings. Management reports no upcoming assessments. Cats allowed. No dogs except service animals. 1-month minimum rental with 1-year preferred. Pet policy: Up to two cats permitted. No dogs except service animals.
/u.realgeeks.media/homesinorlando/NextHome-Neighborhood-Realty-Logo-Horizontal-OrangeOnWhite-Web-RGB.jpg)
Additional Information
- Taxes
- $1021
- Minimum Lease
- 1 Month
- Hoa Fee
- $1,121
- HOA Payment Schedule
- Monthly
- Maintenance Includes
- Cable TV, Common Area Taxes, Pool, Escrow Reserves Fund, Insurance, Internet, Maintenance Structure, Maintenance Grounds, Management, Pest Control, Sewer, Trash, Water
- Community Features
- Sidewalks, No Deed Restriction
- Property Description
- One Story
- Zoning
- RES
- Interior Layout
- Ceiling Fans(s), Crown Molding, Living Room/Dining Room Combo, Solid Surface Counters, Solid Wood Cabinets, Thermostat, Window Treatments
- Interior Features
- Ceiling Fans(s), Crown Molding, Living Room/Dining Room Combo, Solid Surface Counters, Solid Wood Cabinets, Thermostat, Window Treatments
- Floor
- Luxury Vinyl, Tile
- Appliances
- Dishwasher, Disposal, Dryer, Electric Water Heater, Ice Maker, Microwave, Range, Refrigerator, Washer
- Utilities
- Cable Connected, Electricity Connected, Public, Sewer Connected, Water Connected
- Heating
- Central, Electric
- Air Conditioning
- Central Air
- Exterior Construction
- Block, Concrete, Stucco
- Exterior Features
- Balcony, French Doors, Sidewalk, Storage
- Roof
- Metal
- Foundation
- Other
- Pool
- Private
- Pool Type
- In Ground
- Garage Carport
- 1 Car Garage
- Garage Spaces
- 1
- Pets
- Not Allowed
- Floor Number
- 5
- Flood Zone Code
- X
- Parcel ID
- 5339-99-00-0180
- Legal Description
- APARTMENT 503 THE LANDMARK MB 27 PGS 64-70 INC PER OR 0545 PG 0260 PER OR 4320 PG 1042 PER OR 6115 PG 2456 PER OR 7476 PGS 4203-4204
Listing courtesy of ADAMS, CAMERON & CO., REALTORS. 386-717-3445
Mortgage Calculator
StellarMLS is the source of this information via Internet Data Exchange Program. All listing information is deemed reliable but not guaranteed and should be independently verified through personal inspection by appropriate professionals. Listings displayed on this website may be subject to prior sale or removal from sale. Availability of any listing should always be independently verified. Listing information is provided for consumer personal, non-commercial use, solely to identify potential properties for potential purchase. All other use is strictly prohibited and may violate relevant federal and state law. Data last updated on