1436 Golf Avenue, Ormond Beach, FL 32174
- $295,000
- 3
- BD
- 2
- BA
- 1,424
- SqFt




- List Price
- $295,000
- Status
- Pending
- Days on Market
- 118
- Price Change
- ▼ $10,000 1780359871
- MLS#
- V4947222
- Short Sale
- Yes
- Property Style
- Single Family
- Architectural Style
- Ranch
- Year Built
- 1993
- Bedrooms
- 3
- Bathrooms
- 2
- Living Area
- 1,424
- Lot Size
- 7,038
- Acres
- 0.16
- Total Acreage
- 0 to less than 1/4
- Legal Subdivision Name
- Springleaf Units 1-3
- MLS Area Major
- Ormond Beach
Property Description
Under contract-accepting backup offers. Short Sale. Welcome to this charming, light-filled home in desirable Ormond Beach, just a short drive from several area beaches! This well-maintained 3-bedroom, 2-bath residence features a comfortable split floor plan with soaring vaulted ceilings that create an open, airy feel throughout. Just off the living area, elegant French doors lead to a flexible bonus room—perfect for a home office, playroom, or additional living space. Step outside to enjoy the spacious paver patio overlooking a fully fenced backyard, ideal for relaxing or entertaining family and friends. The private owner’s suite offers a generous walk-in closet and a private bathroom with a tiled shower. Additional highlights include a stylish shiplap entryway, neutral color palette, laminate flooring, ceiling fans, stainless steel appliances, a spacious corner lot with a mature fig tree, and a two-car garage. Major updates include a 2017 roof, 2017 HVAC system, and 2018 water heater. Don’t miss this opportunity to own a move-in-ready home in a great location—schedule your showing today! This is a Short Sale, 3rd party sale approval is required.
/u.realgeeks.media/homesinorlando/NextHome-Neighborhood-Realty-Logo-Horizontal-OrangeOnWhite-Web-RGB.jpg)
Additional Information
- Taxes
- $393
- Minimum Lease
- No Minimum
- Location
- Corner Lot, Landscaped, Sidewalk, Paved
- Community Features
- No Deed Restriction
- Property Description
- One Story
- Zoning
- RES
- Interior Layout
- Ceiling Fans(s), Split Bedroom, Thermostat, Vaulted Ceiling(s), Walk-In Closet(s)
- Interior Features
- Ceiling Fans(s), Split Bedroom, Thermostat, Vaulted Ceiling(s), Walk-In Closet(s)
- Floor
- Ceramic Tile, Laminate, Tile, Wood
- Appliances
- Dishwasher, Dryer, Electric Water Heater, Microwave, Refrigerator, Washer
- Utilities
- Electricity Available, Electricity Connected, Public, Sewer Connected, Water Available, Water Connected
- Heating
- Central, Electric
- Air Conditioning
- Central Air
- Exterior Construction
- Block, Concrete, Stucco
- Exterior Features
- Private Yard, Sidewalk, Sliding Doors
- Roof
- Shingle
- Foundation
- Slab
- Pool
- No Pool
- Garage Carport
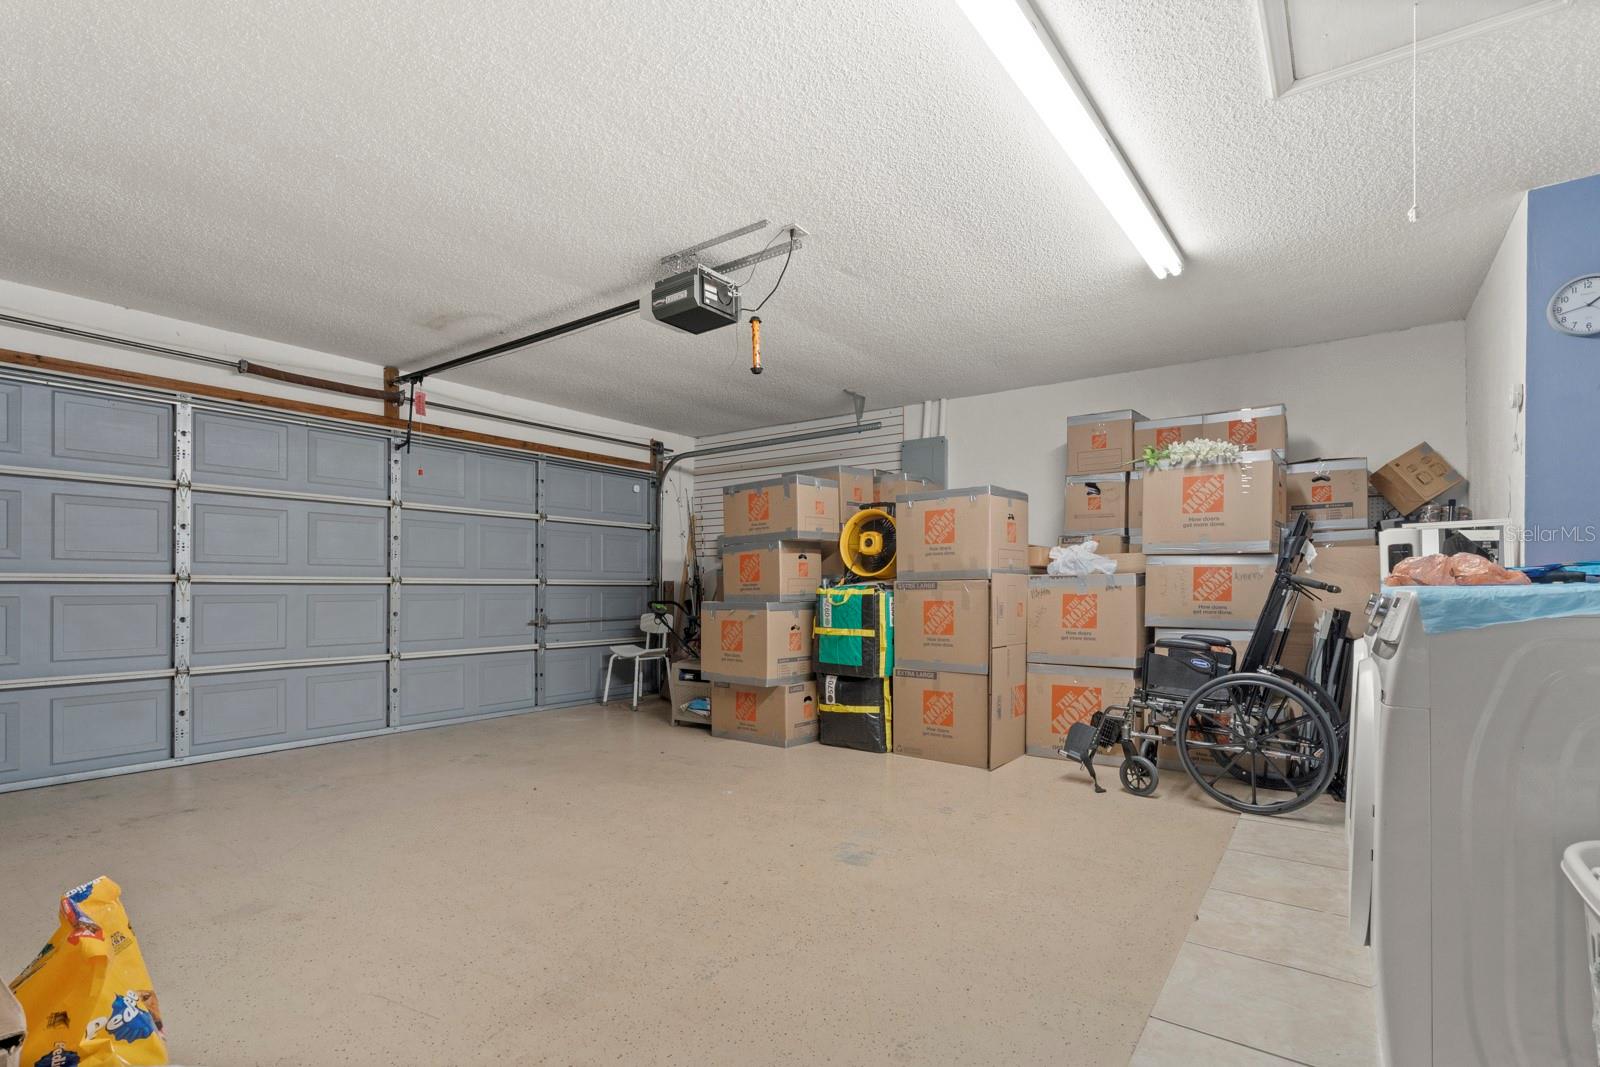
- 2 Car Garage
- Garage Spaces
- 2
- Garage Features
- Driveway, Garage Door Opener
- Garage Dimensions
- 22x21
- Elementary School
- Westside Elem
- Middle School
- David C Hinson Sr Middle
- High School
- Mainland High School
- Fences
- Fenced, Wood
- Pets
- Allowed
- Flood Zone Code
- X
- Parcel ID
- 33143218000210
- Legal Description
- LOT 21 SPRINGLEAF UNIT 1 MB 42 PGS 112-114 INC PER OR 4241 PG 4342 PER OR 5784 PG 3894 PER OR 8378 PG 3416
Listing courtesy of REALTY ONE GROUP EVOLVE. 386-368-7222
Mortgage Calculator
StellarMLS is the source of this information via Internet Data Exchange Program. All listing information is deemed reliable but not guaranteed and should be independently verified through personal inspection by appropriate professionals. Listings displayed on this website may be subject to prior sale or removal from sale. Availability of any listing should always be independently verified. Listing information is provided for consumer personal, non-commercial use, solely to identify potential properties for potential purchase. All other use is strictly prohibited and may violate relevant federal and state law. Data last updated on