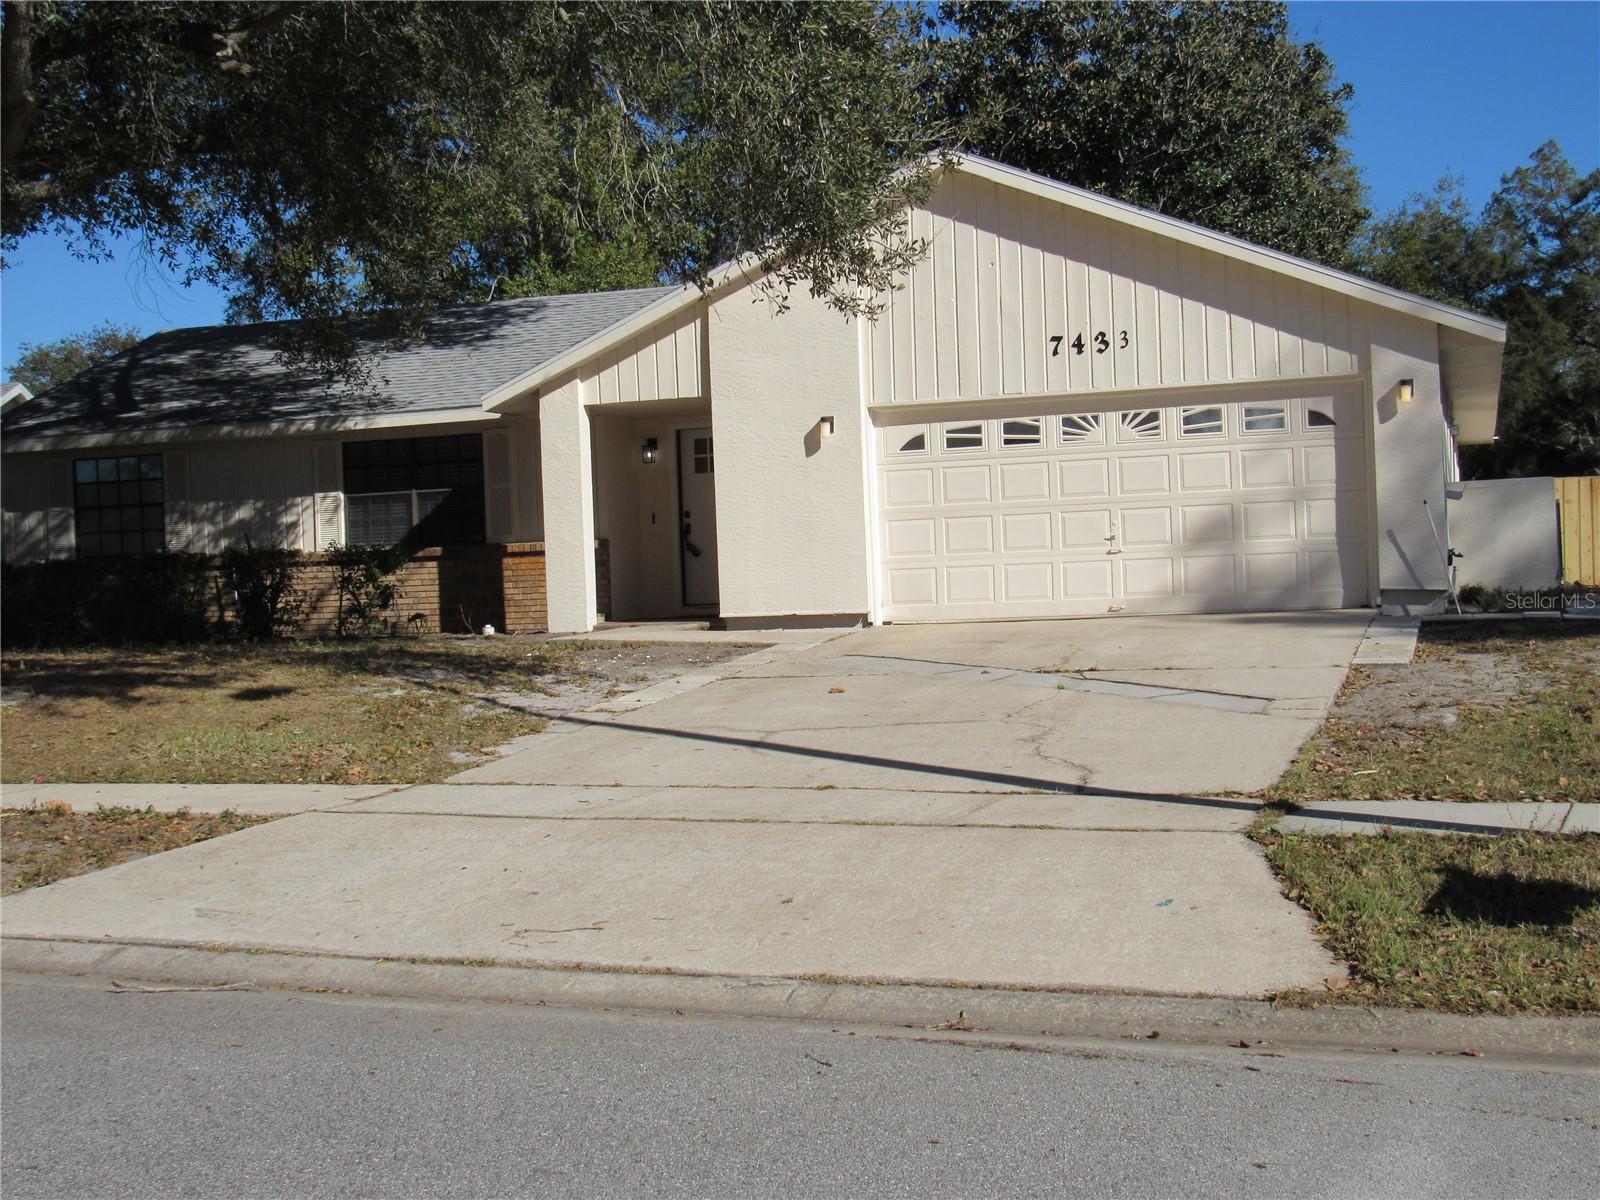
7433 Wethersfield Drive, Orlando, FL 32819
- $469,900
- 4
- BD
- 2
- BA
- 1,983
- SqFt
- Sold Price
- $469,900
- List Price
- $469,900
- Status
- Sold
- Days on Market
- 1
- Closing Date
- Mar 02, 2026
- MLS#
- V4947204
- Property Style
- Single Family
- Architectural Style
- Ranch
- Year Built
- 1982
- Bedrooms
- 4
- Bathrooms
- 2
- Living Area
- 1,983
- Lot Size
- 10,312
- Acres
- 0.24
- Total Acreage
- 0 to less than 1/4
- Legal Subdivision Name
- Clubhouse Estates
- MLS Area Major
- Orlando/Bay Hill/Sand Lake
Property Description
THIS TURN KEY 4 BED 2 BATH 2 CAR GARAGE HOME OFFERING ALMOST 2,000 SQ FT OF LIVING AREA, IS LOCATED IN THE CLUBHOUSE ESTATES NEIGHBORHOOD AND HAS NO HOA. THIS HOME IS READY FOR A NEW FAMILY. THE EXTERIOR FEATURES A NEW ROOF IN 2024, NEWER HVAC SYSTEM, FRESH PAINT AND A LARGE PRIVACY FENCED REAR YARD. THE INTERIOR OFFERS A UNIQUE FLOWING, FLOORPLAN WITH GENEROUS ROOM SIZES THAT PRODUCE A FUNCTIONAL & INCLUSIVE SPLIT BEDROOM LAYOUT. FEATURING VAULTED CEILINGS AND A WOOD BURNING FIREPLACE IN THE LARGE LIVING ROOM. NEW LAMINATED FLOORING THROUGH OUT THE HOME, DEDICATED FAMILY ROOM, WITH A CENTRAL DINING ROOM CONNECTING BOTH THE FAMILY ROOM AND KITCHEN. THE LARGE KITCHEN PROVIDES QUARTZ COUNTER TOPS, STAINLESS APPLIANCES, GENEROUS CABINETRY, AN IN KITCHEN DINING NOOK AND A BUILT IN PANTRY. THE MASTER BEDROOM FEATURES A DOUBLE CLOSET, AND ENSUITE BATHROOM WITH WALK IN SHOWER. BEDROOMS 2-4 OFFER BUILT IN CLOSETS, CEILING FANS AND LAMINATE FLOORING. THE GUEST BATH HAS DUAL SINKS, GRANITE COUNTER TOPS, LARGE VANITY WITH STORAGE AND A TUB WITH SHOWER COMBO. THE OVERSIZE GARAGE HAS GARAGE DOOR OPENER AND DEDICATED LAUNDRY SPACE. THIS UNIQUE HOMES HAS SO MUCH TO OFFER! SEE IT TODAY!
/u.realgeeks.media/homesinorlando/NextHome-Neighborhood-Realty-Logo-Horizontal-OrangeOnWhite-Web-RGB.jpg)
Additional Information
- Taxes
- $6912
- Minimum Lease
- No Minimum
- Location
- Level, Sidewalk, Paved
- Community Features
- No Deed Restriction
- Property Description
- One Story
- Zoning
- R-1A
- Interior Layout
- Ceiling Fans(s), High Ceilings, Kitchen/Family Room Combo, Living Room/Dining Room Combo, Primary Bedroom Main Floor, Split Bedroom, Window Treatments
- Interior Features
- Ceiling Fans(s), High Ceilings, Kitchen/Family Room Combo, Living Room/Dining Room Combo, Primary Bedroom Main Floor, Split Bedroom, Window Treatments
- Floor
- Laminate
- Appliances
- Dishwasher, Disposal, Gas Water Heater, Range, Refrigerator
- Utilities
- Cable Available, Electricity Connected, Fire Hydrant, Natural Gas Connected, Sewer Connected, Water Connected
- Heating
- Central, Electric
- Air Conditioning
- Central Air, Attic Fan
- Fireplace Description
- Family Room, Wood Burning
- Exterior Construction
- Frame
- Exterior Features
- Lighting, Sidewalk, Sliding Doors
- Roof
- Shingle
- Foundation
- Slab
- Pool
- No Pool
- Garage Carport
- 2 Car Garage
- Garage Spaces
- 2
- Garage Features
- Driveway, Garage Door Opener
- Elementary School
- Dr. Phillips Elem
- Middle School
- Southwest Middle
- High School
- Dr. Phillips High
- Fences
- Fenced
- Pets
- Allowed
- Flood Zone Code
- x
- Parcel ID
- 27-23-28-1438-00-390
- Legal Description
- CLUBHOUSE ESTATES PHASE 3 10/84 LOT 39
Listing courtesy of BEACH LIFE REALTY. 386-626-7355
Selling Office: THE REAL ESTATE COLLECTION LLC.Mortgage Calculator
StellarMLS is the source of this information via Internet Data Exchange Program. All listing information is deemed reliable but not guaranteed and should be independently verified through personal inspection by appropriate professionals. Listings displayed on this website may be subject to prior sale or removal from sale. Availability of any listing should always be independently verified. Listing information is provided for consumer personal, non-commercial use, solely to identify potential properties for potential purchase. All other use is strictly prohibited and may violate relevant federal and state law. Data last updated on