3545 Starbird Drive, Ocoee, FL 34761
- $505,000
- 4
- BD
- 4
- BA
- 3,790
- SqFt
- Sold Price
- $505,000
- List Price
- $524,900
- Status
- Sold
- Days on Market
- 117
- Closing Date
- Jul 20, 2026
- MLS#
- V4947094
- Property Style
- Single Family
- Year Built
- 2004
- Bedrooms
- 4
- Bathrooms
- 4
- Baths Half
- 1
- Living Area
- 3,790
- Lot Size
- 12,289
- Acres
- 0.28
- Total Acreage
- 1/4 to less than 1/2
- Legal Subdivision Name
- Huntington Pointe Ph 04-C
- MLS Area Major
- Ocoee
Property Description
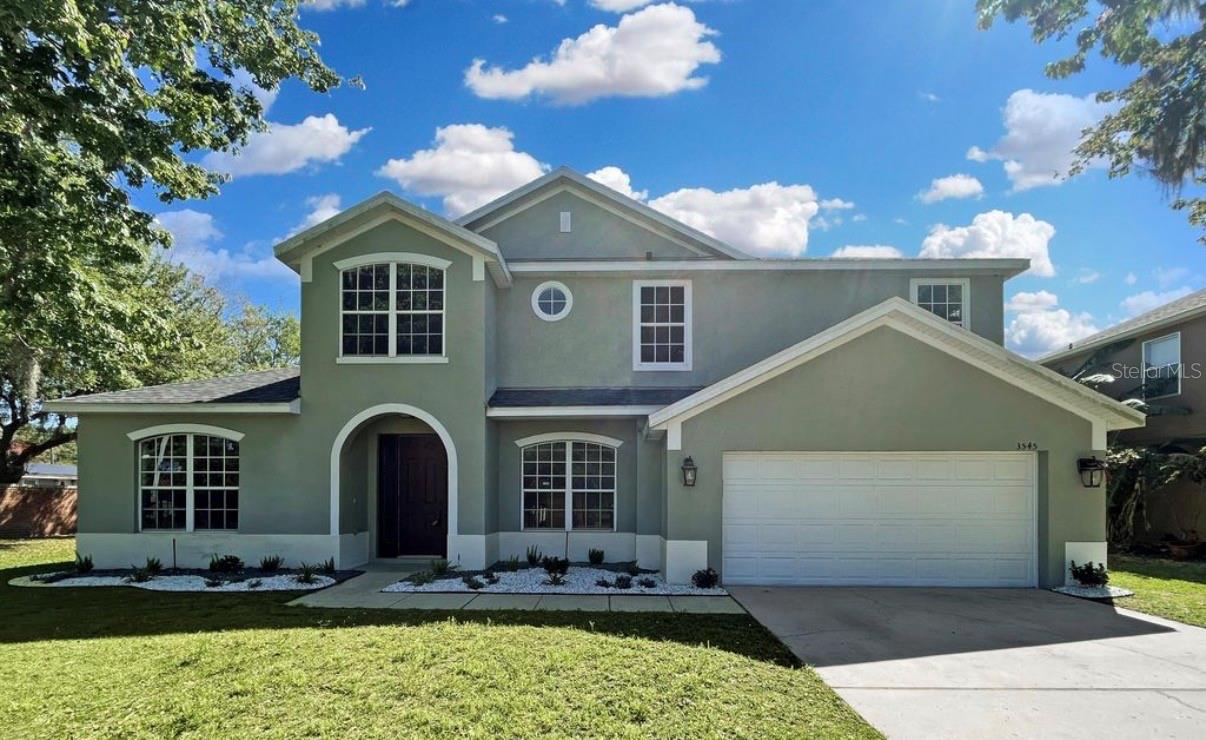
Welcome to this stunning 4-bedroom, 3.5-bathroom home located in the highly sought-after gated community of Forest Brooke! Built in 2004 and offering 3,790 square feet of thoughtfully designed living space, this residence combines modern comfort with timeless style. This home sits on a corner lot in a gated community ! The open-concept floor plan features spacious living and dining areas that flow seamlessly into the beautifully appointed kitchen, complete with granite countertops, stainless steel appliances, ample cabinetry, and a large center island—perfect for cooking, casual dining, and entertaining. Luxury vinyl plank flooring throughout adds both elegance and durability. Upstairs, you’ll find a versatile bonus room and loft overlooking the foyer, ideal for a home office, media room, or play space, along with generously sized secondary bedrooms and a private primary suite designed for relaxation. Step outside to enjoy the extended patio with a built-in fire pit, creating the perfect setting for outdoor gatherings and quiet evenings at home. Conveniently located near FL-429, just 15 minutes from Downtown Winter Garden and close to shopping, dining, and Central Florida’s world-renowned attractions and beaches, this home offers the perfect blend of space, style, and location. Schedule your private showing today—this one won’t last! Disclaimer: "Photos represent the property layout prior to current tenancy"
/u.realgeeks.media/homesinorlando/NextHome-Neighborhood-Realty-Logo-Horizontal-OrangeOnWhite-Web-RGB.jpg)
Additional Information
- Taxes
- $8621
- Minimum Lease
- 1-2 Years
- HOA Fee
- $90
- HOA Payment Schedule
- Monthly
- Location
- Corner Lot
- Community Features
- No Deed Restriction
- Property Description
- Two Story
- Zoning
- R-1A
- Interior Layout
- High Ceilings, Walk-In Closet(s)
- Interior Features
- High Ceilings, Walk-In Closet(s)
- Floor
- Ceramic Tile, Luxury Vinyl
- Appliances
- Dishwasher, Disposal, Microwave, Range, Refrigerator
- Utilities
- Public
- Heating
- Electric
- Air Conditioning
- Central Air
- Exterior Construction
- Brick
- Exterior Features
- None
- Roof
- Shingle
- Foundation
- Slab
- Pool
- No Pool
- Garage Carport
- 2 Car Garage
- Garage Spaces
- 2
- Pets
- Allowed
- Flood Zone Code
- X
- Parcel ID
- 32-21-28-2857-00-010
- Legal Description
- FORESTBROOKE PHASE 2 55/56 LOT 1
Listing courtesy of DYNAMIK REALTY GROUP LLC. 386-492-6455
Selling Office: DYNAMIK REALTY GROUP LLC.Mortgage Calculator
StellarMLS is the source of this information via Internet Data Exchange Program. All listing information is deemed reliable but not guaranteed and should be independently verified through personal inspection by appropriate professionals. Listings displayed on this website may be subject to prior sale or removal from sale. Availability of any listing should always be independently verified. Listing information is provided for consumer personal, non-commercial use, solely to identify potential properties for potential purchase. All other use is strictly prohibited and may violate relevant federal and state law. Data last updated on