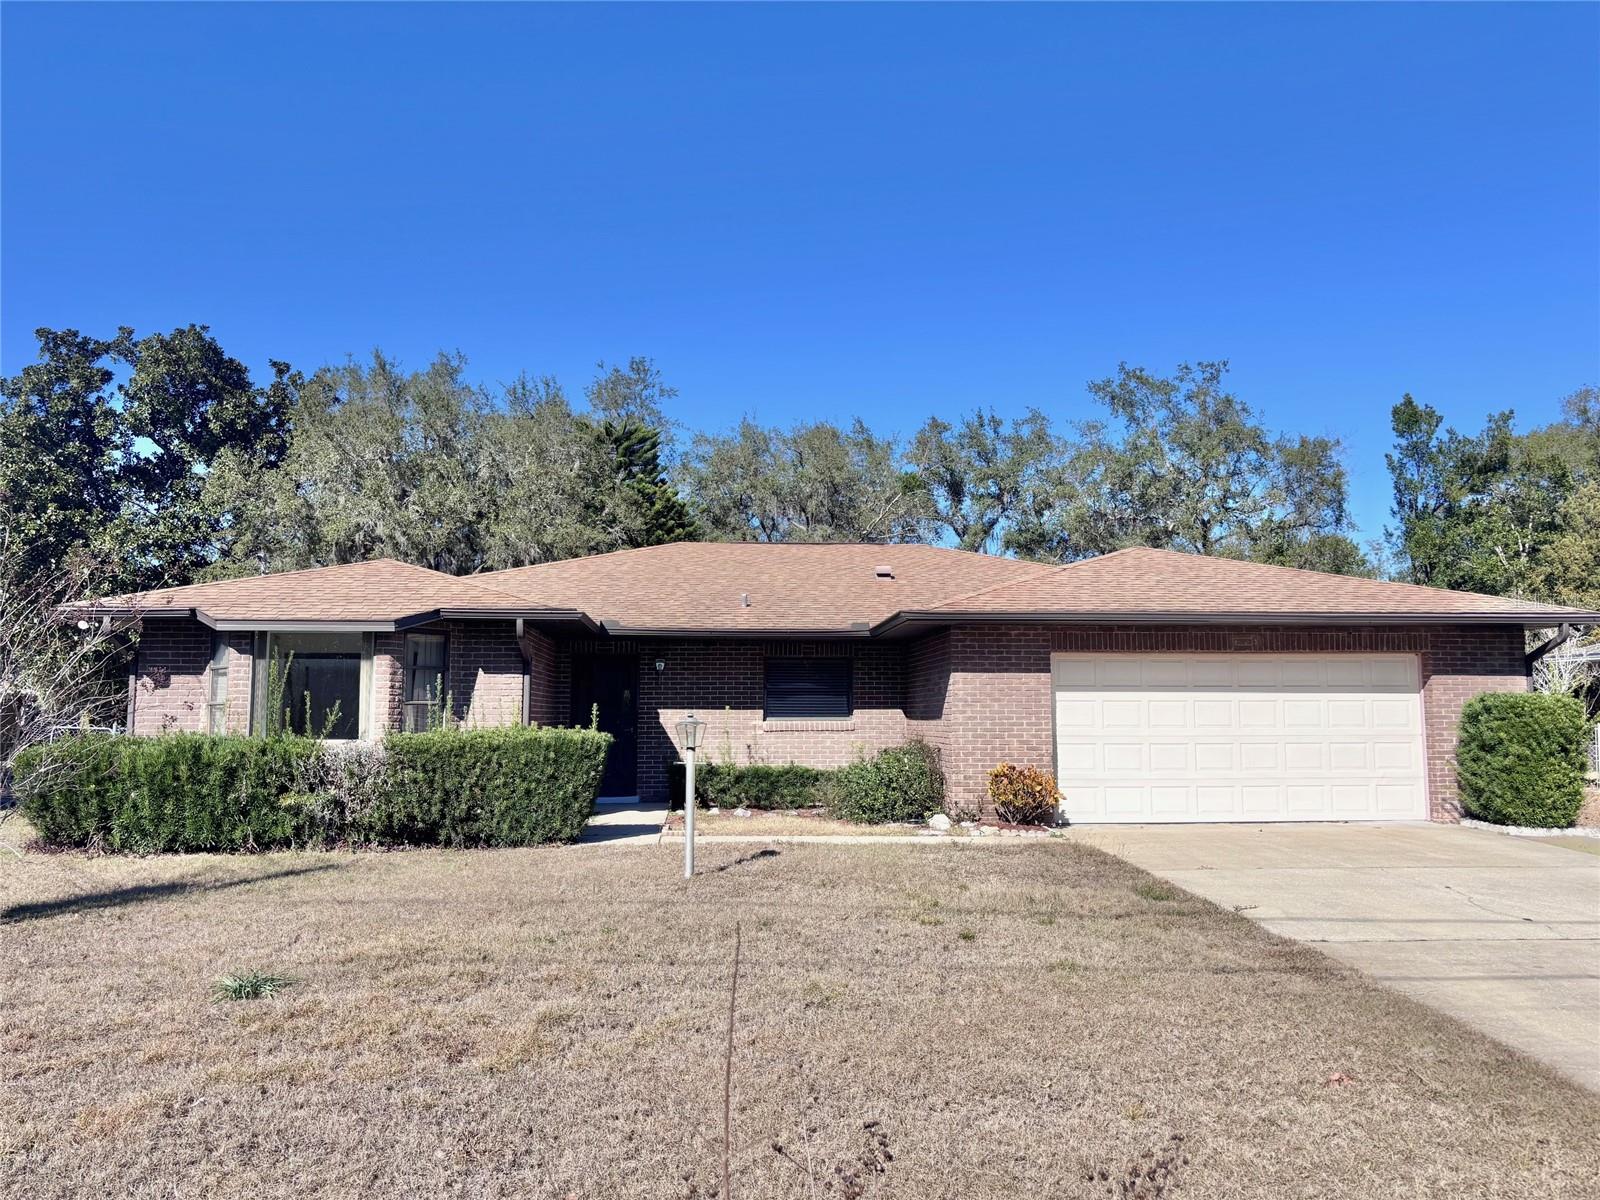
324 Alemander Avenue, Debary, FL 32713
- $300,000
- 2
- BD
- 3
- BA
- 1,850
- SqFt
- Sold Price
- $300,000
- List Price
- $299,000
- Status
- Sold
- Days on Market
- 15
- Closing Date
- Mar 16, 2026
- MLS#
- V4946986
- Property Style
- Single Family
- Year Built
- 1988
- Bedrooms
- 2
- Bathrooms
- 3
- Baths Half
- 1
- Living Area
- 1,850
- Lot Size
- 11,250
- Acres
- 0.26
- Total Acreage
- 1/4 to less than 1/2
- Legal Subdivision Name
- Plantation Estates Unit 25
- MLS Area Major
- Debary
Property Description
Welcome to 324 Alemander Ave! This charming home has been well cared for and offers a solid foundation and excellent functionality throughout. As you step inside, you'll appreciate the spacious layout! The large retro kitchen features its original double oven plus cooktop, cabinetry, and countertops, all fully functional—plus a new refrigerator and garbage disposal, ideal for buyers who appreciate a home that has been preserved or who want the opportunity to update at their own pace. The open concept family room, dining room and kitchen is a great space for entertaining. This home also offers 2 large bedrooms each with 2 closets. The primary bedroom has a private ensuite and access to your screened in lanai. A great size yard provides plenty of space for a play set or having a bon fire with friends and family. A new hot water heater, newer well, a 4-year-old A/C system, new toilets, new fans and fresh interior paint provide added peace of mind. Also, the 624 sf garage has been repainted and has a newer garage door. Located just minutes from the Spring-to-Spring Trail, Gemini Springs Park, and nearby natural springs, this home offers easy access to walking, biking, kayaking, and all the outdoor lifestyle amenities DeBary is known for. Convenient access to I-4 and the Sun Rail makes commuting simple while still enjoying a quiet residential neighborhood.
/u.realgeeks.media/homesinorlando/NextHome-Neighborhood-Realty-Logo-Horizontal-OrangeOnWhite-Web-RGB.jpg)
Additional Information
- Taxes
- $1292
- Minimum Lease
- No Minimum
- Community Features
- No Deed Restriction
- Property Description
- One Story
- Zoning
- RES
- Interior Layout
- Ceiling Fans(s)
- Interior Features
- Ceiling Fans(s)
- Floor
- Carpet, Laminate, Tile
- Appliances
- Built-In Oven, Cooktop, Disposal, Refrigerator
- Utilities
- Electricity Connected, Natural Gas Connected
- Heating
- Electric, Heat Pump
- Air Conditioning
- Central Air
- Exterior Construction
- Block, Concrete
- Exterior Features
- Private Mailbox
- Roof
- Shingle
- Foundation
- Slab
- Pool
- No Pool
- Garage Carport
- 2 Car Garage
- Garage Spaces
- 2
- Flood Zone Code
- X
- Parcel ID
- 8034-35-06-0260
- Legal Description
- LOT 26 BLK 6 PLANTATION ESTATES UNIT 25 MB 23 PG 91 PER OR 3666 PG 0176 PER UNREC D/C
Listing courtesy of WATSON REALTY CORP. 386-734-4559
Selling Office: LPT REALTY, LLC.Mortgage Calculator
StellarMLS is the source of this information via Internet Data Exchange Program. All listing information is deemed reliable but not guaranteed and should be independently verified through personal inspection by appropriate professionals. Listings displayed on this website may be subject to prior sale or removal from sale. Availability of any listing should always be independently verified. Listing information is provided for consumer personal, non-commercial use, solely to identify potential properties for potential purchase. All other use is strictly prohibited and may violate relevant federal and state law. Data last updated on