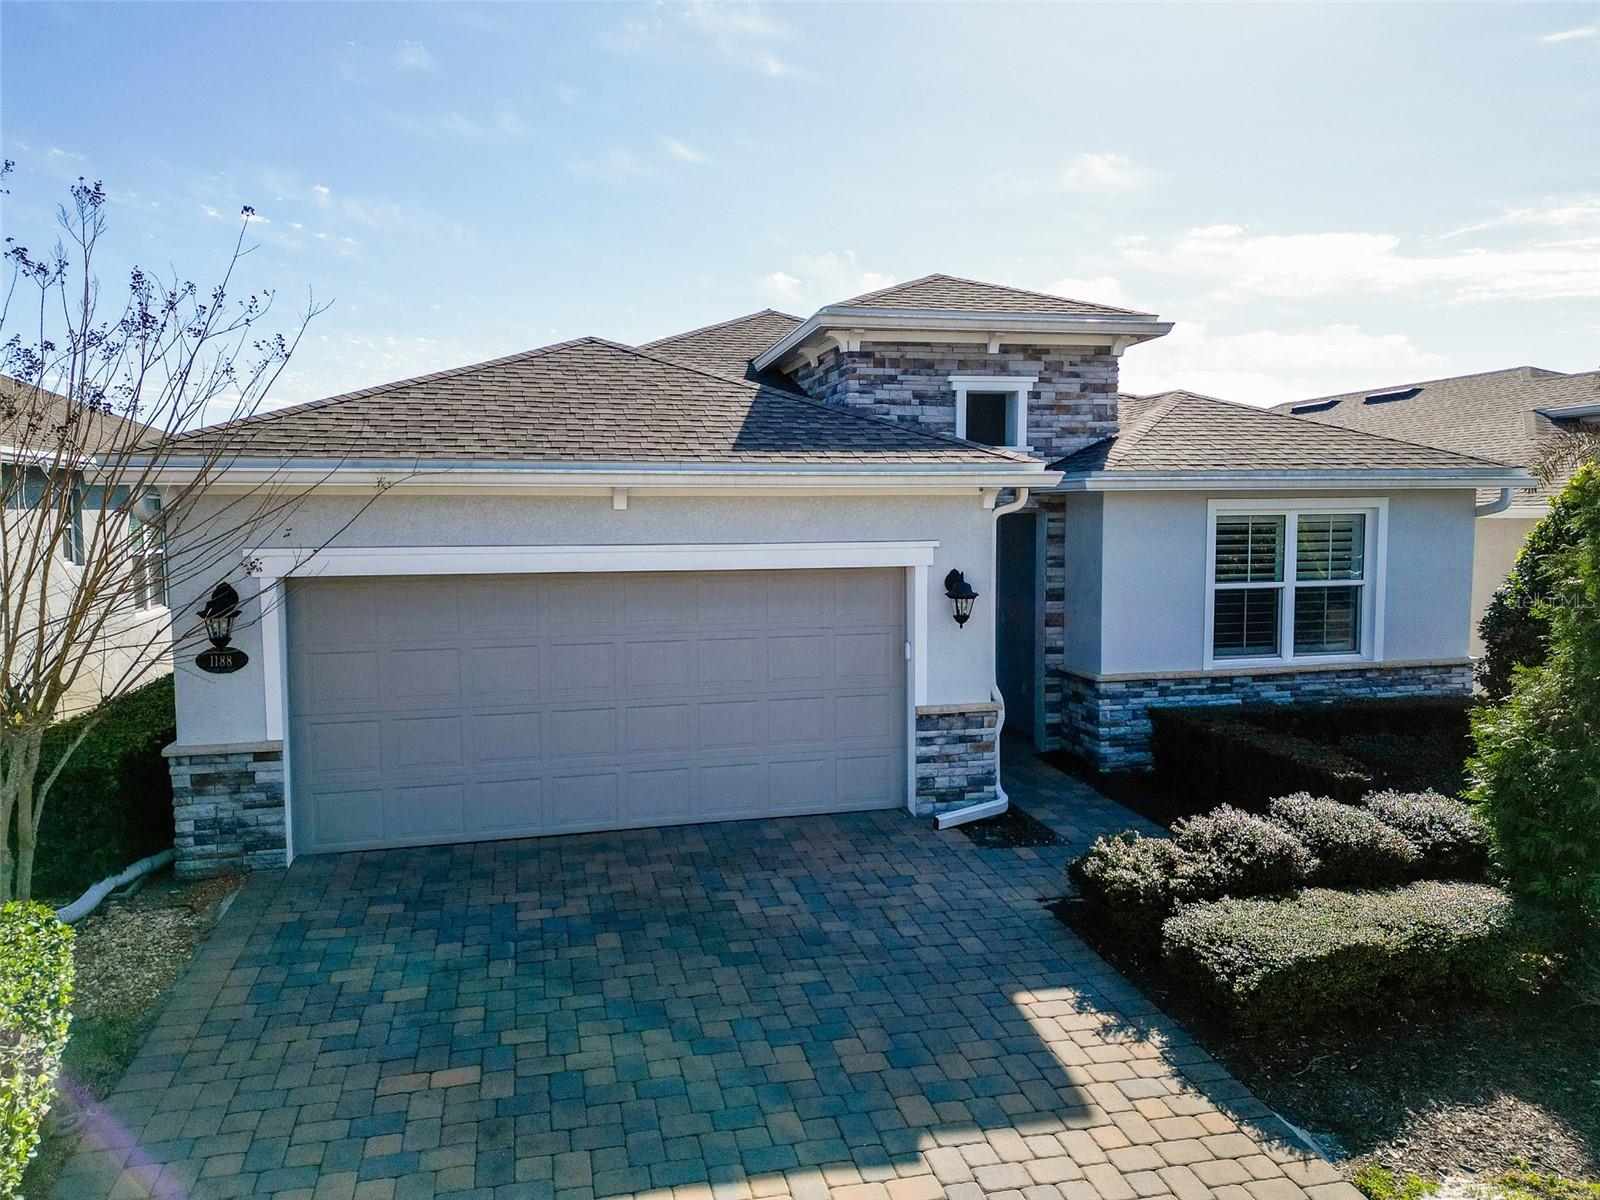
1188 Victoria Hills Drive N, Deland, FL 32724
- $450,000
- 2
- BD
- 2
- BA
- 1,938
- SqFt




- List Price
- $450,000
- Status
- Pending
- Days on Market
- 175
- Price Change
- ▼ $24,900 1779329445
- MLS#
- V4946897
- Property Style
- Single Family
- Year Built
- 2022
- Bedrooms
- 2
- Bathrooms
- 2
- Living Area
- 1,938
- Lot Size
- 6,500
- Acres
- 0.15
- Total Acreage
- 0 to less than 1/4
- Legal Subdivision Name
- Victoria Hills Ph 6
- MLS Area Major
- Deland
Property Description
Turn-key and move-in ready, this Lily model by Kolter Homes, built in 2022, is truly set apart by its breathtaking, elevated pond views—among the best in the community. The long water view creates a peaceful backdrop rarely found in Victoria Hills. At the heart of the home is a grand, oversized kitchen—one many dream of owning—perfectly positioned to take full advantage of the view through expansive sliding glass doors. The kitchen features 42” upper cabinets with crown molding, quartz countertops, a full-height backsplash, stainless steel appliances, a statement range hood, a natural gas range, drawer-style lower cabinetry, and a dedicated coffee bar area. Luxury vinyl plank flooring runs throughout the main living areas and bedrooms, with tile in the bathrooms, while every window is enhanced with elegant plantation shutters. The open-concept floor plan seamlessly connects the kitchen, dining, and living areas, creating a spacious and inviting layout ideal for everyday living and entertaining. The home offers 2 bedrooms, 2 bathrooms, plus a flexible bonus room perfect for an office, media room, or sitting area. Both the living room and primary bedroom feature tray ceilings, and the primary suite includes a private en-suite bathroom with dual vanities and a generously sized walk-in closet. With over 1,900 square feet, this home is ideal for those looking to downsize without sacrificing space, comfort, or quality finishes, all within the sought-after DeLand lifestyle of DeLand. Living in Victoria Park means access to RESORT-STYLE AMENITIES, including MULTIPLE POOLS, FITNESS CENTERS, WALKING TRAILS, the VICTORIA HILLS GOLF COURSE, plus CONVENIENT DINING, SHOPPING, and MEDICAL FACILITIES. HOA dues also cover CABLE TV, HIGH-SPEED INTERNET, and IRRIGATION. Don’t miss your chance to tour this beautifully upgraded home—CALL TODAY TO SCHEDULE YOUR PRIVATE SHOWING.
/u.realgeeks.media/homesinorlando/NextHome-Neighborhood-Realty-Logo-Horizontal-OrangeOnWhite-Web-RGB.jpg)
Additional Information
- Taxes
- $4202
- Minimum Lease
- 7 Months
- HOA Fee
- $215
- HOA Payment Schedule
- Monthly
- Maintenance Includes
- Cable TV, Common Area Taxes, Pool, Internet
- Location
- Near Golf Course, Sidewalk, Paved
- Community Features
- Clubhouse, Golf, Irrigation-Reclaimed Water, Park, Playground, Pool, Restaurant, Tennis Court(s), No Deed Restriction, Golf Community
- Property Description
- One Story
- Zoning
- SFR
- Interior Layout
- Ceiling Fans(s), Crown Molding, High Ceilings, Kitchen/Family Room Combo, Open Floorplan, Stone Counters, Tray Ceiling(s), Walk-In Closet(s)
- Interior Features
- Ceiling Fans(s), Crown Molding, High Ceilings, Kitchen/Family Room Combo, Open Floorplan, Stone Counters, Tray Ceiling(s), Walk-In Closet(s)
- Floor
- Luxury Vinyl, Tile
- Appliances
- Dishwasher, Microwave, Range, Refrigerator
- Utilities
- Cable Connected, Electricity Connected, Natural Gas Connected, Sewer Connected, Underground Utilities, Water Connected
- Heating
- Central, Electric
- Air Conditioning
- Central Air
- Exterior Construction
- Block, Stucco
- Exterior Features
- Sidewalk, Sliding Doors
- Roof
- Shingle
- Foundation
- Slab
- Pool
- Community
- Garage Carport
- 2 Car Garage
- Garage Spaces
- 2
- Water View
- Pond
- Pets
- Allowed
- Flood Zone Code
- X
- Parcel ID
- 7034-10-00-0860
- Legal Description
- 34-17-30 LOT 86 VICTORIA HILLS PHASE 6 MB 61 PGS 164-168 PER OR 8242 PG 0128 PER OR 8426 PG 4172
Listing courtesy of KELLER WILLIAMS HERITAGE REALTY. 407-862-9700
Mortgage Calculator
StellarMLS is the source of this information via Internet Data Exchange Program. All listing information is deemed reliable but not guaranteed and should be independently verified through personal inspection by appropriate professionals. Listings displayed on this website may be subject to prior sale or removal from sale. Availability of any listing should always be independently verified. Listing information is provided for consumer personal, non-commercial use, solely to identify potential properties for potential purchase. All other use is strictly prohibited and may violate relevant federal and state law. Data last updated on