748 Colfax Drive, Daytona Beach, FL 32114
- $242,500
- 4
- BD
- 2
- BA
- 1,500
- SqFt






- List Price
- $242,500
- Status
- Active
- Days on Market
- 189
- Price Change
- ▲ $3,500 1778613602
- MLS#
- V4946783
- Property Style
- Single Family
- Architectural Style
- Florida, Ranch
- Year Built
- 1955
- Bedrooms
- 4
- Bathrooms
- 2
- Living Area
- 1,500
- Lot Size
- 8,400
- Acres
- 0.20
- Total Acreage
- 0 to less than 1/4
- Legal Subdivision Name
- Mason Heights
- MLS Area Major
- Daytona Beach
Property Description
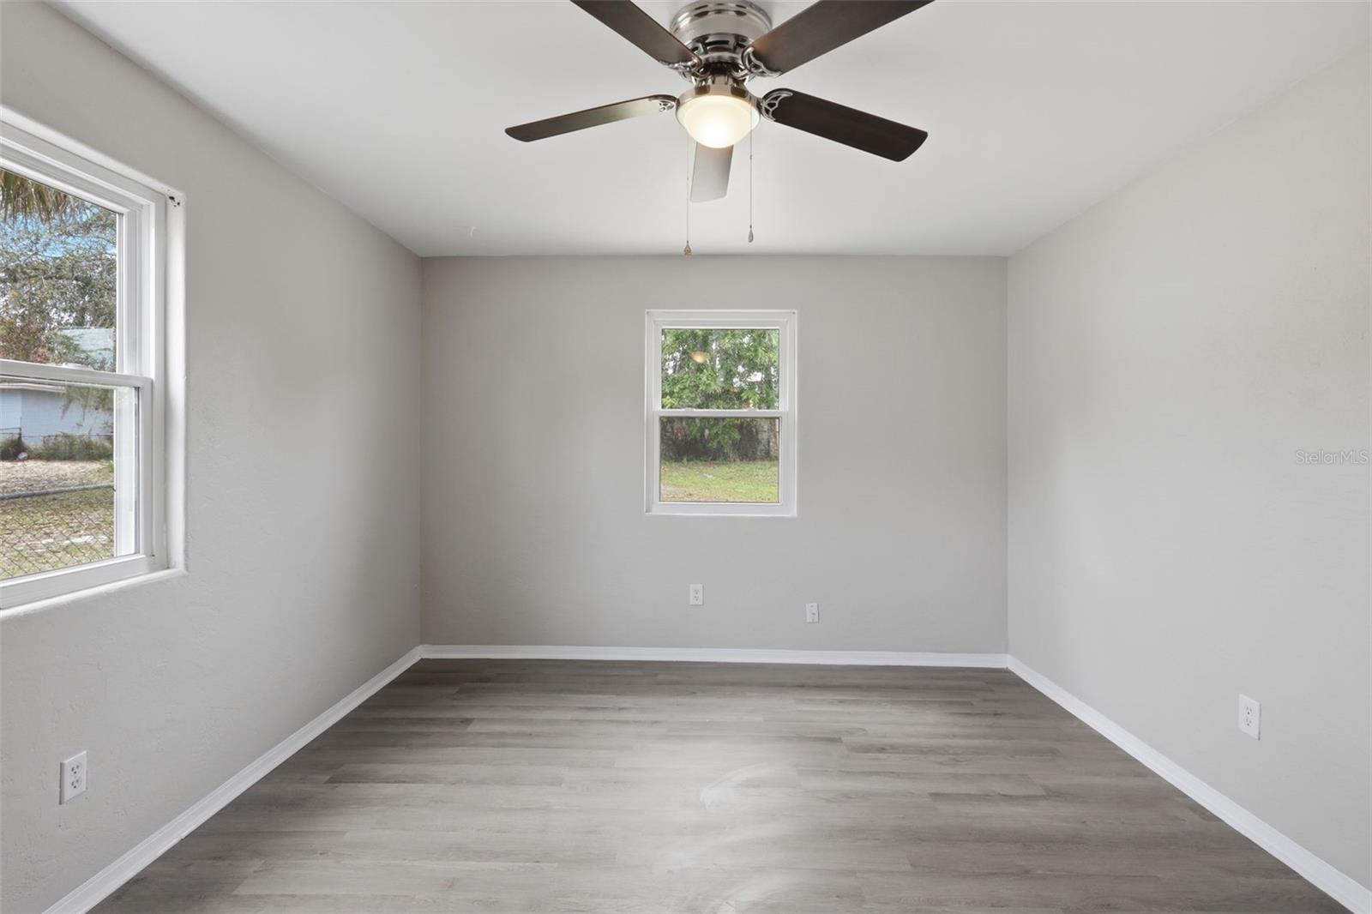
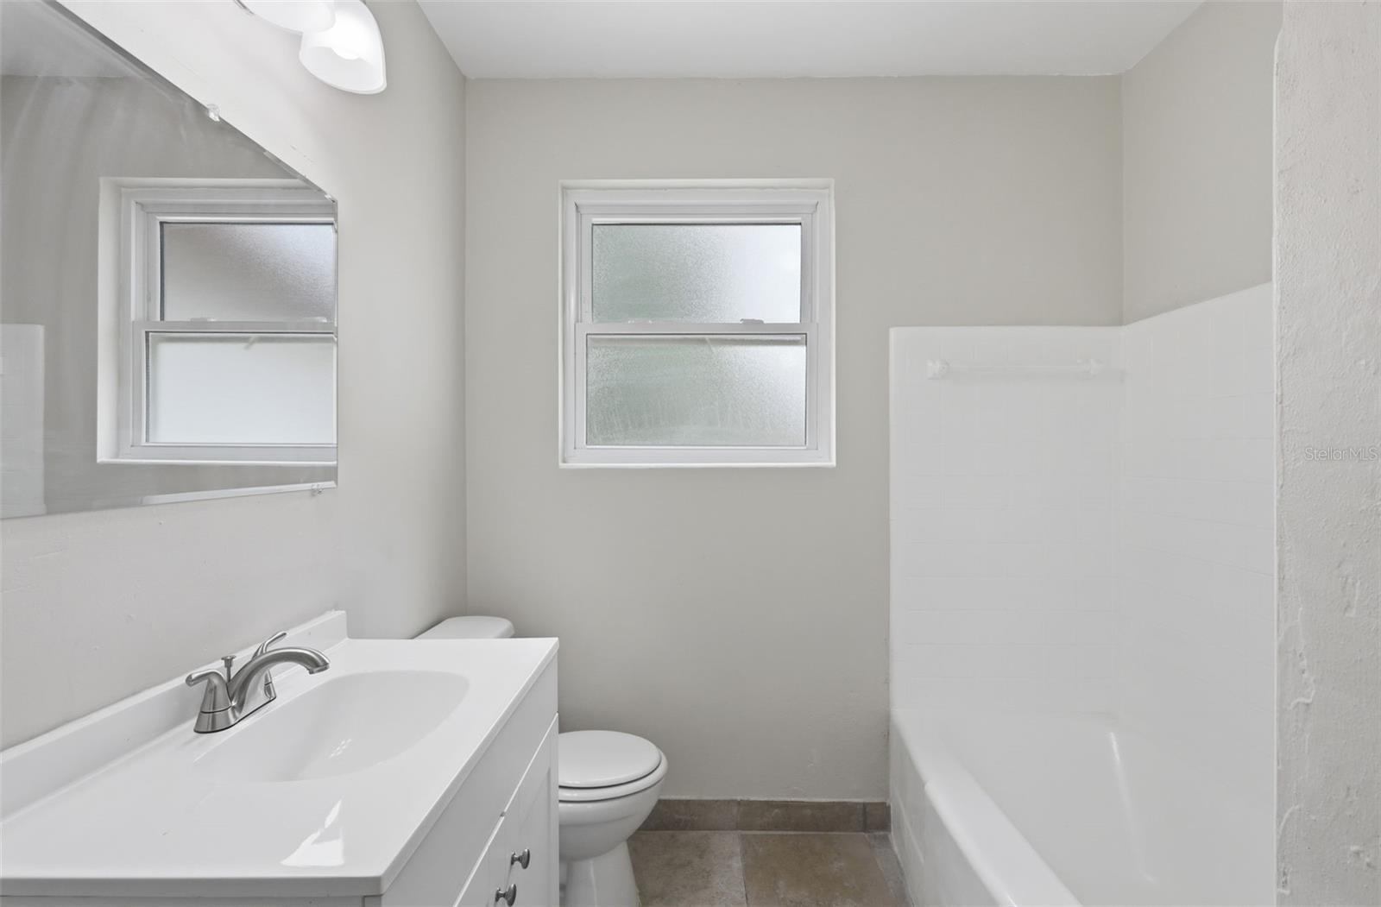
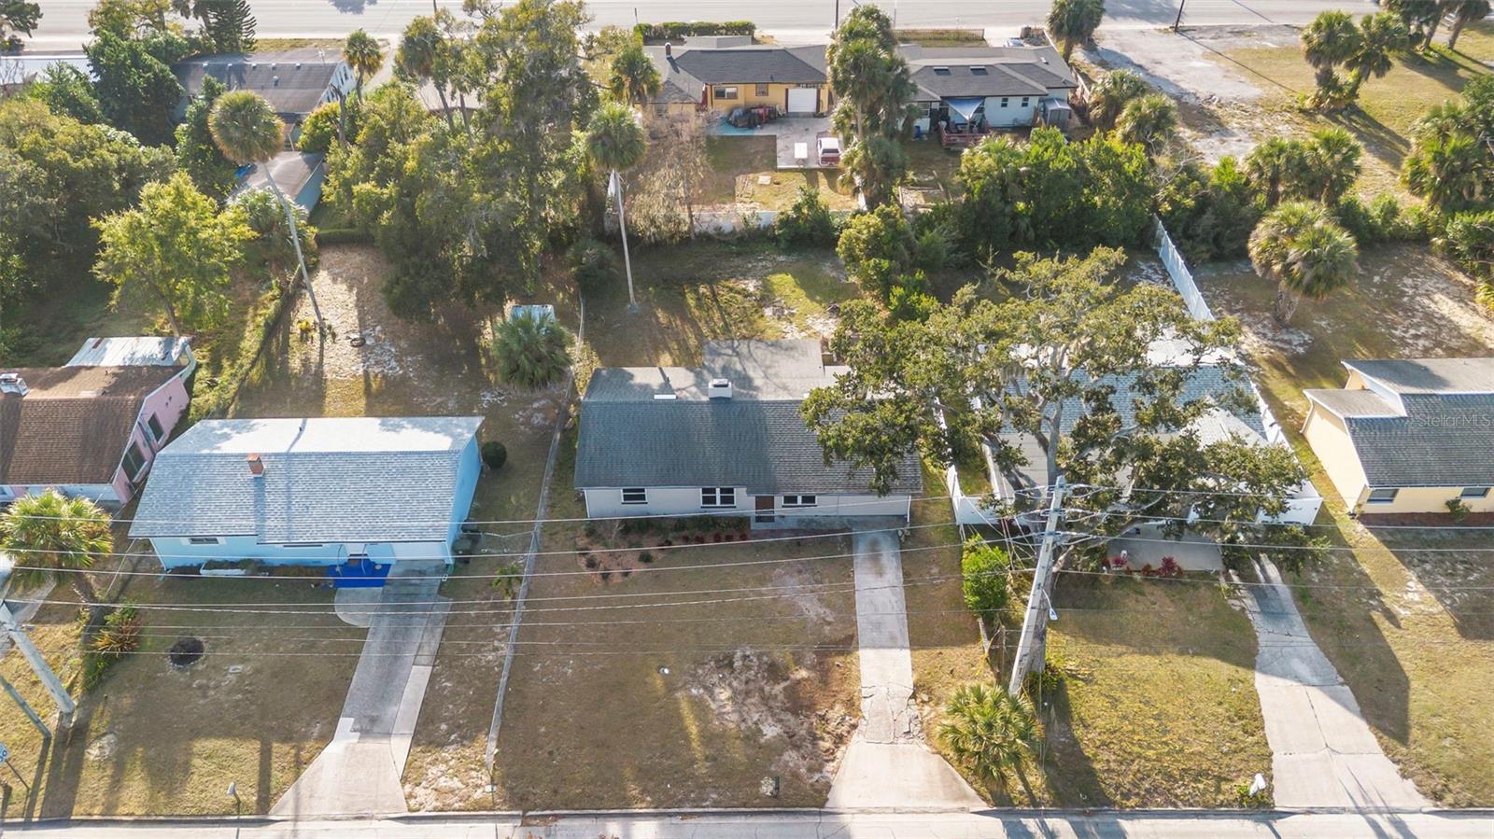
**NEW AC 2026 - NEW WINDOWS 2025 - ROOF 2019** Welcome to this classic 1955 Daytona Beach home offering 4 bedrooms and 2 bathrooms with more opportunities for the new owner to take the reins on. The inviting living area features a cozy fireplace, perfect for relaxing evenings. An updated kitchen provides modern convenience, while the adjoining small dining area offers a comfortable space. Just off the main living space, you’ll find a Florida room that brings in natural light and creates a great spot for lounging or entertaining. The laundry room is neatly closed away for added functionality and organization. While the home has been cared for, there’s still opportunity for the next owner to add their own personal touch and create the warmth and style they desire. Located just minutes from the world-famous Daytona Beach, A1A, and a variety of shopping and dining options, this home offers both convenience and coastal living. Whether you’re looking for a primary residence, vacation home, or investment opportunity, this property is full of possibilities.
/u.realgeeks.media/homesinorlando/NextHome-Neighborhood-Realty-Logo-Horizontal-OrangeOnWhite-Web-RGB.jpg)
Additional Information
- Taxes
- $2031
- Minimum Lease
- 1-2 Years
- Location
- City Limits, Level, Paved
- Community Features
- No Deed Restriction
- Property Description
- One Story
- Zoning
- RES
- Interior Layout
- Ceiling Fans(s)
- Interior Features
- Ceiling Fans(s)
- Floor
- Tile, Vinyl
- Appliances
- Range, Refrigerator
- Utilities
- Cable Available, Electricity Connected
- Heating
- Central
- Air Conditioning
- Central Air
- Fireplace Description
- Wood Burning
- Exterior Construction
- Block
- Exterior Features
- Lighting
- Roof
- Shingle
- Foundation
- Slab
- Pool
- No Pool
- Garage Features
- Driveway
- Elementary School
- Palm Terrace Elem
- Middle School
- Campbell Middle
- High School
- Mainland High School
- Pets
- Allowed
- Flood Zone Code
- X
- Parcel ID
- 523808070160
- Legal Description
- S 5 FT OF LOT 15 & LOT 16 BLK 7 MASON HEIGHTS MB 19 PG 60 BLK 18 KINGSTON PER OR 2131 PG 1524 PER OR 7026 PG 3450 PER OR 7295 PG 1310
Listing courtesy of BEE REALTY CORP. 386-279-7522
Mortgage Calculator
StellarMLS is the source of this information via Internet Data Exchange Program. All listing information is deemed reliable but not guaranteed and should be independently verified through personal inspection by appropriate professionals. Listings displayed on this website may be subject to prior sale or removal from sale. Availability of any listing should always be independently verified. Listing information is provided for consumer personal, non-commercial use, solely to identify potential properties for potential purchase. All other use is strictly prohibited and may violate relevant federal and state law. Data last updated on