431 Secluded Oaks Trail, Deland, FL 32724
- $320,000
- 3
- BD
- 2
- BA
- 1,678
- SqFt
- Sold Price
- $320,000
- List Price
- $337,000
- Status
- Sold
- Days on Market
- 70
- Closing Date
- Mar 09, 2026
- MLS#
- V4946061
- Property Style
- Single Family
- Architectural Style
- Ranch
- Year Built
- 1994
- Bedrooms
- 3
- Bathrooms
- 2
- Living Area
- 1,678
- Lot Size
- 7,350
- Acres
- 0.17
- Total Acreage
- 0 to less than 1/4
- Legal Subdivision Name
- Trails West Ph 01 Unit 10
- MLS Area Major
- Deland
Property Description
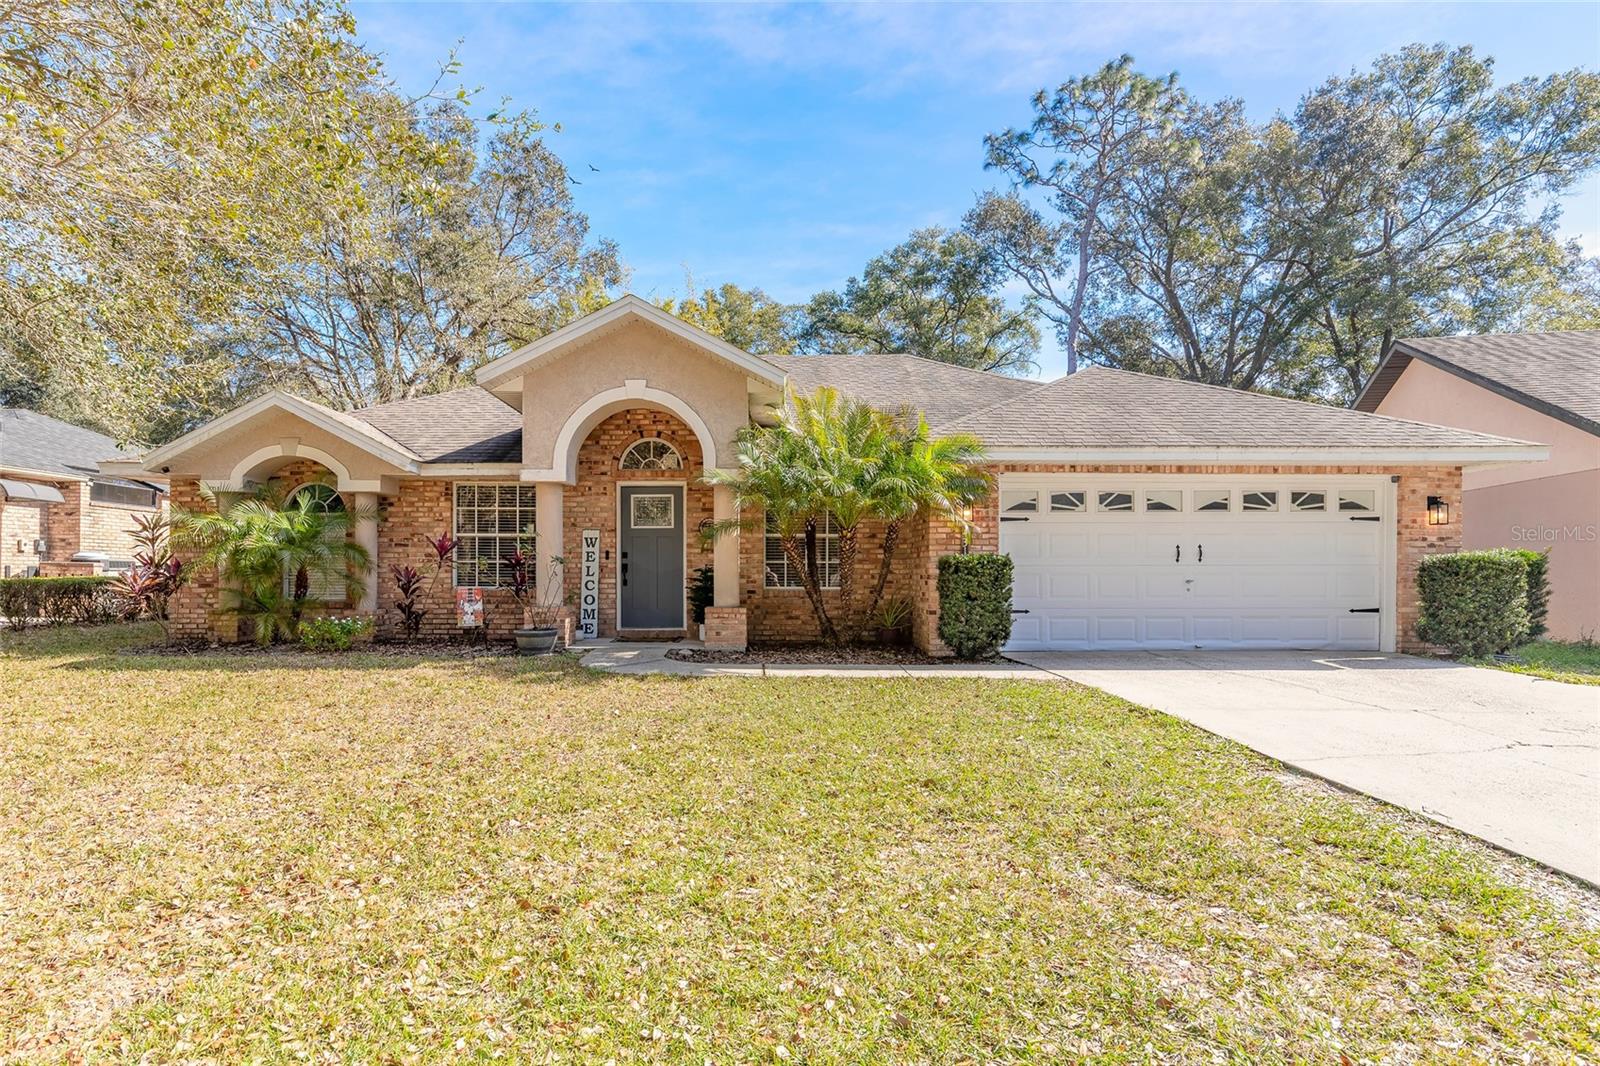
Welcome to this well-maintained 3-bedroom, 2-bath home tucked away on a quiet dead-end street in the desirable Trails West community of DeLand. Offering 1,678 square feet of inviting living space and desirable split floor plan filled with natural light from multiple skylights and luxury vinyl plank flooring throughout the main living areas. The kitchen and dining areas connect effortlessly to both the living and family rooms, making the layout ideal for everyday living and entertainment. Two guest bedrooms are on one side of the home, while the primary suite is located on the opposite side for added comfort and privacy. Outside, the fully fenced backyard offers privacy with a fire pit area and space to enjoy the outdoors, along with a storage shed. The home also includes a generator with an established plug-in setup for added peace of mind during storms. Trails West residents enjoy access to a community swimming pool, tennis court, pickleball court, basketball court, and playground. Conveniently located just minutes from Downtown DeLand, as well as shopping, dining, and everyday essentials, this home offers comfort, functionality, and a desirable location within a well-established neighborhood.
/u.realgeeks.media/homesinorlando/NextHome-Neighborhood-Realty-Logo-Horizontal-OrangeOnWhite-Web-RGB.jpg)
Additional Information
- Taxes
- $3402
- Minimum Lease
- 1 Month
- HOA Fee
- $140
- HOA Payment Schedule
- Quarterly
- Community Features
- Clubhouse, Deed Restrictions, Golf Carts OK, Playground, Pool, Tennis Court(s)
- Property Description
- One Story
- Zoning
- 01PUD
- Interior Layout
- Ceiling Fans(s), Open Floorplan, Primary Bedroom Main Floor, Split Bedroom, Walk-In Closet(s)
- Interior Features
- Ceiling Fans(s), Open Floorplan, Primary Bedroom Main Floor, Split Bedroom, Walk-In Closet(s)
- Floor
- Carpet, Ceramic Tile, Luxury Vinyl
- Appliances
- Dishwasher, Dryer, Electric Water Heater, Microwave, Range, Refrigerator, Washer
- Utilities
- BB/HS Internet Available, Public
- Heating
- Central
- Air Conditioning
- Central Air
- Exterior Construction
- Block, Brick, Stucco
- Exterior Features
- Other
- Roof
- Shingle
- Foundation
- Slab
- Pool
- Community
- Garage Carport
- 2 Car Garage
- Garage Spaces
- 2
- Garage Dimensions
- 22x21
- Elementary School
- George Marks Elem
- Middle School
- Deland Middle
- High School
- Deland High
- Fences
- Fenced, Wood
- Pets
- Allowed
- Flood Zone Code
- X
- Parcel ID
- 6038-25-00-0190
- Legal Description
- LOT 19 TRAILS WEST PHASE I UNIT 10 MB 41 PGS 174-175 INC PER OR 4168 PG 3598 PER OR 5645 PG 3233 PER OR 6008 PGS 4617-4618 PER OR 6770 PG 0997 PER OR 6937 PG 1366 PER OR 6966 PGS 0143-0146 INC PER OR 6992 PG 0608 PER OR 7718 PG 2192
Listing courtesy of GOLDEN SAPPHIRE REAL ESTATE LLC. 386-846-2663
Selling Office: GOLDEN SAPPHIRE REAL ESTATE LLC.Mortgage Calculator
StellarMLS is the source of this information via Internet Data Exchange Program. All listing information is deemed reliable but not guaranteed and should be independently verified through personal inspection by appropriate professionals. Listings displayed on this website may be subject to prior sale or removal from sale. Availability of any listing should always be independently verified. Listing information is provided for consumer personal, non-commercial use, solely to identify potential properties for potential purchase. All other use is strictly prohibited and may violate relevant federal and state law. Data last updated on