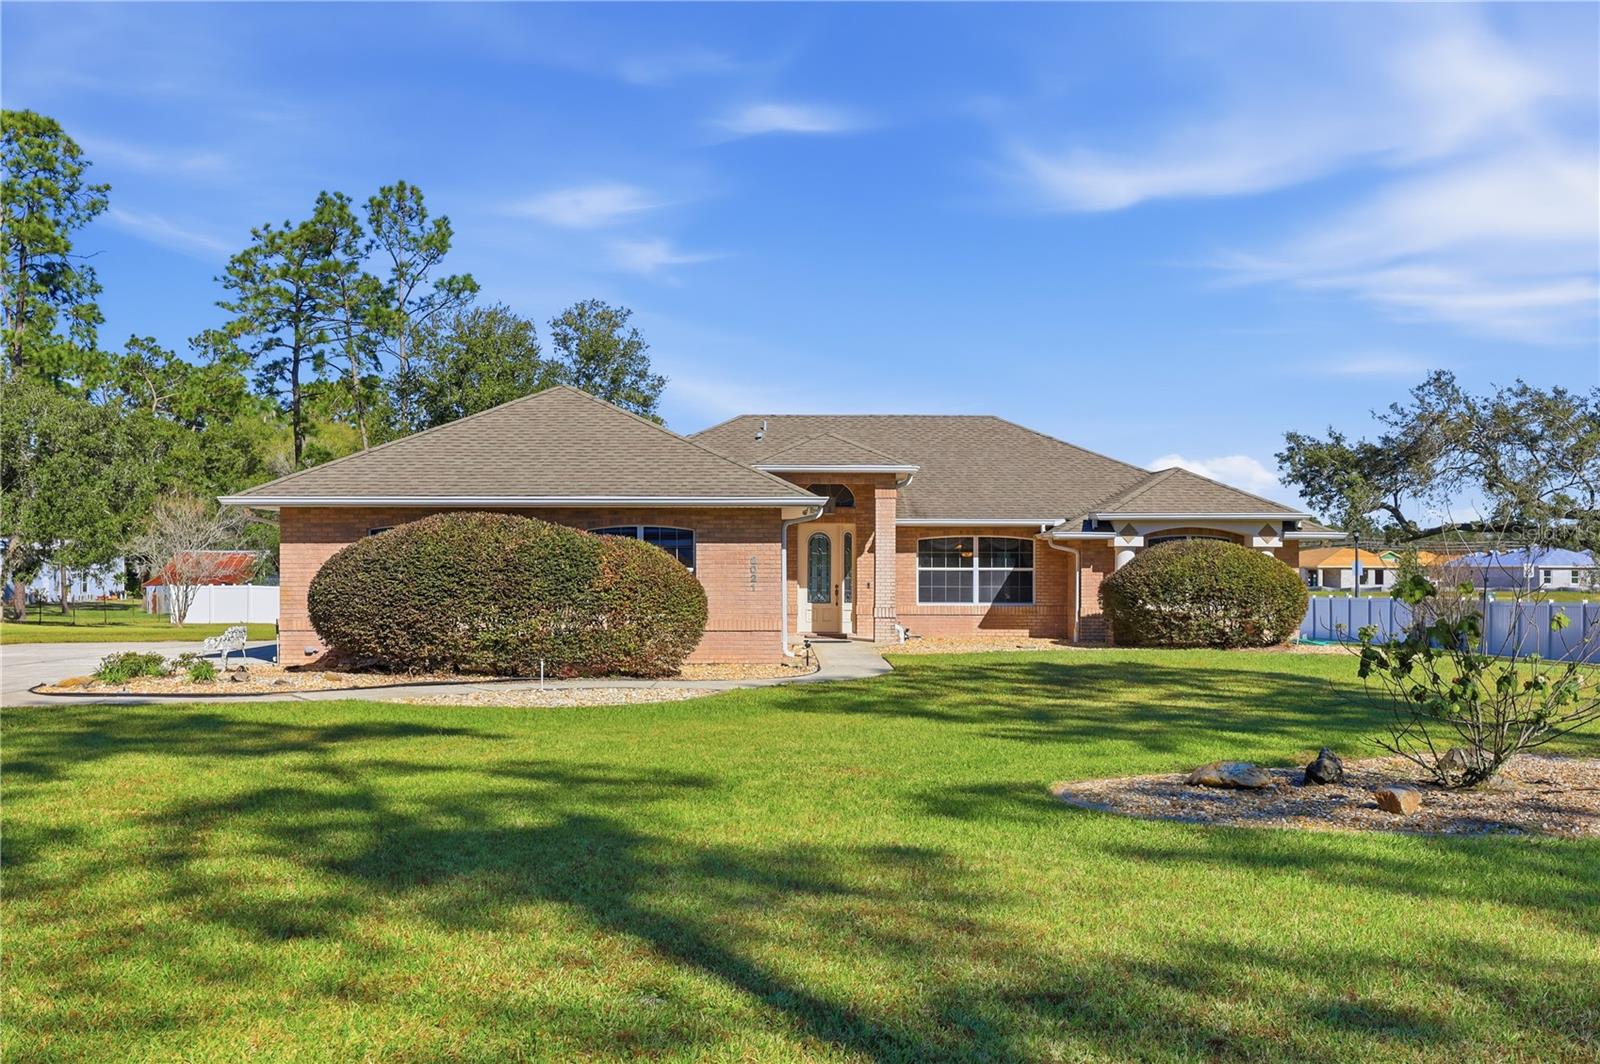
2021 Massachusetts Avenue, Orange City, FL 32763
- $533,000
- 4
- BD
- 3
- BA
- 2,170
- SqFt
- Sold Price
- $533,000
- List Price
- $559,000
- Status
- Sold
- Days on Market
- 188
- Closing Date
- Jun 03, 2026
- MLS#
- V4945806
- Property Style
- Single Family
- Year Built
- 2003
- Bedrooms
- 4
- Bathrooms
- 3
- Living Area
- 2,170
- Lot Size
- 43,560
- Acres
- 1
- Total Acreage
- 1 to less than 2
- MLS Area Major
- Orange City
Property Description
BACK ON THE MARKET DUE TO BUYERS FINANCING FALLING THROUGH! — no fault of the seller or property! Inspections had already been completed, VA appraisal completed, and the property appraised successfully, making this a fantastic opportunity for buyers looking for a smoother and faster transaction. Situated on approximately 1 acre, this beautiful 4-bedroom, 3-bathroom home offers the perfect combination of space, privacy, and Florida living. Featuring a desirable split floor plan with two en-suites, this layout is ideal for multigenerational living, guests, or added privacy and comfort. The spacious kitchen features solid wood cabinetry, granite countertops, and plenty of room for entertaining and everyday living. Inside, you'll find generous living spaces filled with natural light and a welcoming layout designed for both relaxation and functionality. Step outside to your own private retreat with a beautiful sparkling pool and plenty of outdoor space for entertaining, relaxing, boats, RVs, or additional toys. Homes offering acreage, a pool, and this much flexibility are hard to find. Conveniently located near shopping, dining, schools, and major roadways while still offering a peaceful setting. Don’t miss your second chance to own this incredible property before it’s gone again! All measurements and information are deemed reliable but should be independently verified by buyer.
/u.realgeeks.media/homesinorlando/NextHome-Neighborhood-Realty-Logo-Horizontal-OrangeOnWhite-Web-RGB.jpg)
Additional Information
- Taxes
- $2379
- Minimum Lease
- No Minimum
- Location
- Cul-De-Sac
- Community Features
- No Deed Restriction
- Property Description
- One Story
- Zoning
- 01A3
- Interior Layout
- Cathedral Ceiling(s), Ceiling Fans(s), Eat-in Kitchen, High Ceilings, Kitchen/Family Room Combo, Solid Surface Counters, Solid Wood Cabinets, Split Bedroom, Stone Counters, Vaulted Ceiling(s), Walk-In Closet(s)
- Interior Features
- Cathedral Ceiling(s), Ceiling Fans(s), Eat-in Kitchen, High Ceilings, Kitchen/Family Room Combo, Solid Surface Counters, Solid Wood Cabinets, Split Bedroom, Stone Counters, Vaulted Ceiling(s), Walk-In Closet(s)
- Floor
- Carpet, Ceramic Tile
- Appliances
- Cooktop, Dishwasher, Disposal, Dryer, Electric Water Heater, Ice Maker, Microwave, Range, Refrigerator, Washer, Water Softener
- Utilities
- Cable Available, Electricity Available, Electricity Connected, Phone Available
- Heating
- Central, Electric
- Air Conditioning
- Central Air
- Exterior Construction
- Block, Brick
- Exterior Features
- Lighting, Rain Gutters, Sauna, Storage
- Roof
- Shingle
- Foundation
- Slab
- Pool
- Private
- Pool Type
- Auto Cleaner, Gunite, Heated, In Ground, Screen Enclosure, Tile
- Garage Carport
- 2 Car Garage
- Garage Spaces
- 2
- Flood Zone Code
- X
- Parcel ID
- 8012-00-00-0050
- Legal Description
- 12-18-30 S 263.25 FT OF E 1/2 OF W 1/2 OF SW 1/4 OF NE 1/4 OF NE 1/4 PER OR 4714 PGS 4824-4825 PER OR 5979 PG 1423 PER OR 7436 PGS 2480-2481
Listing courtesy of LPT REALTY, LLC. 877-366-2213
Selling Office: CHARLES RUTENBERG REALTY ORLANDO.Mortgage Calculator
StellarMLS is the source of this information via Internet Data Exchange Program. All listing information is deemed reliable but not guaranteed and should be independently verified through personal inspection by appropriate professionals. Listings displayed on this website may be subject to prior sale or removal from sale. Availability of any listing should always be independently verified. Listing information is provided for consumer personal, non-commercial use, solely to identify potential properties for potential purchase. All other use is strictly prohibited and may violate relevant federal and state law. Data last updated on