2024 Canopy Terrace Boulevard, Deland, FL 32724
- $365,000
- 4
- BD
- 2
- BA
- 1,844
- SqFt




- List Price
- $365,000
- Status
- Pending
- Days on Market
- 262
- Price Change
- ▼ $14,900 1780693701
- MLS#
- V4945395
- Property Style
- Single Family
- Architectural Style
- Contemporary, Florida
- Year Built
- 2023
- Bedrooms
- 4
- Bathrooms
- 2
- Living Area
- 1,844
- Lot Size
- 6,249
- Acres
- 0.14
- Total Acreage
- 0 to less than 1/4
- Legal Subdivision Name
- Canopy Terrace
- MLS Area Major
- Deland
Property Description
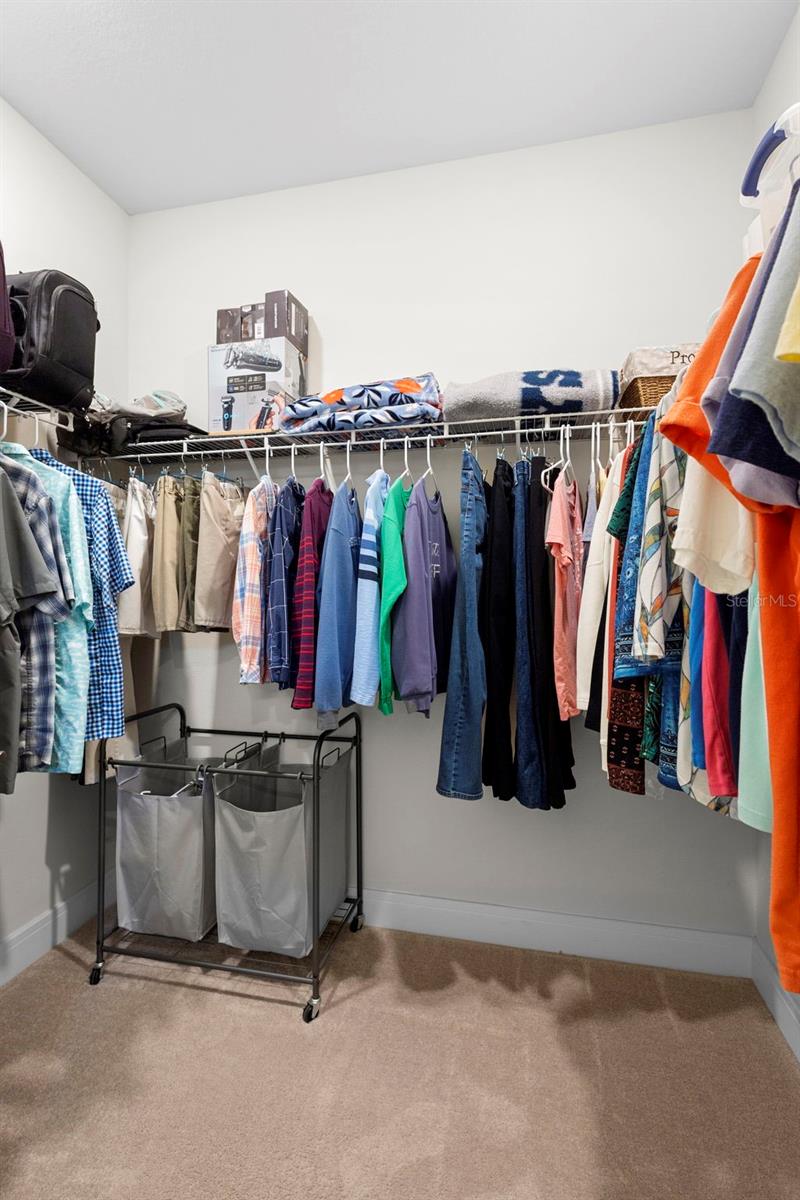
Open Floor Plan with High Ceilings | Spacious Kitchen with Granite Counters, Built-In Oven & Microwave | Bathrooms with Quartz Countertops | Epoxy Garage Floor with Wheelchair Ramp | Paved Patio & Fully Fenced Backyard | Newly installed sod in both the front and back yard for added curb appeal and outdoor enjoyment. This beautifully designed 4-bedroom, 2-bathroom home offers a spacious, open floor plan with thoughtful upgrades throughout. Step inside to find soaring high ceilings, and an abundance of natural light. The heart of the home is the expansive kitchen/family room combo, perfect for both everyday living and entertaining. Enjoy cooking in the chef-inspired kitchen featuring granite countertops, solid wood cabinets, under-cabinet lighting, a built-in oven and microwave, and a large walk-in pantry. The eating space in the kitchen flows seamlessly into the living and dining areas, all designed with an open-concept layout that feels warm and welcoming. The primary suite boasts a luxurious walk-in shower, his-and-hers sinks, and a generous walk-in closet. The split-bedroom layout ensures privacy, with three additional bedrooms and a second bathroom featuring elegant quartz countertops. Step outside through the glass sliding doors in the dining room to a charming paved patio, perfect for relaxing or entertaining. The backyard is fully fenced, offering privacy and security for pets, play, or gatherings. The garage includes an epoxy floor and a wheelchair-accessible ramp, while the inside laundry room provides ample storage for your convenience. Additional features include: a programmable thermostat, and negotiable refrigerator, washer, and dryer, 8' upgraded interior doors, whole house water softener, reclaimed water yard irrigation system, Upgraded 5 1/4" Baseboards and whole house brushed nickel finish upgrade for lighting and hardware. Located in a vibrant community with access to a resort-style pool, playground, and sidewalk, this home offers the perfect blend of comfort, convenience, and lifestyle. Minutes from schools, stores, and famous downtown DeLand! Don’t miss your chance to own this beautifully upgraded, move-in-ready home in a desirable neighborhood! *****BONUS: Newly installed (March 2026) Germicidal UV Light System with Air Scrubber (in-duct system that integrates with the home's HVAC to treat air throughout the entire home.)*****
/u.realgeeks.media/homesinorlando/NextHome-Neighborhood-Realty-Logo-Horizontal-OrangeOnWhite-Web-RGB.jpg)
Additional Information
- Taxes
- $3966
- Minimum Lease
- 1-2 Years
- HOA Fee
- $154
- HOA Payment Schedule
- Monthly
- Maintenance Includes
- Cable TV, Common Area Taxes, Pool, Internet, Maintenance Grounds
- Location
- City Limits, Level, Sidewalk, Paved
- Community Features
- Community Mailbox, Deed Restrictions, Irrigation-Reclaimed Water, Playground, Pool, Sidewalks, Street Lights
- Property Description
- One Story, Attached
- Zoning
- RES
- Interior Layout
- Ceiling Fans(s), Eat-in Kitchen, High Ceilings, Kitchen/Family Room Combo, Living Room/Dining Room Combo, Open Floorplan, Primary Bedroom Main Floor, Solid Wood Cabinets, Split Bedroom, Stone Counters, Thermostat, Walk-In Closet(s), Window Treatments
- Interior Features
- Ceiling Fans(s), Eat-in Kitchen, High Ceilings, Kitchen/Family Room Combo, Living Room/Dining Room Combo, Open Floorplan, Primary Bedroom Main Floor, Solid Wood Cabinets, Split Bedroom, Stone Counters, Thermostat, Walk-In Closet(s), Window Treatments
- Floor
- Carpet, Tile
- Appliances
- Dishwasher, Disposal, Electric Water Heater, Microwave, Range, Water Softener
- Utilities
- BB/HS Internet Available, Cable Available, Electricity Connected, Fiber Optics, Public, Sprinkler Recycled, Underground Utilities
- Heating
- Central
- Air Conditioning
- Central Air
- Exterior Construction
- Block, Stucco
- Exterior Features
- Lighting, Sidewalk, Sliding Doors
- Roof
- Shingle
- Foundation
- Slab
- Pool
- Community
- Garage Carport
- 2 Car Garage
- Garage Spaces
- 2
- Garage Features
- Driveway, Garage Door Opener, Ground Level, Oversized
- Garage Dimensions
- 21X25
- Elementary School
- Blue Lake Elem
- Middle School
- Deland Middle
- High School
- Deland High
- Fences
- Vinyl
- Pets
- Allowed
- Flood Zone Code
- X
- Parcel ID
- 810610000060
- Legal Description
- 6-18-31 LOT 6 CANOPY TERRACE MB 63 PGS 139-143 INC PER OR 84 07 PG 1260
Listing courtesy of BEE REALTY CORP. 386-279-7522
Mortgage Calculator
StellarMLS is the source of this information via Internet Data Exchange Program. All listing information is deemed reliable but not guaranteed and should be independently verified through personal inspection by appropriate professionals. Listings displayed on this website may be subject to prior sale or removal from sale. Availability of any listing should always be independently verified. Listing information is provided for consumer personal, non-commercial use, solely to identify potential properties for potential purchase. All other use is strictly prohibited and may violate relevant federal and state law. Data last updated on