1026 Imperial Drive, Daytona Beach, FL 32117
- $110,775
- 3
- BD
- 2
- BA
- 1,298
- SqFt
- Sold Price
- $110,775
- List Price
- $124,900
- Status
- Sold
- Days on Market
- 13
- Closing Date
- Nov 18, 2025
- MLS#
- V4945023
- Foreclosure
- Yes
- Property Style
- Single Family
- Year Built
- 1959
- Bedrooms
- 3
- Bathrooms
- 2
- Baths Half
- 1
- Living Area
- 1,298
- Lot Size
- 6,500
- Acres
- 0.14
- Total Acreage
- 0 to less than 1/4
- Legal Subdivision Name
- Beverly Hills
- Complex/Comm Name
- Beverly Hills
- MLS Area Major
- Daytona Beach
Property Description
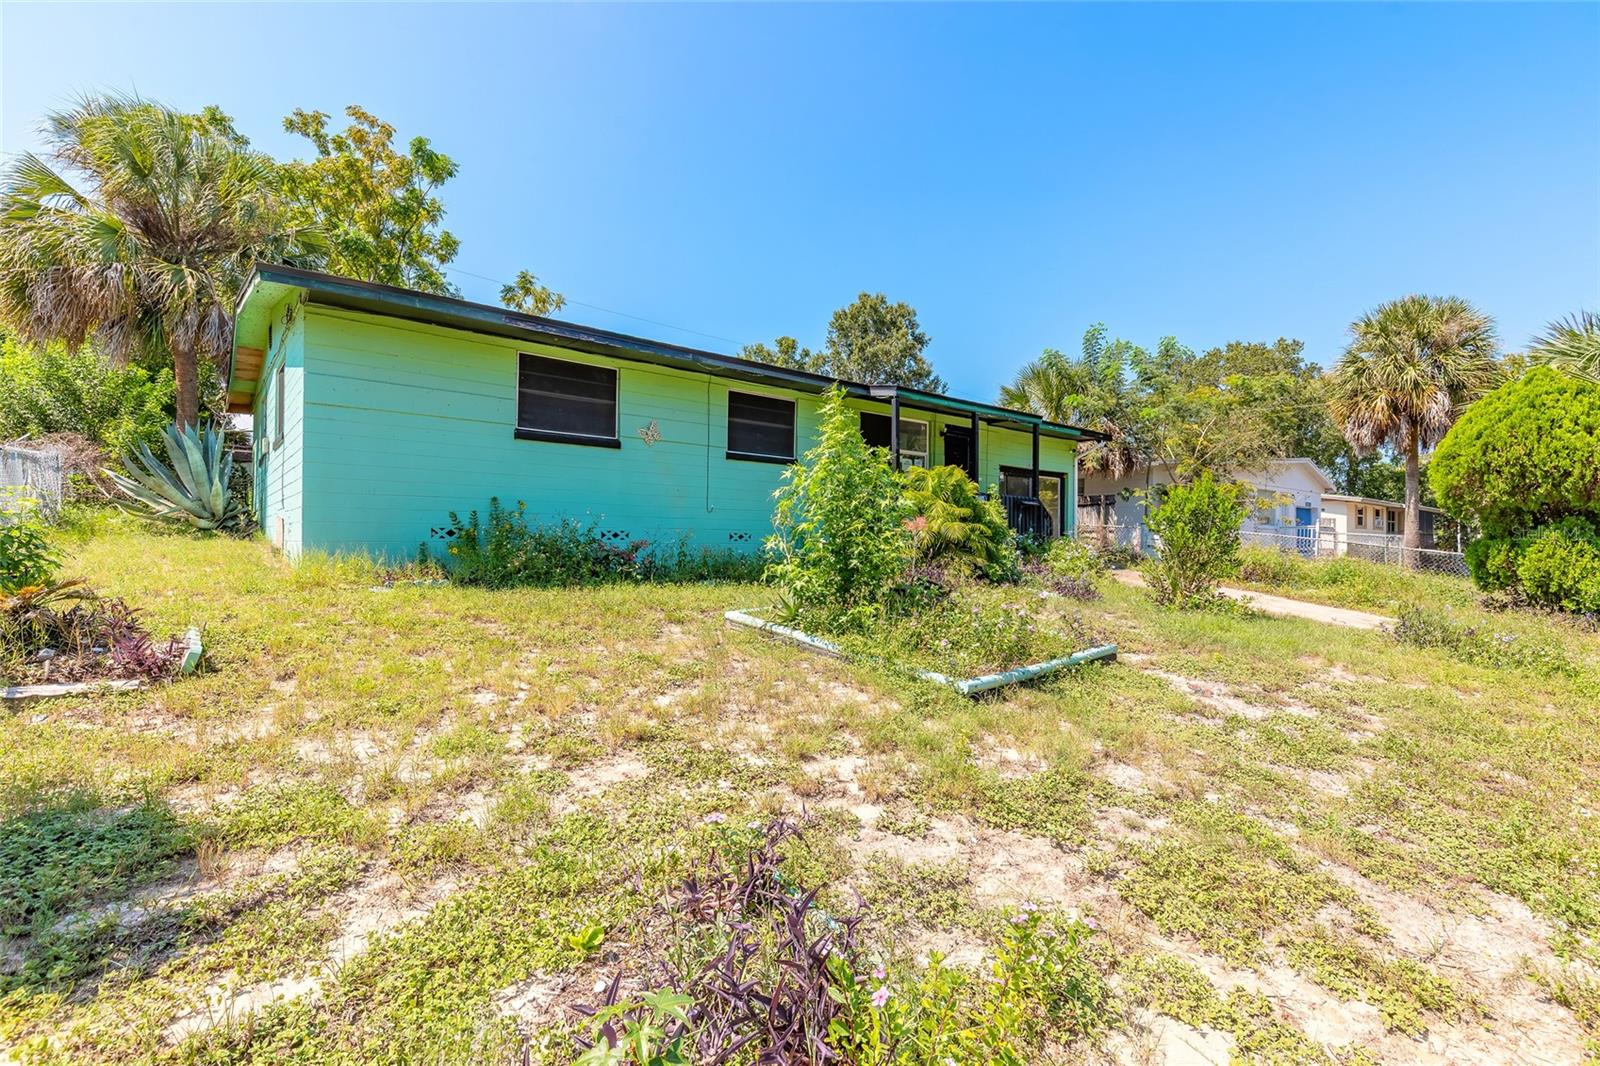
One or more photo(s) has been virtually staged. Auction Property. Looking to live in Beverly Hills? Sitting high on a hill with a fenced yard, this 3-bedroom, 1.5-bath block home is ready for someone with vision. The roof was updated in 2023, giving a solid starting point for renovations. Inside, you'll find a traditional layout with open space living-dining rooms, a small kitchen, and sliding doors leading to a spacious screened porch—perfect for outside enjoyment. The garage was converted into additional living space that could serve as a family room, office, or easily be returned to a garage if needed, plus there is a backyard shed for extra storage. This home needs updating, but the bones appear strong, and the possibilities are wide open. Whether you're a handy homeowner, an investor, or contractor, this is your chance to create equity by transforming this property into something a Beverly Hills star might appreciate. Schedule and appointment and see the potential for yourself. There are no warranties expressed or implied. All measurements are approximate. Square footage received from tax rolls. All information recorded in the MLS intended to be accurate but cannot be guaranteed. Buyers should check city zoning for rental restrictions. This property has been placed in an upcoming event. All bids should be submitted on Xome auction site, void where prohibited. Auction terms apply.
/u.realgeeks.media/homesinorlando/NextHome-Neighborhood-Realty-Logo-Horizontal-OrangeOnWhite-Web-RGB.jpg)
Additional Information
- Taxes
- $2579
- Minimum Lease
- 6 Months
- Community Features
- No Deed Restriction
- Property Description
- One Story
- Zoning
- RES
- Interior Layout
- Other
- Interior Features
- Other
- Floor
- Carpet, Wood
- Appliances
- None
- Utilities
- Cable Available, Sewer Connected, Water Connected
- Heating
- Central
- Air Conditioning
- Central Air
- Exterior Construction
- Block
- Exterior Features
- Other
- Roof
- Shingle
- Foundation
- Crawlspace
- Pool
- No Pool
- Garage Features
- Converted Garage
- Elementary School
- Westside Elem
- Middle School
- Campbell Middle
- High School
- Mainland High School
- Pets
- Allowed
- Flood Zone Code
- X
- Parcel ID
- 52-11-01-00-03-30-0000
- Legal Description
- LOT 33 BEVERLY HILLS MB 23 PG 248 PER OR 4490 PG 2696
Listing courtesy of CALNAN REAL ESTATE. 386-675-1137
Selling Office: STELLAR NON-MEMBER OFFICE.Mortgage Calculator
StellarMLS is the source of this information via Internet Data Exchange Program. All listing information is deemed reliable but not guaranteed and should be independently verified through personal inspection by appropriate professionals. Listings displayed on this website may be subject to prior sale or removal from sale. Availability of any listing should always be independently verified. Listing information is provided for consumer personal, non-commercial use, solely to identify potential properties for potential purchase. All other use is strictly prohibited and may violate relevant federal and state law. Data last updated on