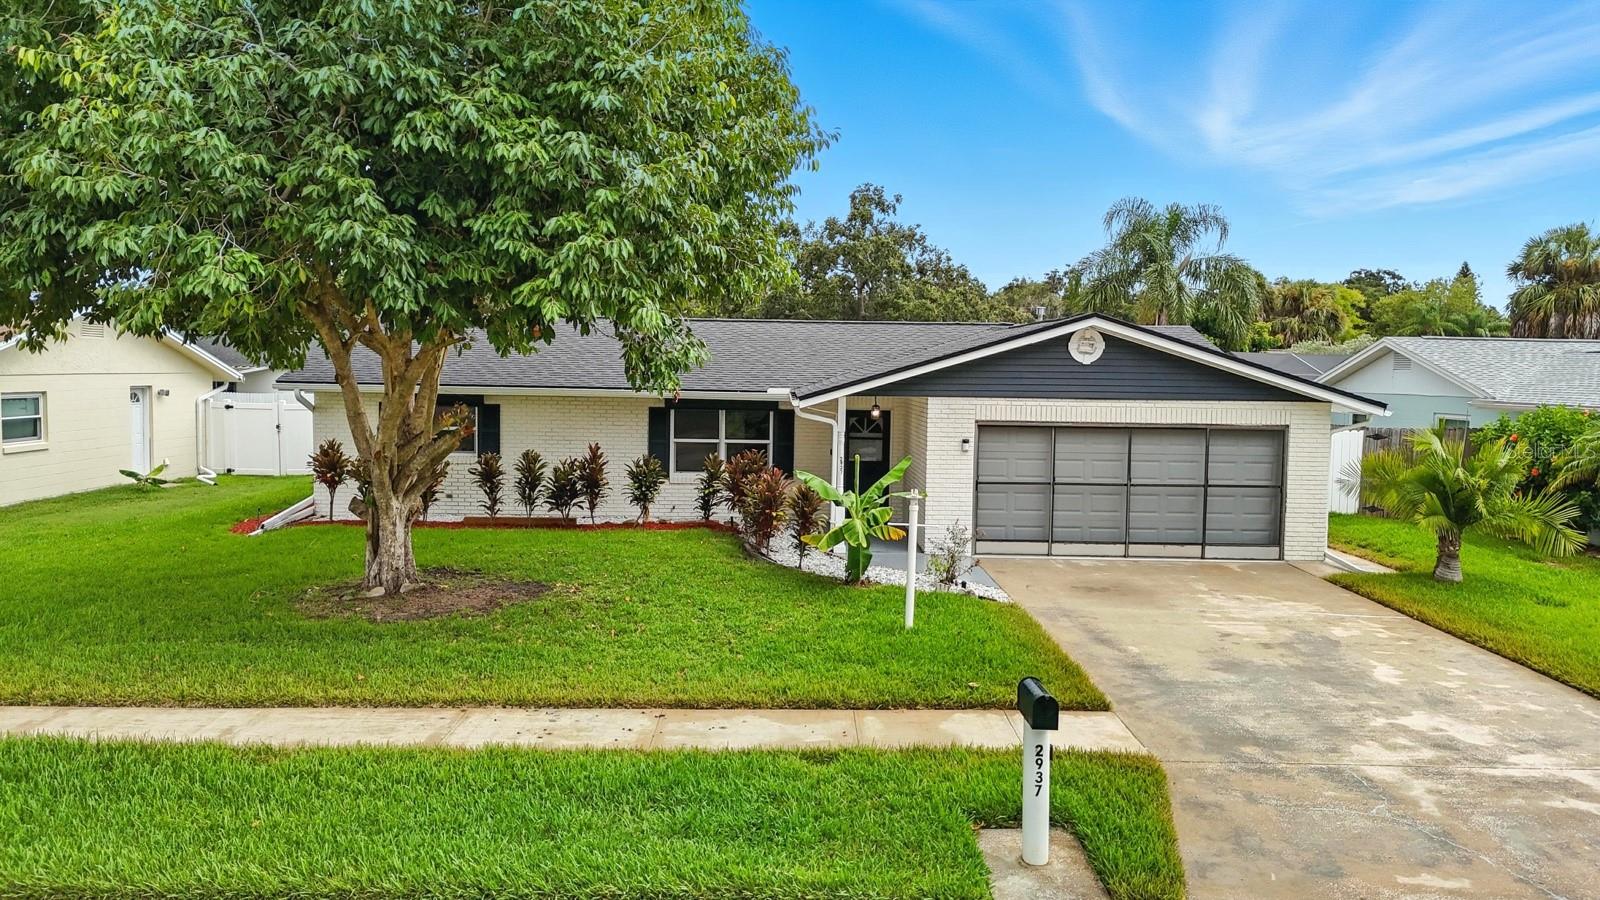
2937 Carriage Drive, South Daytona, FL 32119
- $275,000
- 3
- BD
- 2
- BA
- 1,260
- SqFt
- Sold Price
- $275,000
- List Price
- $279,000
- Status
- Sold
- Days on Market
- 20
- Closing Date
- Nov 03, 2025
- MLS#
- V4944930
- Property Style
- Single Family
- Year Built
- 1975
- Bedrooms
- 3
- Bathrooms
- 2
- Living Area
- 1,260
- Lot Size
- 7,500
- Acres
- 0.17
- Total Acreage
- 0 to less than 1/4
- Legal Subdivision Name
- Lantern Park Units 01 & 02
- MLS Area Major
- Daytona Beach/S Daytona Beach
Property Description
Welcome to this inviting 3-bedroom, 2-bath home in the heart of South Daytona! Set in a quiet, well-established neighborhood with no HOA, this property offers comfort, functionality, and convenience just minutes from the Halifax River, the beach, shopping, and major transportation routes. Inside, you'll love the split floor plan with tile flooring throughout for easy maintenance. The remodeled kitchen features beautiful granite countertops, stainless steel appliances, a large pantry, and ample cabinetry, opening seamlessly into the main living spaces. The spacious primary suite includes a walk-in closet and en-suite bath, while two additional bedrooms with generous closets and a full guest bath provide flexibility for family, guests, or a home office. One of the standout features of this home is the 42x10 enclosed Florida room—a bright and versatile space perfect for relaxing, entertaining, or enjoying year-round living. Step outside to the fully fenced backyard with a white vinyl fence, storage shed, and irrigation system with new pump. The oversized two-car garage adds plenty of storage and parking options. Practical updates bring peace of mind, including a new roof in 2025, roll-down hurricane shutters on the front windows, a 2022 water heater, and a gas furnace. Priced to sell and extremely affordable, this South Daytona gem is move-in ready and waiting for its next chapter.
/u.realgeeks.media/homesinorlando/NextHome-Neighborhood-Realty-Logo-Horizontal-OrangeOnWhite-Web-RGB.jpg)
Additional Information
- Taxes
- $1050
- Minimum Lease
- No Minimum
- Community Features
- No Deed Restriction
- Property Description
- One Story
- Zoning
- 17R1C
- Interior Layout
- Ceiling Fans(s), Primary Bedroom Main Floor, Split Bedroom, Walk-In Closet(s)
- Interior Features
- Ceiling Fans(s), Primary Bedroom Main Floor, Split Bedroom, Walk-In Closet(s)
- Floor
- Ceramic Tile
- Appliances
- Dishwasher, Electric Water Heater, Range, Refrigerator
- Utilities
- Cable Available, Natural Gas Connected
- Heating
- Central, Natural Gas
- Air Conditioning
- Central Air
- Exterior Construction
- Block
- Exterior Features
- Hurricane Shutters, Private Mailbox, Sidewalk, Storage
- Roof
- Shingle
- Foundation
- Slab
- Pool
- No Pool
- Garage Carport
- 2 Car Garage
- Garage Spaces
- 2
- Flood Zone Code
- X500
- Parcel ID
- 5333-14-06-0070
- Legal Description
- LOT 7 BLK 6 LANTERN PARK UNIT 2 MB 32 PG 113 PER OR 1993 PG 1648 PER OR 6025 PG 3836 PER OR 6025 PGS 3838-3839 PER OR 6162 PGS 0872-0873
Listing courtesy of REAL BROKER, LLC. 855-450-0442
Selling Office: ADAMS, CAMERON & CO., REALTORS.Mortgage Calculator
StellarMLS is the source of this information via Internet Data Exchange Program. All listing information is deemed reliable but not guaranteed and should be independently verified through personal inspection by appropriate professionals. Listings displayed on this website may be subject to prior sale or removal from sale. Availability of any listing should always be independently verified. Listing information is provided for consumer personal, non-commercial use, solely to identify potential properties for potential purchase. All other use is strictly prohibited and may violate relevant federal and state law. Data last updated on