105 Saxon Boulevard, Deltona, FL 32725
- $875,000
- 5
- BD
- 3
- BA
- 3,402
- SqFt










- List Price
- $875,000
- Status
- Pending
- Days on Market
- 290
- Price Change
- ▼ $60,000 1775686817
- MLS#
- V4944524
- Property Style
- Single Family
- Architectural Style
- Custom
- Year Built
- 1981
- Bedrooms
- 5
- Bathrooms
- 3
- Living Area
- 3,402
- Lot Size
- 279,220
- Acres
- 6.41
- Total Acreage
- 5 to less than 10
- Legal Subdivision Name
- Wilsons 01/4 Sw 01/4
- MLS Area Major
- Deltona / Enterprise
Property Description
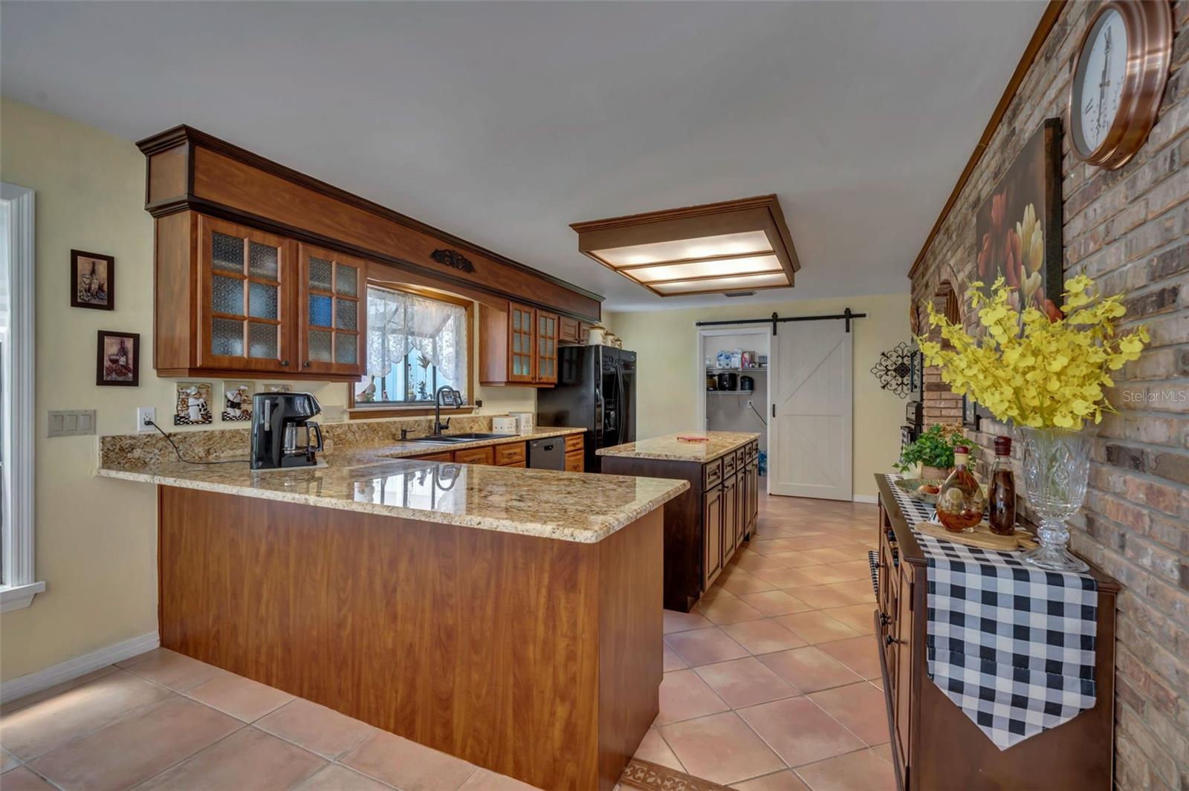
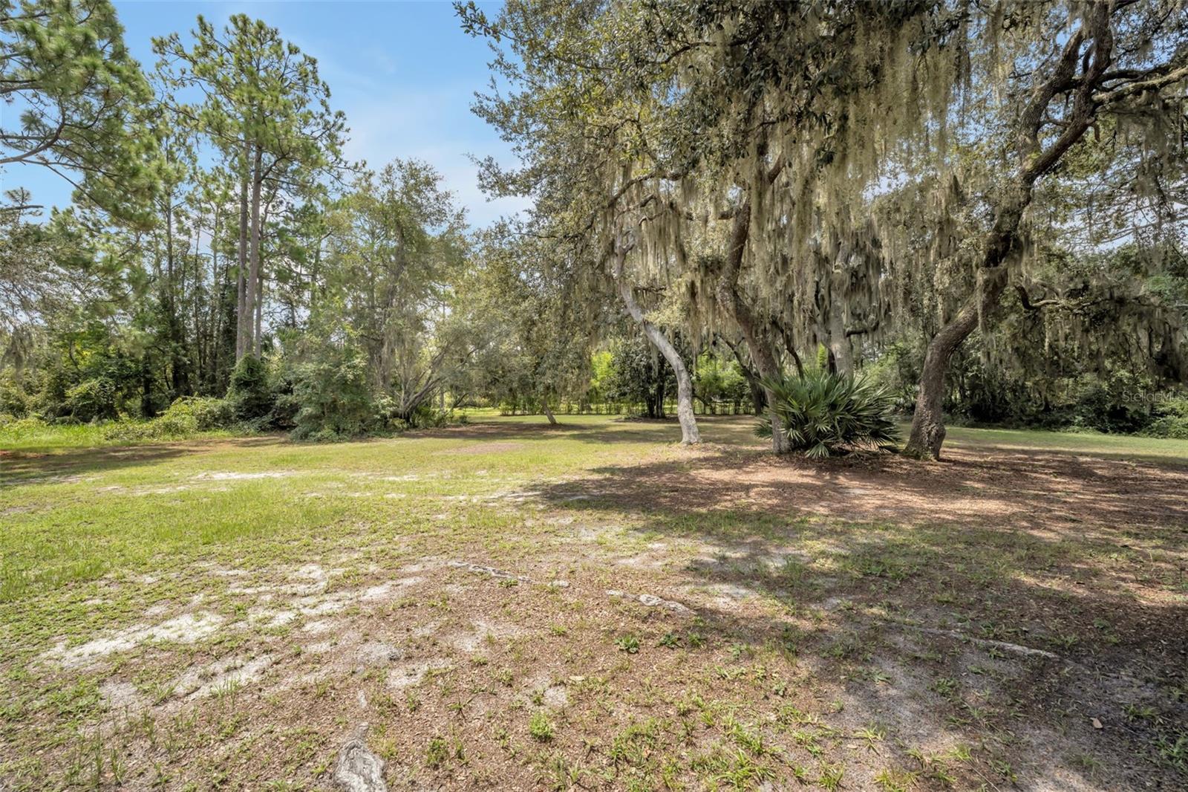
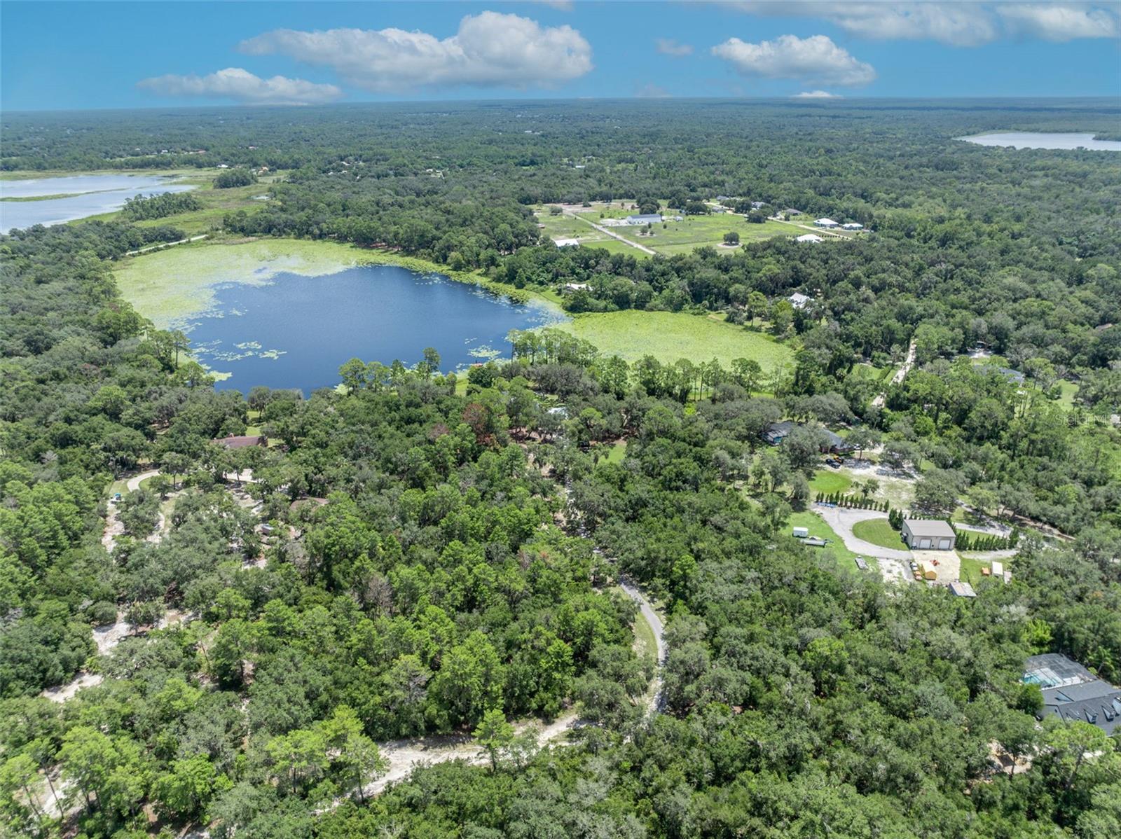
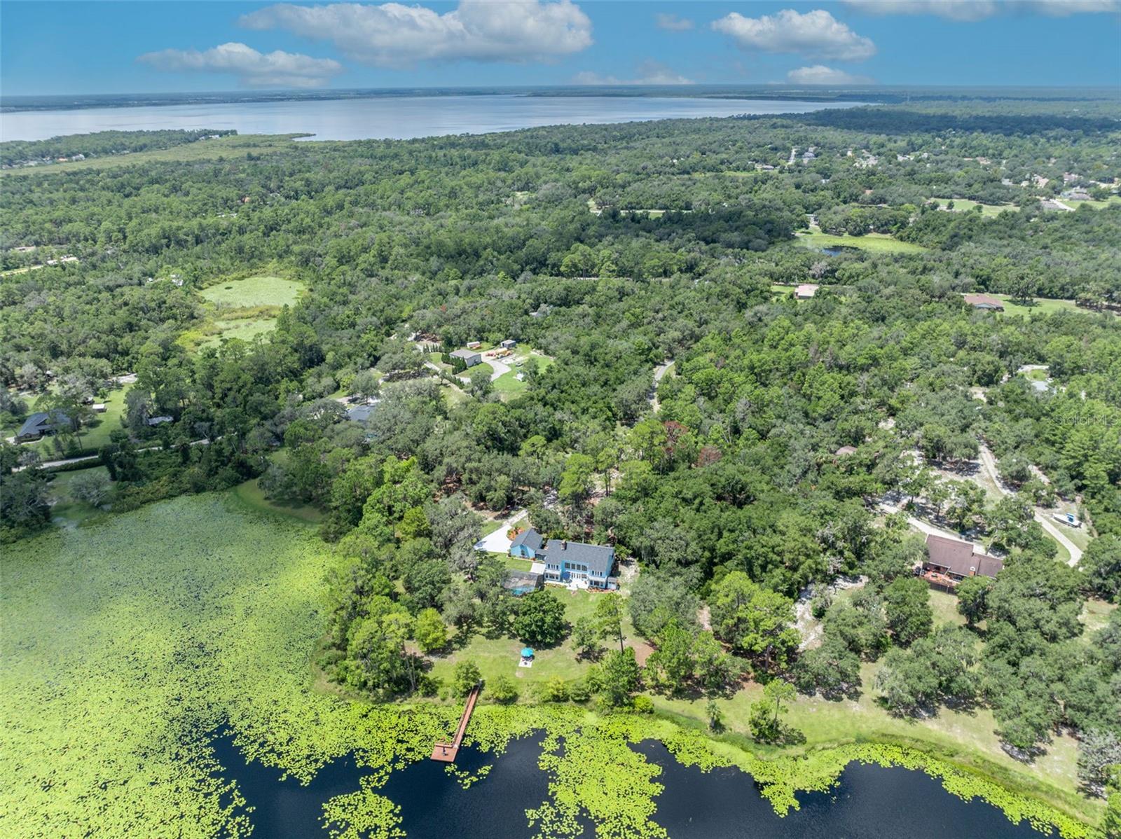
One-of-a-kind lakefront estate with a pool, and private dock on 6.41 acres! This property offers peaceful Florida living at its finest. Surrounded by timeless oaks and overlooking tranquil Jenkins Pond, the property is designed for both relaxation and recreation. From fishing off your dock to enjoying your heated pool or relaxing on the screened lanai, every day feels like a retreat. Inside, you’ll find 3,402 square feet of living space with soaring cathedral ceilings, expansive windows, and French doors that fill the home with natural light while showcasing exceptional lake views. The open great room features a wood-burning fireplace and flows seamlessly into the dining room, which sits just off the kitchen. The beautifully updated kitchen offers granite countertops, a new dishwasher, an island, soft-close cabinets, and a breakfast bar. The layout is designed with space for everyone, offering five bedrooms and three bathrooms in total. Two bedrooms are located downstairs and three upstairs. The owner’s suite is upstairs and is a private sanctuary with its own fireplace, two balconies, and dual walk-in closets. Upstairs, two of the bedrooms, open through French doors to a balcony overlooking the water, where you can enjoy beautiful morning sunrises! The detached two-car garage has a covered walkway that provides easy access to the kitchen, adding everyday convenience to the homes thoughtful design. Recent updates include a new roof (2022), septic tank and drain field (2022), new pavers, a hot water heater (2025), and so much more! Unbeatable location, just minutes to I-4, shopping, dining, and under 40 minutes to Orlando and the beaches. Showings are by appointment only. Come experience this exceptional estate, you won’t want to leave paradise once you see it for yourself!
/u.realgeeks.media/homesinorlando/NextHome-Neighborhood-Realty-Logo-Horizontal-OrangeOnWhite-Web-RGB.jpg)
Additional Information
- Taxes
- $384
- Minimum Lease
- 1 Month
- Location
- Cleared, In County, Irregular Lot, Landscaped, Oversized Lot, Private, Street Dead-End, Unpaved, Unincorporated
- Community Features
- No Deed Restriction
- Property Description
- Two Story
- Zoning
- RR
- Interior Layout
- Cathedral Ceiling(s), Ceiling Fans(s), Eat-in Kitchen, PrimaryBedroom Upstairs, Solid Surface Counters, Split Bedroom, Thermostat, Walk-In Closet(s)
- Interior Features
- Cathedral Ceiling(s), Ceiling Fans(s), Eat-in Kitchen, PrimaryBedroom Upstairs, Solid Surface Counters, Split Bedroom, Thermostat, Walk-In Closet(s)
- Floor
- Carpet, Laminate, Tile
- Appliances
- Convection Oven, Cooktop, Dishwasher, Disposal, Dryer, Electric Water Heater, Microwave, Range Hood, Refrigerator, Washer
- Utilities
- Cable Available, Cable Connected, Electricity Available, Electricity Connected, Underground Utilities, Water Available, Water Connected
- Heating
- Electric, Heat Pump
- Air Conditioning
- Central Air
- Fireplace Description
- Family Room, Primary Bedroom, Wood Burning
- Exterior Construction
- Frame, Wood Siding
- Exterior Features
- French Doors, Lighting, Rain Gutters
- Roof
- Shingle
- Foundation
- Slab
- Pool
- Private
- Pool Type
- Gunite, Heated, In Ground, Screen Enclosure
- Garage Carport
- 2 Car Garage
- Garage Spaces
- 2
- Garage Features
- Driveway, Garage Door Opener, Garage Faces Side, Open
- Garage Dimensions
- 22x26
- Elementary School
- Forest Lake Elem
- Middle School
- Heritage Middle
- High School
- Pine Ridge High School
- Water Name
- Jenkins Pond
- Water View
- Lake, Pond
- Water Access
- Lake, Pond
- Water Frontage
- Lake Front
- Pets
- Allowed
- Flood Zone Code
- X
- Parcel ID
- 04-19-31-02-00-0060
- Legal Description
- 4 19 31 IRREG PARCEL IN LOTS 6 TO 9 INC ASSRS SUB OF NE 1/4 OF SW 1/4 MEAS 985.52 FT ON S/L & MEAS 319.97 FT ON W/L EXC IRREG PARCEL IN LOTS 6 7 & 9 MEAS 125 FT ON W/L & 609.70 FT ON S/L MB 3 PG 142 PER OR 2447 PG 1632 PER OR 5243 PG 3515 PER OR 6567 PG 0388 PER OR 6567 PG 0389 PER OR 7603 PG 2536 PER OR 8027 PG 0862
Listing courtesy of CENTURY 21 MCBRIDE REALTY GROUP. 386-866-1007
Mortgage Calculator
StellarMLS is the source of this information via Internet Data Exchange Program. All listing information is deemed reliable but not guaranteed and should be independently verified through personal inspection by appropriate professionals. Listings displayed on this website may be subject to prior sale or removal from sale. Availability of any listing should always be independently verified. Listing information is provided for consumer personal, non-commercial use, solely to identify potential properties for potential purchase. All other use is strictly prohibited and may violate relevant federal and state law. Data last updated on