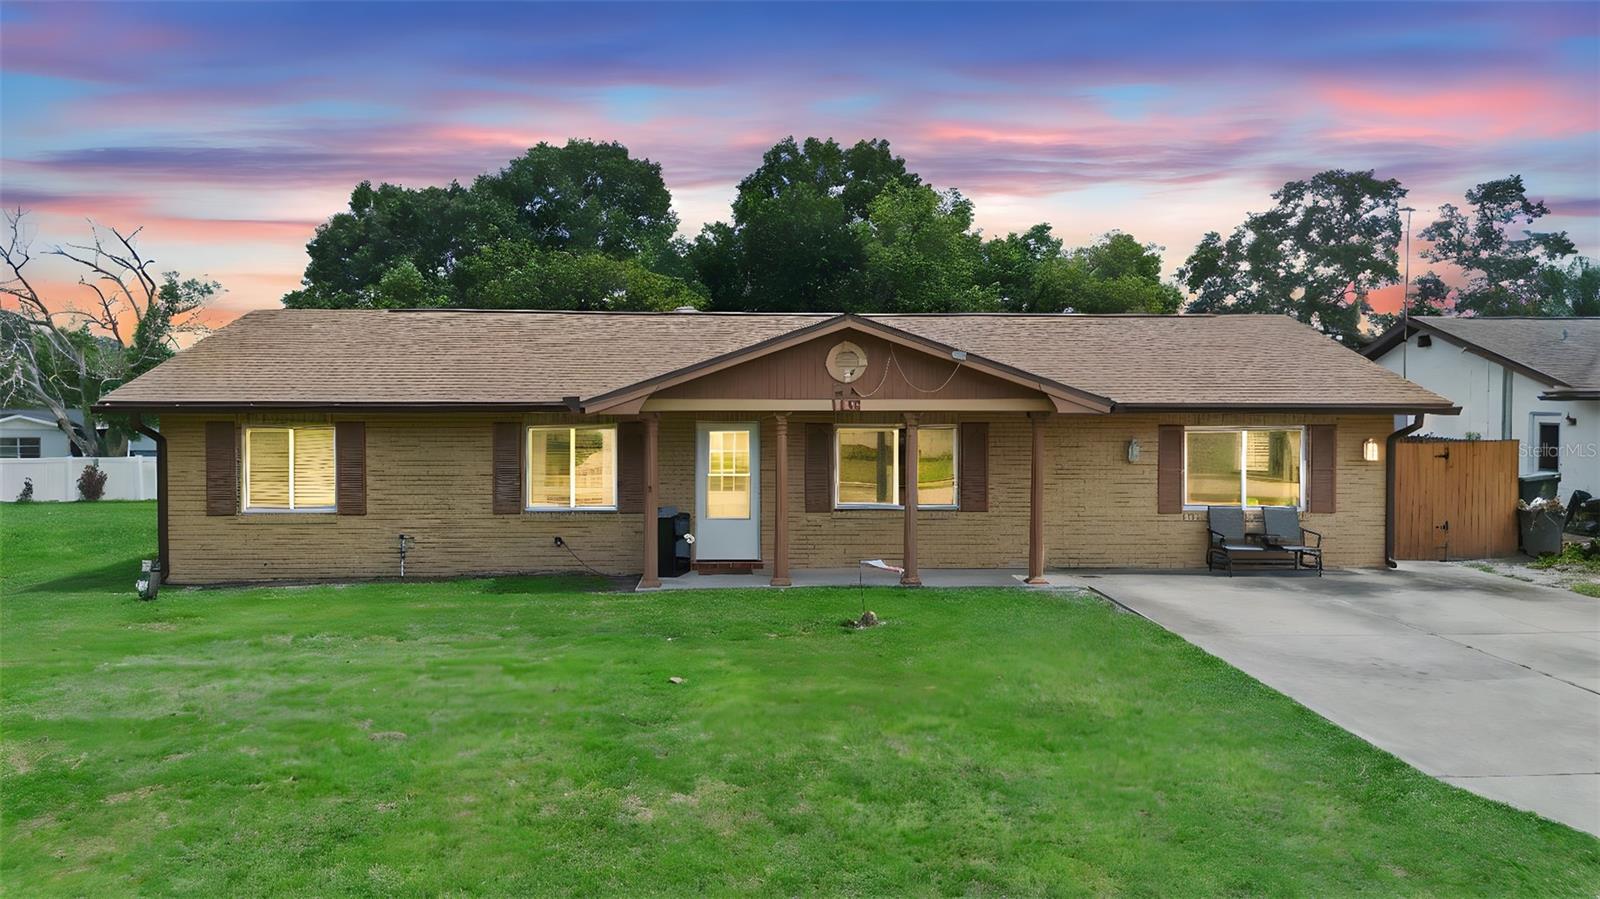
1463 Agatha Drive, Deltona, FL 32725
- $300,000
- 3
- BD
- 2
- BA
- 1,624
- SqFt
- Sold Price
- $300,000
- List Price
- $299,900
- Status
- Sold
- Days on Market
- 21
- Closing Date
- Sep 29, 2025
- MLS#
- V4944270
- Property Style
- Single Family
- Year Built
- 1977
- Bedrooms
- 3
- Bathrooms
- 2
- Living Area
- 1,624
- Lot Size
- 10,530
- Acres
- 0.24
- Total Acreage
- 0 to less than 1/4
- Legal Subdivision Name
- Deltona Lakes Unit 55
- MLS Area Major
- Deltona / Enterprise
Property Description
Beautifully Remodeled 3-Bedroom Home with Large Bonus Room This stunningly updated 3-bedroom, 2-bath home offers a perfect blend of modern style and everyday comfort. The spacious layout includes a large bonus room—ideal for a home office, media room, playroom, or guest suite—giving you plenty of flexibility to fit your lifestyle. Sitting on a fully fenced lot with a storage shed, the property provides privacy, security, and extra storage space. Inside, the remodel has been done right, featuring a brand new AC system, complete repipe, and luxury vinyl plank flooring throughout for a fresh, cohesive look. The heart of the home is the gorgeous chef-inspired kitchen, designed for both beauty and function. It features a huge island for meal prep and casual dining, a farmhouse sink, double oven, and a pantry with additional cabinetry for extra storage. A charming built-in coffee bar completes the space, making mornings a breeze. The open living and dining areas are warm and inviting, highlighted by a sleek electric fireplace that adds charm and comfort year-round. Both bathrooms have been tastefully updated, offering a fresh and modern feel. Every detail has been considered to create a home that’s move-in ready. Located just minutes from Dewey Sports Complex, shopping, dining, and easy access to I-4, this home is perfect for commuters and families who want convenience without sacrificing style.
/u.realgeeks.media/homesinorlando/NextHome-Neighborhood-Realty-Logo-Horizontal-OrangeOnWhite-Web-RGB.jpg)
Additional Information
- Taxes
- $2563
- Minimum Lease
- No Minimum
- Community Features
- No Deed Restriction
- Property Description
- One Story
- Zoning
- R-1
- Interior Layout
- Ceiling Fans(s), Eat-in Kitchen, Kitchen/Family Room Combo, Open Floorplan
- Interior Features
- Ceiling Fans(s), Eat-in Kitchen, Kitchen/Family Room Combo, Open Floorplan
- Floor
- Tile, Vinyl
- Appliances
- Built-In Oven, Cooktop, Dishwasher, Disposal, Ice Maker, Microwave, Refrigerator
- Utilities
- Public
- Heating
- Central
- Air Conditioning
- Central Air
- Fireplace Description
- Electric
- Exterior Construction
- Block
- Exterior Features
- French Doors, Storage
- Roof
- Shingle
- Foundation
- Slab
- Pool
- No Pool
- Garage Features
- Converted Garage
- Fences
- Wood
- Flood Zone Code
- X
- Parcel ID
- 8130-55-14-0240
- Legal Description
- LOT 24 BLK 1482 DELTONA LAKES UNIT 55 MB 28 PGS 53-57 INC PER OR 3356 PG 0004 PER OR 7371 PG 3932 PER OR 7687 PG 3522
Listing courtesy of LPT REALTY LLC. 386-204-6398
Selling Office: COLDWELL BANKER COAST REALTY.Mortgage Calculator
StellarMLS is the source of this information via Internet Data Exchange Program. All listing information is deemed reliable but not guaranteed and should be independently verified through personal inspection by appropriate professionals. Listings displayed on this website may be subject to prior sale or removal from sale. Availability of any listing should always be independently verified. Listing information is provided for consumer personal, non-commercial use, solely to identify potential properties for potential purchase. All other use is strictly prohibited and may violate relevant federal and state law. Data last updated on