680 Old Treeline Trail, Deland, FL 32724
- $500,000
- 4
- BD
- 3
- BA
- 2,800
- SqFt
- Sold Price
- $500,000
- List Price
- $515,000
- Status
- Sold
- Days on Market
- 158
- Closing Date
- Feb 13, 2026
- MLS#
- V4944135
- Property Style
- Single Family
- Architectural Style
- Custom
- Year Built
- 1986
- Bedrooms
- 4
- Bathrooms
- 3
- Baths Half
- 1
- Living Area
- 2,800
- Lot Size
- 30,056
- Acres
- 0.69
- Total Acreage
- 1/2 to less than 1
- Legal Subdivision Name
- Trails West Ph 02 Unit 07
- MLS Area Major
- Deland
Property Description
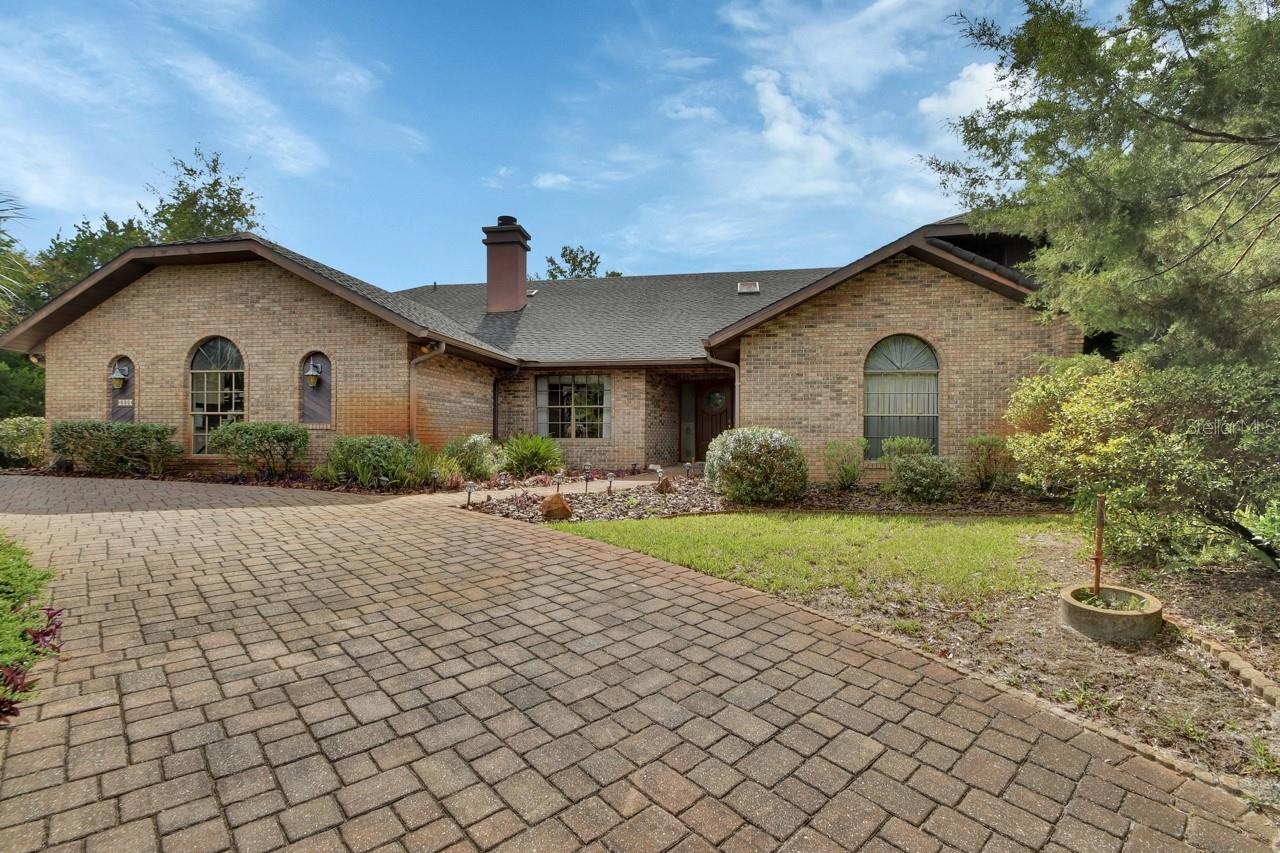
Brand New $24,000 ROOF 9/2025, 2 New WATER HEATERS, 3 New PANEL BOXES. This One-of-a-Kind Custom Brick POOL Home in the highly sought after estate area of Trails West in North DeLand! Welcome to this exceptional traditional brick POOL home, custom-built with timeless design and unmatched quality. Perfectly situated on a generous 0.69-acre estate lot in the highly sought-after Trails West community, this residence offers the ideal combination of space, comfort, and elegance — with approximately 2,800 sq. ft. of living space. Thoughtful Floor Plan & Timeless Design As you step through the covered entry, you are welcomed into a spacious foyer that opens into formal living and dining areas, highlighted by hardwood trim and finishes. The formal living room has large sliding glass doors that seamlessly open to the screened-in pool area, creating a perfect indoor-outdoor flow. The split-bedroom layout offers ultimate privacy, with the primary suite and second bedroom located on one side — making the second room ideal as a nursery, office, or studio. A hallway closet and half-bath serve this side of the home conveniently. Open Living Spaces The heart of the home features a galley-style kitchen, great room, and cozy dinette area — all overlooking the private backyard and sparkling pool. The floor-to-ceiling wood-burning fireplace in the great room creates a warm and inviting atmosphere, perfect for gatherings. Off the dinette, you'll find two spacious guest bedrooms and a full pool bath, providing privacy and comfort for family or guests. The private primary suite is your personal sanctuary, featuring sliding glass doors to the pool, an expansive ensuite bathroom with dual vanities, garden tub, oversized walk-in shower, private water closet, including a large walk-in and an additional linen closet. Ceramic tile throughout most of the home (carpet in bedrooms 3 & 4). Beautiful solid hardwood doors, trim, and framing. Oversized utility/laundry room with abundant cabinetry, a built-in closet, countertop workspace, and a soaker tub. The Side-entry garage has pull-down attic access and floored storage space. Elegant paver-accented circular drive at the main entrance. Outdoor Living at Its Best. Relax or entertain in the screen-enclosed pool area with cedar ceiling, covered patio, and a pass-through window from the kitchen. There's even a space for a future summer kitchen. A separate built-in storage room at the back of the home provides additional space for lawn equipment, a workshop, or gardening tools. This home is more than just a place to live — it's a lifestyle. With a perfect blend of traditional charm, smart design, and outdoor living, this Trails West gem is truly one of a kind. New Roof 9/2025, 2 New Hot Water Heaters 9/2025. 3 Panels Boxes and additional electrical work completed 9/2025. Septic certified and cleaned 12/2025
/u.realgeeks.media/homesinorlando/NextHome-Neighborhood-Realty-Logo-Horizontal-OrangeOnWhite-Web-RGB.jpg)
Additional Information
- Taxes
- $3753
- Minimum Lease
- 1-2 Years
- HOA Fee
- $270
- HOA Payment Schedule
- Quarterly
- Maintenance Includes
- Pool, Management, Private Road
- Community Features
- Clubhouse, Deed Restrictions, Golf Carts OK, Playground, Pool, Tennis Court(s), Street Lights
- Property Description
- One Story
- Zoning
- 01PUD
- Interior Layout
- Ceiling Fans(s), High Ceilings, Living Room/Dining Room Combo, Split Bedroom, Walk-In Closet(s)
- Interior Features
- Ceiling Fans(s), High Ceilings, Living Room/Dining Room Combo, Split Bedroom, Walk-In Closet(s)
- Floor
- Carpet, Ceramic Tile
- Appliances
- Cooktop, Dishwasher, Dryer, Electric Water Heater, Microwave, Range, Refrigerator, Washer
- Utilities
- Cable Connected, Electricity Connected, Underground Utilities, Water Connected
- Heating
- Central
- Air Conditioning
- Central Air
- Fireplace Description
- Family Room, Wood Burning
- Exterior Construction
- Brick
- Exterior Features
- Private Mailbox, Sliding Doors
- Roof
- Shingle
- Foundation
- Slab
- Pool
- Community, Private
- Pool Type
- Gunite, In Ground
- Garage Carport
- 2 Car Garage
- Garage Spaces
- 2
- Garage Features
- Circular Driveway, Driveway, Garage Door Opener, Oversized
- Garage Dimensions
- 25x22
- Elementary School
- Citrus Grove Elementary
- Middle School
- Southwestern Middle
- High School
- Deland High
- Pets
- Allowed
- Flood Zone Code
- X
- Parcel ID
- 6038-22-00-0340
- Legal Description
- LOT 34 TRAILS WEST PHASE II UNIT VII MB 39 PGS 189-191 INC PER OR 3976 PG 4098 PER OR 7694 PG 1396 PER OR 8434 PG 2048
Listing courtesy of LANE REALTY SERVICES, LLC. 386-747-5054
Selling Office: PRESTIGE PROPERTIES.Mortgage Calculator
StellarMLS is the source of this information via Internet Data Exchange Program. All listing information is deemed reliable but not guaranteed and should be independently verified through personal inspection by appropriate professionals. Listings displayed on this website may be subject to prior sale or removal from sale. Availability of any listing should always be independently verified. Listing information is provided for consumer personal, non-commercial use, solely to identify potential properties for potential purchase. All other use is strictly prohibited and may violate relevant federal and state law. Data last updated on