1262 Woodline Drive, Deland, FL 32720
- $350,000
- 4
- BD
- 3
- BA
- 2,420
- SqFt




- List Price
- $350,000
- Status
- Pending
- Days on Market
- 371
- Price Change
- ▼ $25,000 1784084561
- MLS#
- V4943707
- Property Style
- Single Family
- Year Built
- 2024
- Bedrooms
- 4
- Bathrooms
- 3
- Baths Half
- 1
- Living Area
- 2,420
- Lot Size
- 4,633
- Acres
- 0.11
- Total Acreage
- 0 to less than 1/4
- Legal Subdivision Name
- Beresford Woods Ph 1
- Complex/Comm Name
- Beresford Woods
- MLS Area Major
- Deland
Property Description
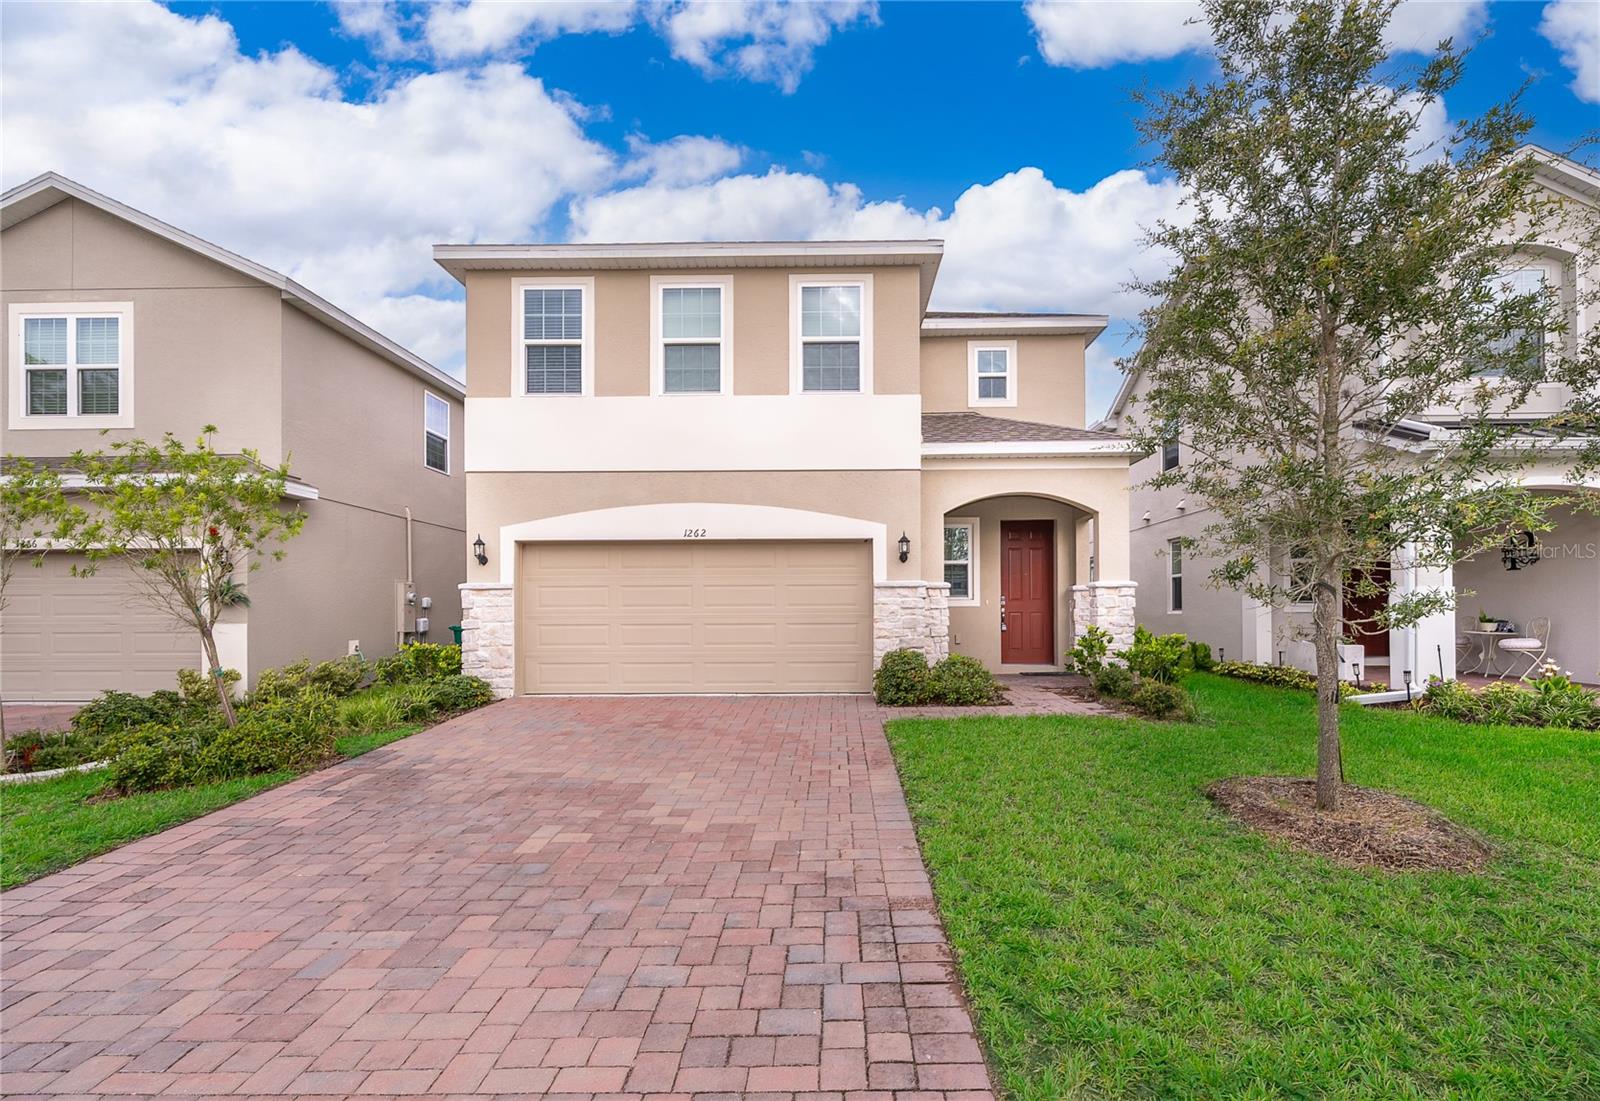
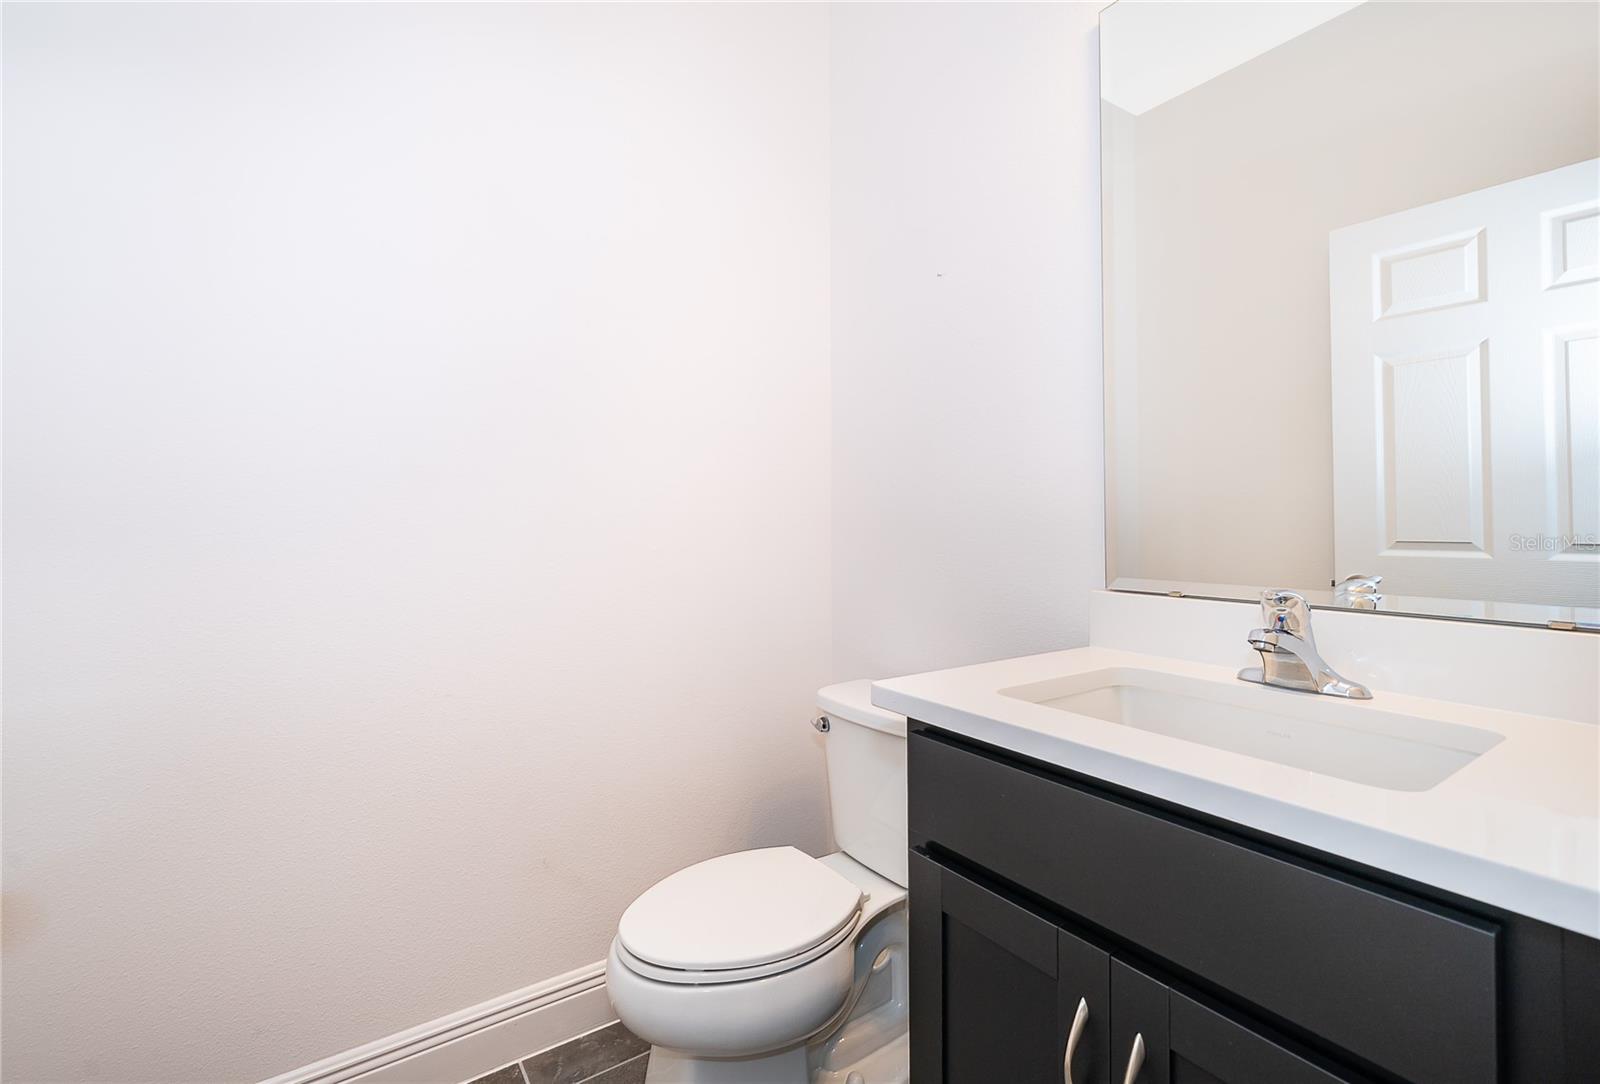
Under contract-accepting backup offers. Built in 2024, this 4-bedroom, 2.5-bath home offers a spacious open-concept design with high ceilings and contemporary finishes throughout. The main level features a well-appointed kitchen with a large island providing abundant prep space, seating, and storage, seamlessly connecting to the living and dining areas. A sliding glass door opens to the covered lanai and backyard, creating an ideal indoor-outdoor flow. Also on the first floor are a private den with French doors, a half bath, and convenient access to the attached garage. Upstairs, a versatile bonus room provides additional living space suitable for a variety of uses. Three secondary bedrooms offer generous closet space and share a full bath with dual sinks and a tub/shower combination. A dedicated laundry room adds everyday convenience. The primary suite is situated separately from the secondary bedrooms and features a walk-in closet and private en-suite bath. Located within an established community, this home offers the benefit of move-in-ready living without the extended timeline often associated with new construction.
/u.realgeeks.media/homesinorlando/NextHome-Neighborhood-Realty-Logo-Horizontal-OrangeOnWhite-Web-RGB.jpg)
Additional Information
- Taxes
- $1012
- HOA Fee
- $120
- HOA Payment Schedule
- Monthly
- Location
- City Limits, Landscaped, Level
- Community Features
- No Deed Restriction
- Property Description
- Two Story
- Zoning
- RES
- Interior Layout
- High Ceilings, Living Room/Dining Room Combo, Open Floorplan, PrimaryBedroom Upstairs, Walk-In Closet(s)
- Interior Features
- High Ceilings, Living Room/Dining Room Combo, Open Floorplan, PrimaryBedroom Upstairs, Walk-In Closet(s)
- Floor
- Carpet, Tile
- Appliances
- Dishwasher, Electric Water Heater, Microwave, Range, Refrigerator
- Utilities
- Public
- Heating
- Electric
- Air Conditioning
- Central Air
- Exterior Construction
- Stone, Stucco
- Exterior Features
- Sidewalk, Sliding Doors
- Roof
- Shingle
- Foundation
- Slab
- Pool
- No Pool
- Garage Carport
- 2 Car Garage
- Garage Spaces
- 2
- Pets
- Allowed
- Flood Zone Code
- X
- Parcel ID
- 17-30-19-15-00-0250
- Legal Description
- 19-17-30 LOT 25 BERESFORD WOODS PHASE 1 MB 64 PGS 46-54 INC PER OR 8414 PG 4134 PER OR 8553 PG 1501
Listing courtesy of HOMESMART. 407-476-0461
Mortgage Calculator
StellarMLS is the source of this information via Internet Data Exchange Program. All listing information is deemed reliable but not guaranteed and should be independently verified through personal inspection by appropriate professionals. Listings displayed on this website may be subject to prior sale or removal from sale. Availability of any listing should always be independently verified. Listing information is provided for consumer personal, non-commercial use, solely to identify potential properties for potential purchase. All other use is strictly prohibited and may violate relevant federal and state law. Data last updated on