750 Tabatha Drive, Osteen, FL 32764
- $545,000
- 3
- BD
- 3
- BA
- 2,074
- SqFt
- Sold Price
- $545,000
- List Price
- $655,000
- Status
- Sold
- Days on Market
- 41
- Closing Date
- Sep 12, 2025
- MLS#
- V4943569
- Property Style
- Single Family
- Year Built
- 1987
- Bedrooms
- 3
- Bathrooms
- 3
- Baths Half
- 1
- Living Area
- 2,074
- Lot Size
- 436,036
- Acres
- 10.01
- Total Acreage
- 10 to less than 20
- Legal Subdivision Name
- Cove At Lemon Bluff Unrec
- MLS Area Major
- Osteen
Property Description
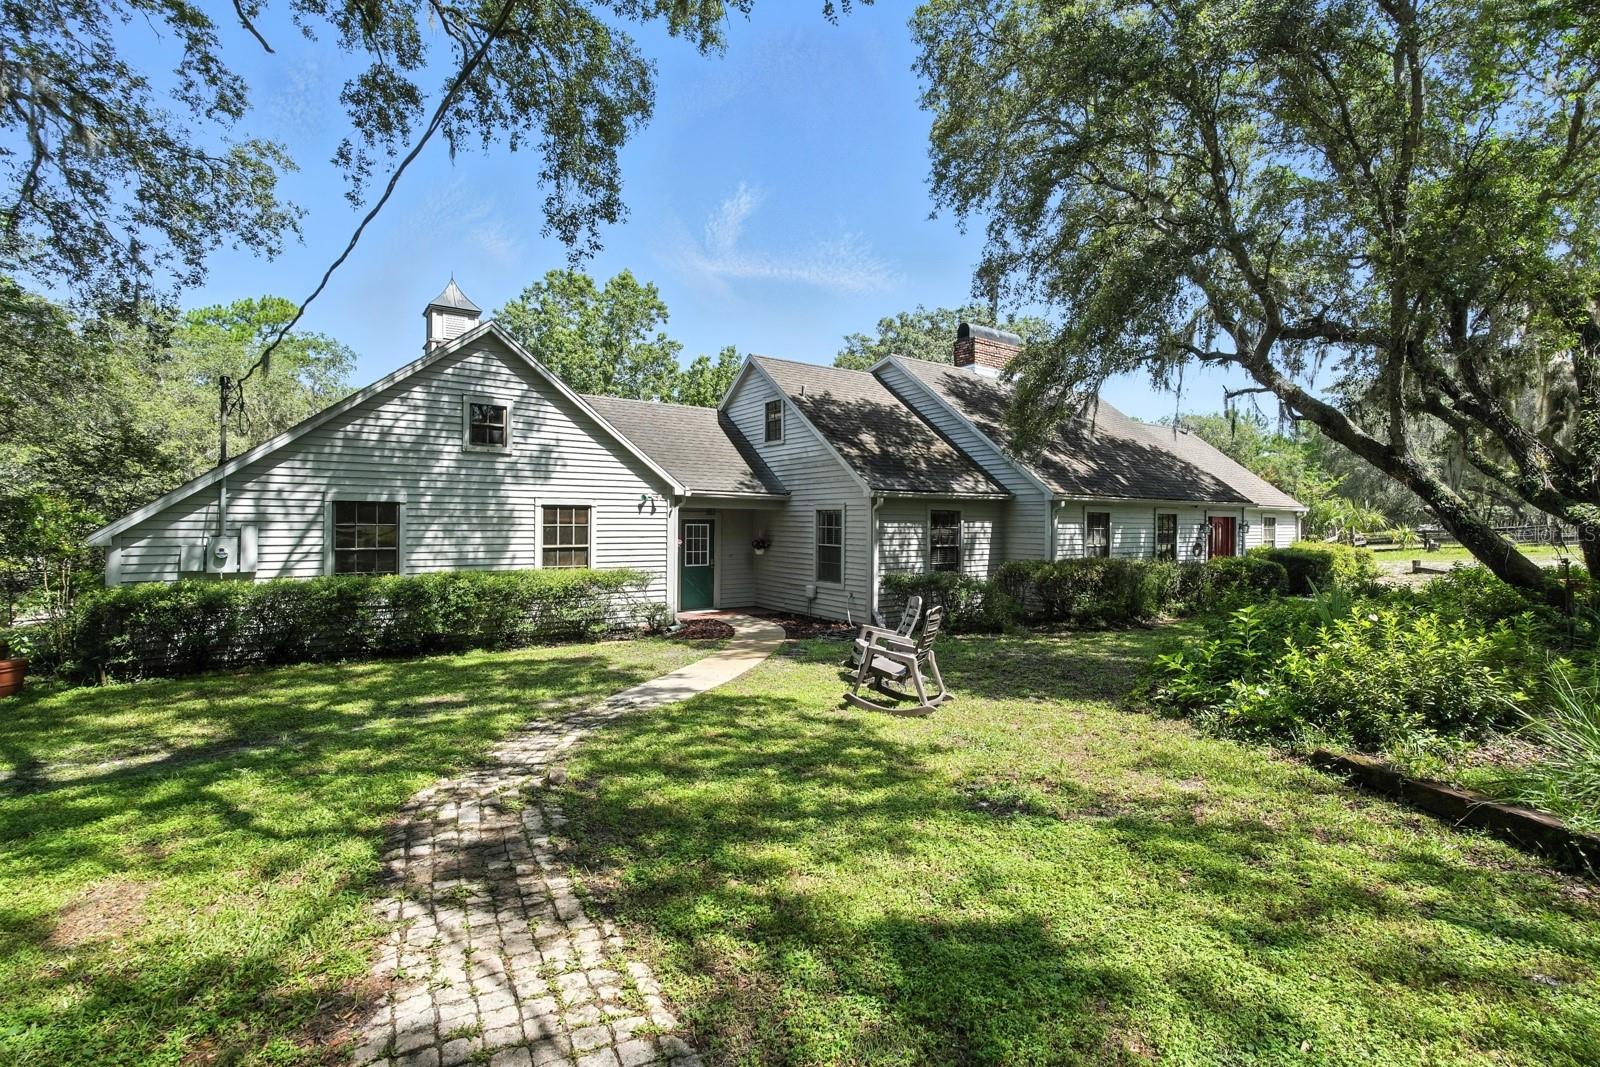
Welcome to your private retreat on just over 10 acres of high and dry land. This spacious home offers 3 bedrooms, 2 full bathrooms, 1 half-bath, and a 2 car air conditioned garage along with additional flexible spaces including a dedicated office, a bonus room currently used as a home gym, and a fully enclosed florida room that could easily be converted into a fourth bedroom. Upon entering the home, the living room greets you when you walk in with a fireplace and the den each features it's own separate brick built fireplace, perfect for cozy evenings. The one-of-a-kind chef’s kitchen includes a large island cooktop, dual ovens, and generous space for cooking and entertaining. Upstairs, the entire level is a master suite with two walk-in closets and a spacious en-suite bathroom, all overlooking the peaceful back of the property. Outside, you'll find a well house designed to match the home’s aesthetic and a large enclosed barn or workshop with two bay doors and a loft, offering endless possibilities for storage, hobbies, or work. Located just 1.4 miles from the Lemon Bluff boat ramp into the St. Johns River. Bring your toys, horses, chickens, and livestock. There's plenty of room for all. This property combines comfort, functionality, and privacy in a beautiful natural setting.
/u.realgeeks.media/homesinorlando/NextHome-Neighborhood-Realty-Logo-Horizontal-OrangeOnWhite-Web-RGB.jpg)
Additional Information
- Taxes
- $9216
- Minimum Lease
- 1-7 Days
- HOA Fee
- $200
- HOA Payment Schedule
- Annually
- Community Features
- No Deed Restriction
- Property Description
- Two Story
- Zoning
- 01A1
- Interior Layout
- Ceiling Fans(s), PrimaryBedroom Upstairs, Walk-In Closet(s)
- Interior Features
- Ceiling Fans(s), PrimaryBedroom Upstairs, Walk-In Closet(s)
- Floor
- Ceramic Tile, Linoleum
- Appliances
- Dryer, Microwave, Range, Refrigerator, Washer, Water Softener
- Utilities
- BB/HS Internet Available, Cable Available
- Heating
- Central
- Air Conditioning
- Central Air
- Fireplace Description
- Wood Burning
- Exterior Construction
- Cedar, Wood Siding
- Exterior Features
- Lighting, Rain Gutters
- Roof
- Shingle
- Foundation
- Slab
- Pool
- No Pool
- Garage Carport
- 2 Car Garage
- Garage Spaces
- 2
- Pets
- Allowed
- Flood Zone Code
- X
- Parcel ID
- 9229-01-00-0230
- Legal Description
- 29-19-32 S 655.17 FT OF NO 1347.06 FT OF E 665.83 OF W 1976.82 FT AS MEAS ON N/L AKA LOT 23 THE COVE AT LEMON BLUFF UNREC SUB NO 1459 PER OR 2746 PG 0887 PER UNREC D/C PER OR 6712 PG 0043 PER OR 7019 PG 0143 PER OR 7019 PG 0144
Listing courtesy of SOUTHERN EXCLUSIVE REALTY CORP. 386-279-7244
Selling Office: COLDWELL BANKER REALTY.Mortgage Calculator
StellarMLS is the source of this information via Internet Data Exchange Program. All listing information is deemed reliable but not guaranteed and should be independently verified through personal inspection by appropriate professionals. Listings displayed on this website may be subject to prior sale or removal from sale. Availability of any listing should always be independently verified. Listing information is provided for consumer personal, non-commercial use, solely to identify potential properties for potential purchase. All other use is strictly prohibited and may violate relevant federal and state law. Data last updated on