507 Sand Avenue, Apopka, FL 32703
- $300,000
- 4
- BD
- 2
- BA
- 1,617
- SqFt
- Sold Price
- $300,000
- List Price
- $279,000
- Status
- Sold
- Days on Market
- 12
- Closing Date
- Jul 18, 2025
- MLS#
- V4943117
- Property Style
- Single Family
- Architectural Style
- Traditional
- Year Built
- 1957
- Bedrooms
- 4
- Bathrooms
- 2
- Living Area
- 1,617
- Lot Size
- 19,382
- Acres
- 0.44
- Total Acreage
- 1/4 to less than 1/2
- Legal Subdivision Name
- N/A
- MLS Area Major
- Apopka
Property Description
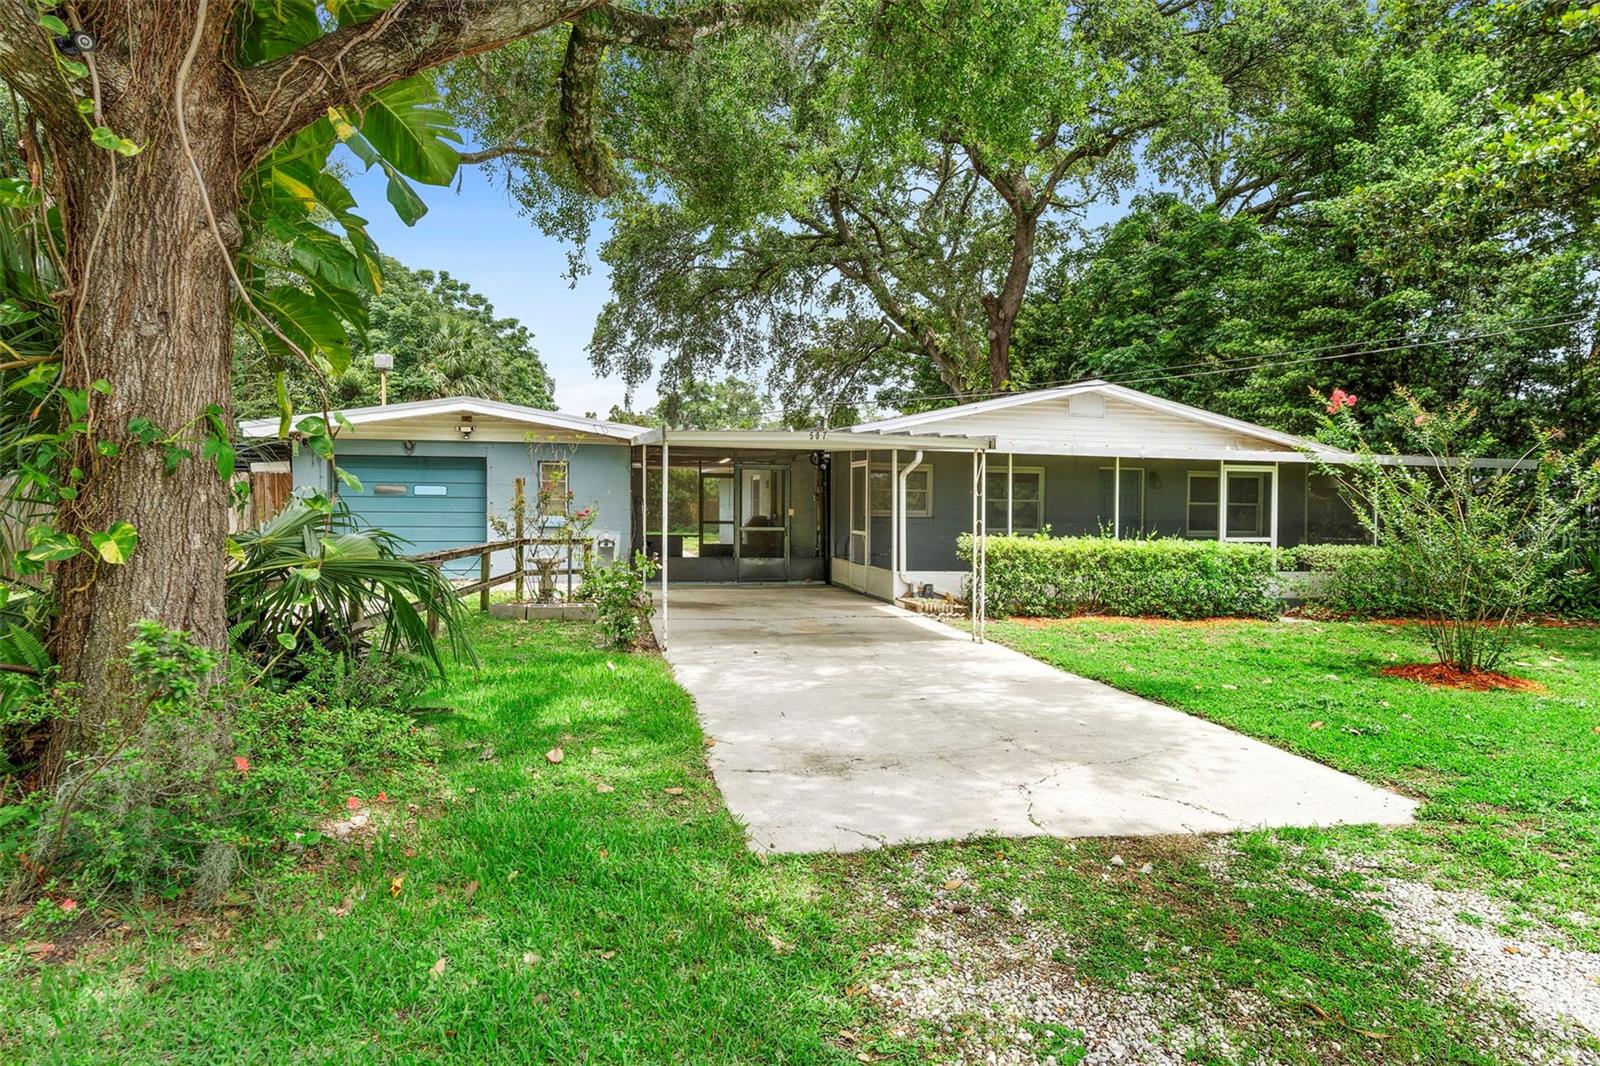
One or more photo(s) has been virtually staged. Charming Mid-Century Home on Nearly ½ Acre! Tucked beneath the shade of beautiful mature trees, this solid concrete block home built in the 1950s offers vintage charm, abundant space, and endless potential. Featuring 4 generously sized bedrooms, 2 full bathrooms, and a detached oversized 1-car garage with workshop, this is an ideal opportunity for those looking to customize a well-built property with character. The home sits on nearly half an acre of land with a fully fenced backyard, offering privacy, room to garden, or space to entertain. Inside, you’ll find classic design elements of the era, including lots of windows that let in natural light and a practical layout with room to modernize or preserve its nostalgic feel. Located in a quiet and established part of Apopka, this property offers convenient access to major highways, local parks, schools, and shopping. Just a short drive to Wekiwa Springs State Park, this home combines the best of peaceful Florida living with nearby city conveniences. Whether you're looking to renovate and restore or invest in a property with strong bones, this is a rare find that’s ready for your vision. Don’t miss this opportunity to own a piece of classic Florida.
/u.realgeeks.media/homesinorlando/NextHome-Neighborhood-Realty-Logo-Horizontal-OrangeOnWhite-Web-RGB.jpg)
Additional Information
- Taxes
- $4708
- Minimum Lease
- No Minimum
- Location
- Landscaped, Oversized Lot, Paved
- Community Features
- No Deed Restriction
- Property Description
- One Story
- Zoning
- R-2
- Interior Layout
- Ceiling Fans(s), Living Room/Dining Room Combo
- Interior Features
- Ceiling Fans(s), Living Room/Dining Room Combo
- Floor
- Tile, Vinyl
- Appliances
- Dishwasher, Microwave, Range
- Utilities
- Electricity Connected
- Heating
- Central
- Air Conditioning
- Central Air
- Exterior Construction
- Block
- Exterior Features
- Lighting, Rain Gutters
- Roof
- Shingle
- Foundation
- Slab
- Pool
- No Pool
- Garage Carport
- 1 Car Carport, 1 Car Garage
- Garage Spaces
- 1
- Fences
- Board
- Flood Zone Code
- x
- Parcel ID
- 11-21-28-0000-00-152
- Legal Description
- W 176.2 FT OF E 924.2 FT OF S 110 FT OFN 865 FT OF SE1/4 OF SW1/4 OF SEC 11-21-28
Listing courtesy of GLORY INTL. REAL ESTATE CO. 386-775-7778
Selling Office: COLDWELL BANKER REALTY.Mortgage Calculator
StellarMLS is the source of this information via Internet Data Exchange Program. All listing information is deemed reliable but not guaranteed and should be independently verified through personal inspection by appropriate professionals. Listings displayed on this website may be subject to prior sale or removal from sale. Availability of any listing should always be independently verified. Listing information is provided for consumer personal, non-commercial use, solely to identify potential properties for potential purchase. All other use is strictly prohibited and may violate relevant federal and state law. Data last updated on