1520 Stone Trail, Enterprise, FL 32725
- $645,000
- 4
- BD
- 3
- BA
- 2,854
- SqFt
- Sold Price
- $645,000
- List Price
- $675,000
- Status
- Sold
- Days on Market
- 49
- Closing Date
- Aug 18, 2025
- MLS#
- V4942968
- Property Style
- Single Family
- Year Built
- 1986
- Bedrooms
- 4
- Bathrooms
- 3
- Baths Half
- 1
- Living Area
- 2,854
- Lot Size
- 18,720
- Acres
- 0.43
- Total Acreage
- 1/4 to less than 1/2
- Legal Subdivision Name
- Stone Island Estates Un 3
- MLS Area Major
- Deltona / Enterprise
Property Description
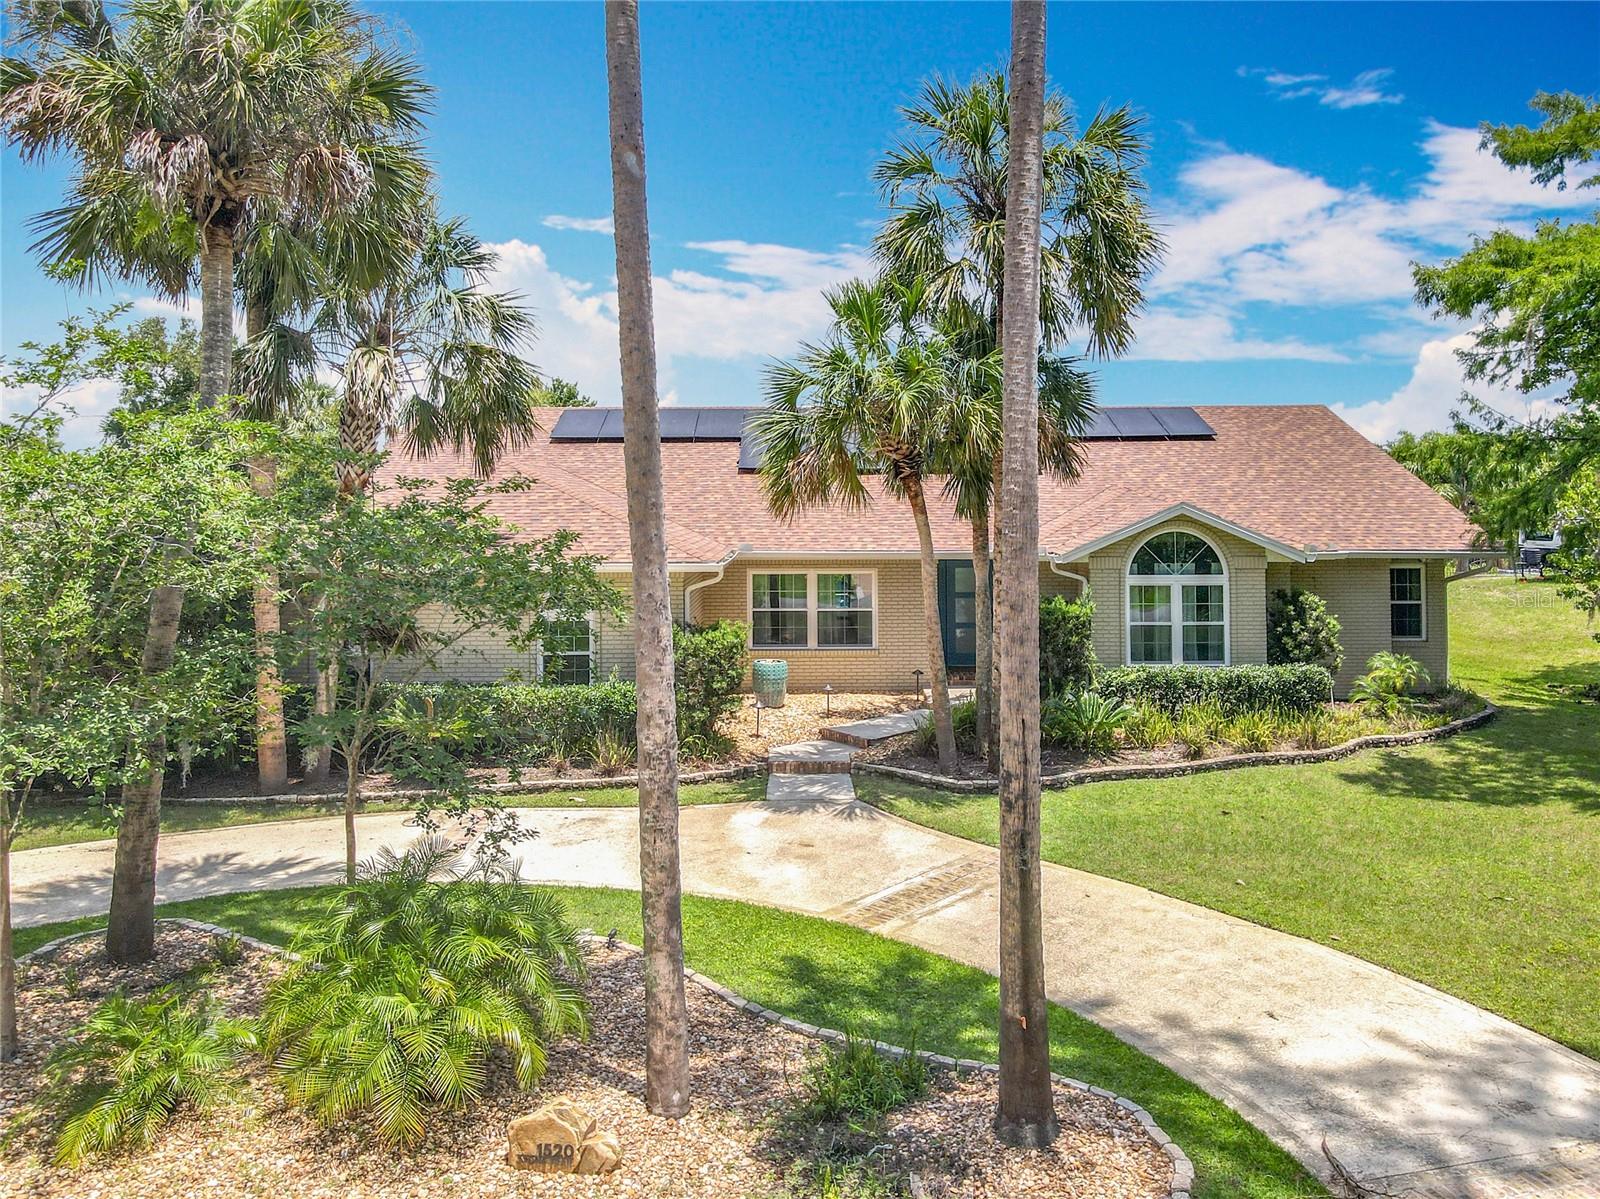
STONE ISLAND CANALFRONT - HEATED SALT POOL - BOATHOUSE & LIFT - WHOLE HOUSE SOLAR (PAID IN FULL) - 24’ WORKSHOP - BEAUTIFULLY UPDATED -1200 SF GREAT ROOM. Boat to Lake Monroe & St Johns River from your own dock!. As you enter through the gorgeous front doors you are greeted by a stunning 32x38 GREAT room with soaring ceilings and a full glass back wall that offers PANORAMIC views of the canal and backyard. Large sliding glass doors open seamlessly to a screened-in covered 24’ lanai, SOLAR HEATED SALT POOL, and 15’ sun deck. Travertine tiles are an elegant look for the lanai and pool deck. The updated kitchen is the heart of the home and open to the entire great room and boasts quartz, granite & wood countertops, soft-close cabinetry, pot filler faucet at stove, a propane range, and a custom 9ft long wood eat-at island with ample storage underneath. Adjacent to the kitchen is a custom walk-in wine room, or butlers pantry. The ENTIRE home has wood look tile flooring so all the spaces flow seamlessly together. The primary suite includes double-door entry, private access to the pool area, a large walk-in closet, and a luxurious en suite bathroom. The en suite is equipped with dual vanities, a separate seated vanity, and a spacious walk-in shower with a rain showerhead and body shower heads. The split floorplan has 3 additional bedrooms all with custom closet features and a full bathroom with double vanities and door leading to the pool area. This home includes numerous upgrades: New ROOF (2023), SOLAR PANELS ($30 monthly winter electric bills & $200 summer), Whole-house propane GENERATOR, Propane for stove, dryer, and Rennai water heater, Spray foam attic insulation and new ductwork. Bring your big truck to the oversized garage which includes a dedicated shop area. In addition, a SEPARATE 12x24 WORKSHOP with wood clad interior is fully equipped with electricity, making it perfect for woodworking, hobbies, or storage. A circular driveway provides a welcoming entrance, while a second driveway leads to the side-facing garage. The back yard is FENCED and behind the gate, a 20x22 paved parking pad offers secure storage for a boat, trailer, or golf cart. The private dock includes a new 2022 electric boat lift. A+ living both in and outside. Lovely landscaped fenced backyard with big deck leading to the boat house. The 2 year old LIFT holds at least 2800 lbs and there is a SEAWALL along the canal. Stone island is on the north shore of Lake Monroe across from Sanford and has super amenities- a boat ramp on Lake Monroe & the St. Johns river, pickleball and tennis courts, horse stables and acres of parks. Stone Island is a GOLF CART community. Walker or cycler? The Spring to Spring Trail is close by and you can even cycle to the beach or Sunrail train station. Everyone loves Stone Island.
/u.realgeeks.media/homesinorlando/NextHome-Neighborhood-Realty-Logo-Horizontal-OrangeOnWhite-Web-RGB.jpg)
Additional Information
- Taxes
- $7582
- Minimum Lease
- No Minimum
- HOA Fee
- $660
- HOA Payment Schedule
- Annually
- Community Features
- Golf Carts OK, Stable(s), Horses Allowed, Irrigation-Reclaimed Water, Park, Playground, Tennis Court(s), No Deed Restriction
- Property Description
- One Story
- Zoning
- 01R3
- Interior Layout
- High Ceilings, Kitchen/Family Room Combo, Living Room/Dining Room Combo, Open Floorplan, Primary Bedroom Main Floor, Solid Surface Counters, Split Bedroom, Thermostat, Walk-In Closet(s), Window Treatments
- Interior Features
- High Ceilings, Kitchen/Family Room Combo, Living Room/Dining Room Combo, Open Floorplan, Primary Bedroom Main Floor, Solid Surface Counters, Split Bedroom, Thermostat, Walk-In Closet(s), Window Treatments
- Floor
- Ceramic Tile
- Appliances
- Dishwasher, Disposal, Dryer, Gas Water Heater, Microwave, Range, Range Hood, Refrigerator, Washer
- Utilities
- BB/HS Internet Available, Cable Connected, Electricity Connected, Phone Available, Propane, Sewer Connected, Water Connected
- Heating
- Electric
- Air Conditioning
- Central Air
- Exterior Construction
- Stucco, Frame
- Exterior Features
- Lighting, Rain Gutters, Sliding Doors, Storage
- Roof
- Shingle
- Foundation
- Slab
- Pool
- Private
- Pool Type
- In Ground, Lighting, Salt Water, Solar Heat, Solar Power Pump
- Garage Carport
- 2 Car Garage
- Garage Spaces
- 2
- Garage Features
- Circular Driveway, Driveway, Garage Door Opener, Garage Faces Side, Ground Level, Parking Pad, Workshop in Garage
- Garage Dimensions
- 21x22
- Elementary School
- Osteen Elem
- Middle School
- Heritage Middle
- High School
- Pine Ridge High School
- Fences
- Wire
- Water Extras
- Boathouse, Davits, Lift, Lift - Covered, Seawall - Other
- Water View
- Canal
- Water Access
- Canal - Freshwater, Lake, River
- Water Frontage
- Canal - Freshwater
- Pets
- Allowed
- Flood Zone Code
- AE
- Parcel ID
- 9108-04-00-0200
- Legal Description
- 8 19 31 IRREG PARCEL MEAS 90 FT ON CANAL & MEAS 125.42 FT ON STONE TRAIL AKA LOT 20 STONE ISLAND ESTS UNIT NO 3 UNREC NO 230 PER OR 2257 PG 1159 PER OR 5140 PG 3848 PER OR 6179 PG 0046 PER OR 7619 PG 2436
Listing courtesy of CHARLES RUTENBERG REALTY ORLANDO. 407-622-2122
Selling Office: RE/MAX TOWN & COUNTRY REALTY.Mortgage Calculator
StellarMLS is the source of this information via Internet Data Exchange Program. All listing information is deemed reliable but not guaranteed and should be independently verified through personal inspection by appropriate professionals. Listings displayed on this website may be subject to prior sale or removal from sale. Availability of any listing should always be independently verified. Listing information is provided for consumer personal, non-commercial use, solely to identify potential properties for potential purchase. All other use is strictly prohibited and may violate relevant federal and state law. Data last updated on