685 Enterprise Osteen Road, Osteen, FL 32764
- $845,000
- 3
- BD
- 2
- BA
- 2,330
- SqFt
- Sold Price
- $845,000
- List Price
- $925,000
- Status
- Sold
- Days on Market
- 35
- Closing Date
- Jun 27, 2025
- MLS#
- V4942192
- Property Style
- Single Family
- Year Built
- 1993
- Bedrooms
- 3
- Bathrooms
- 2
- Living Area
- 2,330
- Lot Size
- 435,600
- Acres
- 10
- Total Acreage
- 10 to less than 20
- Legal Subdivision Name
- Osteen
- MLS Area Major
- Osteen
Property Description
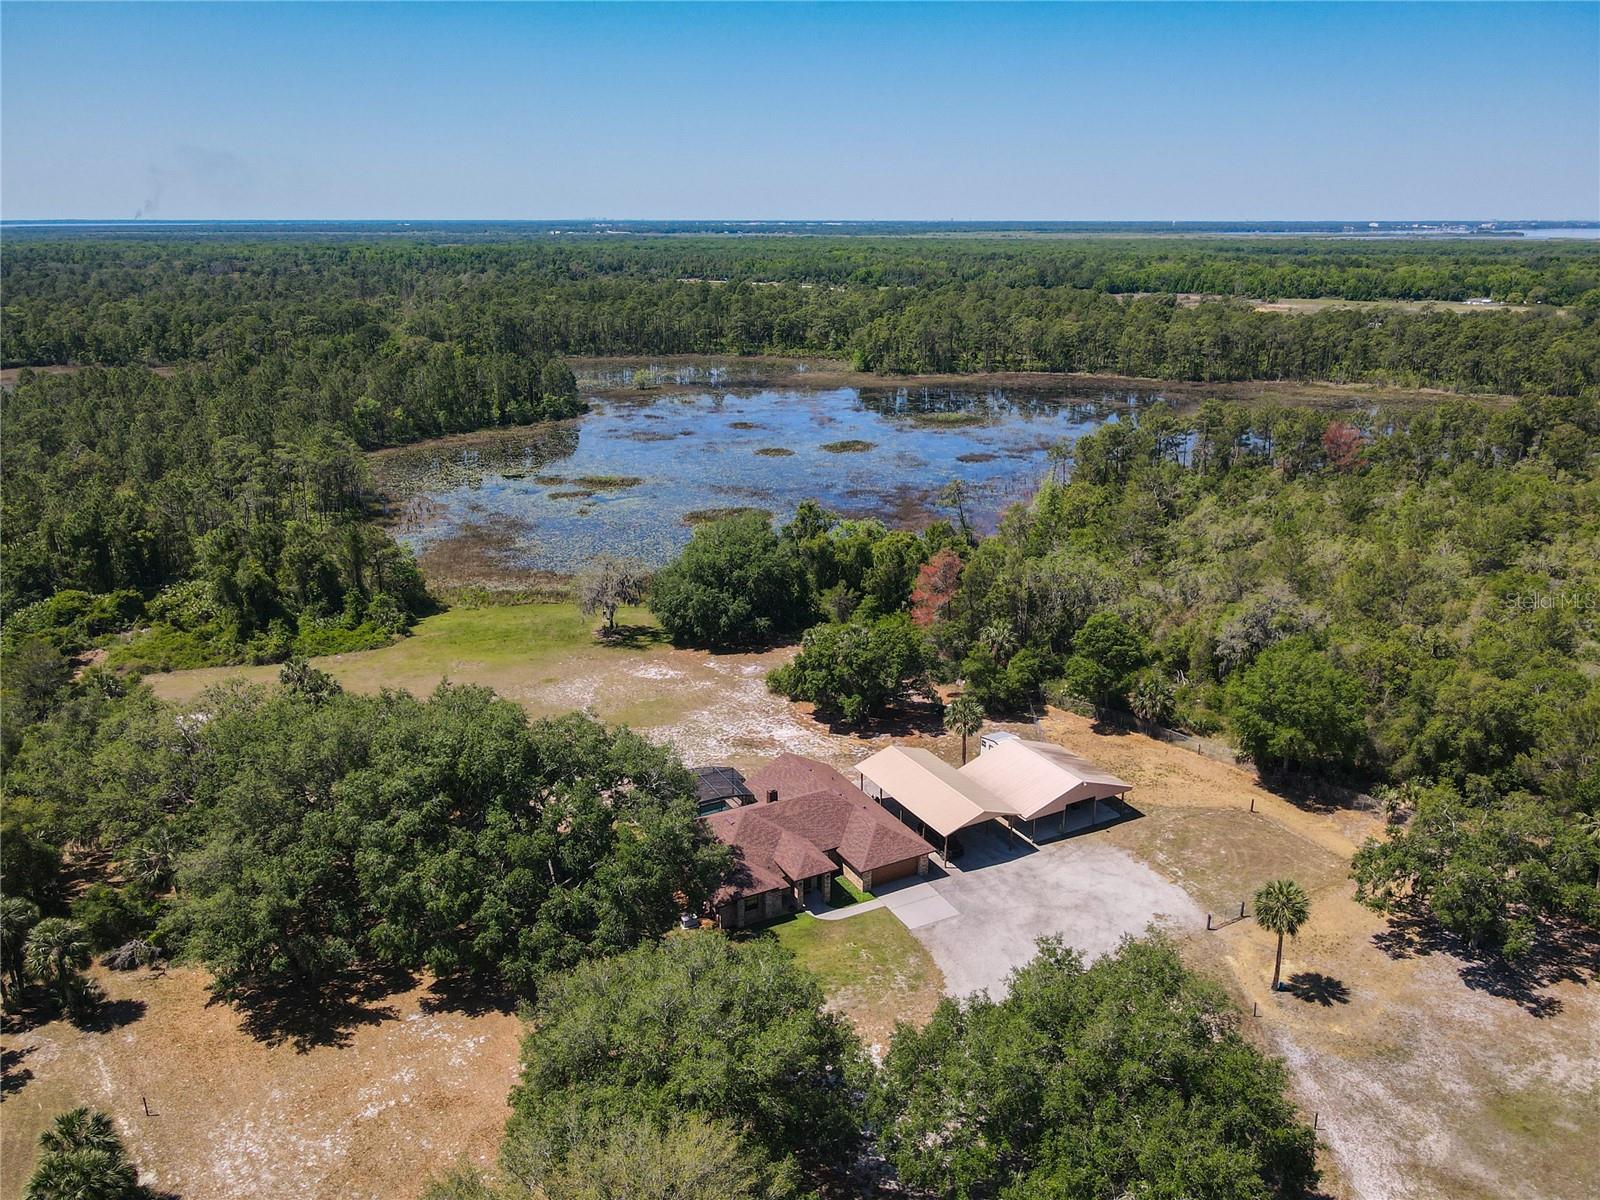
10 ACRES - BARN - LAKEFRONT - POOL - GATED ENTRANCE - RV PARKING -48' CARPORT Welcome to your private retreat! This beautifully maintained 3-bedroom, 2-bath home sits on a picturesque high & dry 10-acre property featuring equestrian amenities, numerous mature oak trees and a majestic natural marsh abundant with wildlife. Ideal for horse lovers, hobby farmers, or anyone seeking peaceful country living with modern comforts. Enter through the gates and down the winding drive to your home and barn. The property includes a 36' x 36' horse barn equipped with two stalls (could be expanded to 5 stalls) a tack room, large 18x11 workshop with plenty of space to easily add two additional stalls. A 150' x 75' riding ring with a professional-grade 6” clay base and 8” sand/clay top layer is perfect for training or recreation. Two fenced pastures provide ample grazing space. Separate 15x10 metal building for hay and food. The existing two stalls have rubber mats and are 12x12 & 12x13. Prepared area for a round pen near the barn with a clay base. For your vehicles and toys, a 24' x 48' RV/carport comes with a 30 amp plug, and there’s a 50 amp hookup on the opposite side of the house for added convenience. Inside, the home features two spacious living areas with tile flooring throughout and a floorplan that seamlessly connects all to the HUGE lanai and pool.This is Florida living at its best! The kitchen has oak cabinetry and a long dining bar to the family room- POOL TABLE stays! Split bedroom plan offers privacy for everyone. The primary suite has double walk-in closets, double vanities, and a dual-headed walk-in shower. French doors lead to a serene lanai overlooking the backyard oasis. Enjoy year-round outdoor living with a new HEATED SALT WATER POOL surrounded by elegant pavers. Relax in the included hot tub, or entertain friends with the pool table. Sitting in the pool and lanai looking out at the propety & lake-the views are so private & serene-Gorgeous! Peace of mind with these RECENT UPGRADES - WHOLE HOUSE GENERATOR 2025, ROOF 2021, DRAINFIELD 2023, WATER SOFTENER 2012, WELL PUMP 2019, 250 gallon PROPANE TANK 2023. POOL & HOT TUB 2022 Super location between I-4 and Hwy 415, just across Lake Monroe from Sanford and Lake Mary. Feels rural but shopping & dining is just minutes away-Lowes, Home Depot, Target, Olive Garden ,Longhorn Steakhouse + many more. The Spring to Spring Trail is close by- you can even cycle to the beach!
/u.realgeeks.media/homesinorlando/NextHome-Neighborhood-Realty-Logo-Horizontal-OrangeOnWhite-Web-RGB.jpg)
Additional Information
- Taxes
- $4718
- Minimum Lease
- No Minimum
- Location
- Cleared, City Limits, Level, Pasture, Paved, Zoned for Horses
- Community Features
- No Deed Restriction
- Property Description
- One Story
- Zoning
- A-1
- Interior Layout
- Ceiling Fans(s), Eat-in Kitchen, Kitchen/Family Room Combo, Living Room/Dining Room Combo, Solid Wood Cabinets, Split Bedroom, Vaulted Ceiling(s), Walk-In Closet(s), Window Treatments
- Interior Features
- Ceiling Fans(s), Eat-in Kitchen, Kitchen/Family Room Combo, Living Room/Dining Room Combo, Solid Wood Cabinets, Split Bedroom, Vaulted Ceiling(s), Walk-In Closet(s), Window Treatments
- Floor
- Ceramic Tile
- Appliances
- Dishwasher, Disposal, Microwave, Range, Refrigerator
- Utilities
- Cable Available, Cable Connected, Electricity Connected, Propane
- Heating
- Electric, Heat Pump
- Air Conditioning
- Central Air
- Fireplace Description
- Living Room, Wood Burning
- Exterior Construction
- Block, Stucco
- Exterior Features
- French Doors
- Roof
- Shingle
- Foundation
- Slab
- Pool
- Private
- Pool Type
- Deck, Gunite, Heated, In Ground, Pool Sweep, Salt Water, Screen Enclosure
- Garage Carport
- 4 Car Carport, 2 Car Garage, RV Carport
- Garage Spaces
- 2
- Garage Features
- Covered, Garage Door Opener, RV Carport
- Garage Dimensions
- 20x20
- Elementary School
- Osteen Elem
- Middle School
- Heritage Middle
- High School
- Pine Ridge High School
- Fences
- Board, Electric, Wire
- Pets
- Allowed
- Flood Zone Code
- A & X
- Parcel ID
- 9114-00-00-0080
- Legal Description
- 14-19-31 W 1/4 OF NE 1/4 OF NE 1/4 PER OR 4595 PG 0432 PER OR 5721 PG 4843
Listing courtesy of CHARLES RUTENBERG REALTY ORLANDO. 407-622-2122
Selling Office: STELLAR NON-MEMBER OFFICE.Mortgage Calculator
StellarMLS is the source of this information via Internet Data Exchange Program. All listing information is deemed reliable but not guaranteed and should be independently verified through personal inspection by appropriate professionals. Listings displayed on this website may be subject to prior sale or removal from sale. Availability of any listing should always be independently verified. Listing information is provided for consumer personal, non-commercial use, solely to identify potential properties for potential purchase. All other use is strictly prohibited and may violate relevant federal and state law. Data last updated on