1560 S Pearl Street, Deland, FL 32720
- $590,000
- 4
- BD
- 2
- BA
- 2,448
- SqFt
- Sold Price
- $590,000
- List Price
- $599,900
- Status
- Sold
- Days on Market
- 34
- Closing Date
- Jun 06, 2025
- MLS#
- V4941861
- Property Style
- Single Family
- Year Built
- 1982
- Bedrooms
- 4
- Bathrooms
- 2
- Living Area
- 2,448
- Lot Size
- 108,900
- Acres
- 2.50
- Total Acreage
- 2 to less than 5
- Legal Subdivision Name
- West Deland
- MLS Area Major
- Deland
Property Description
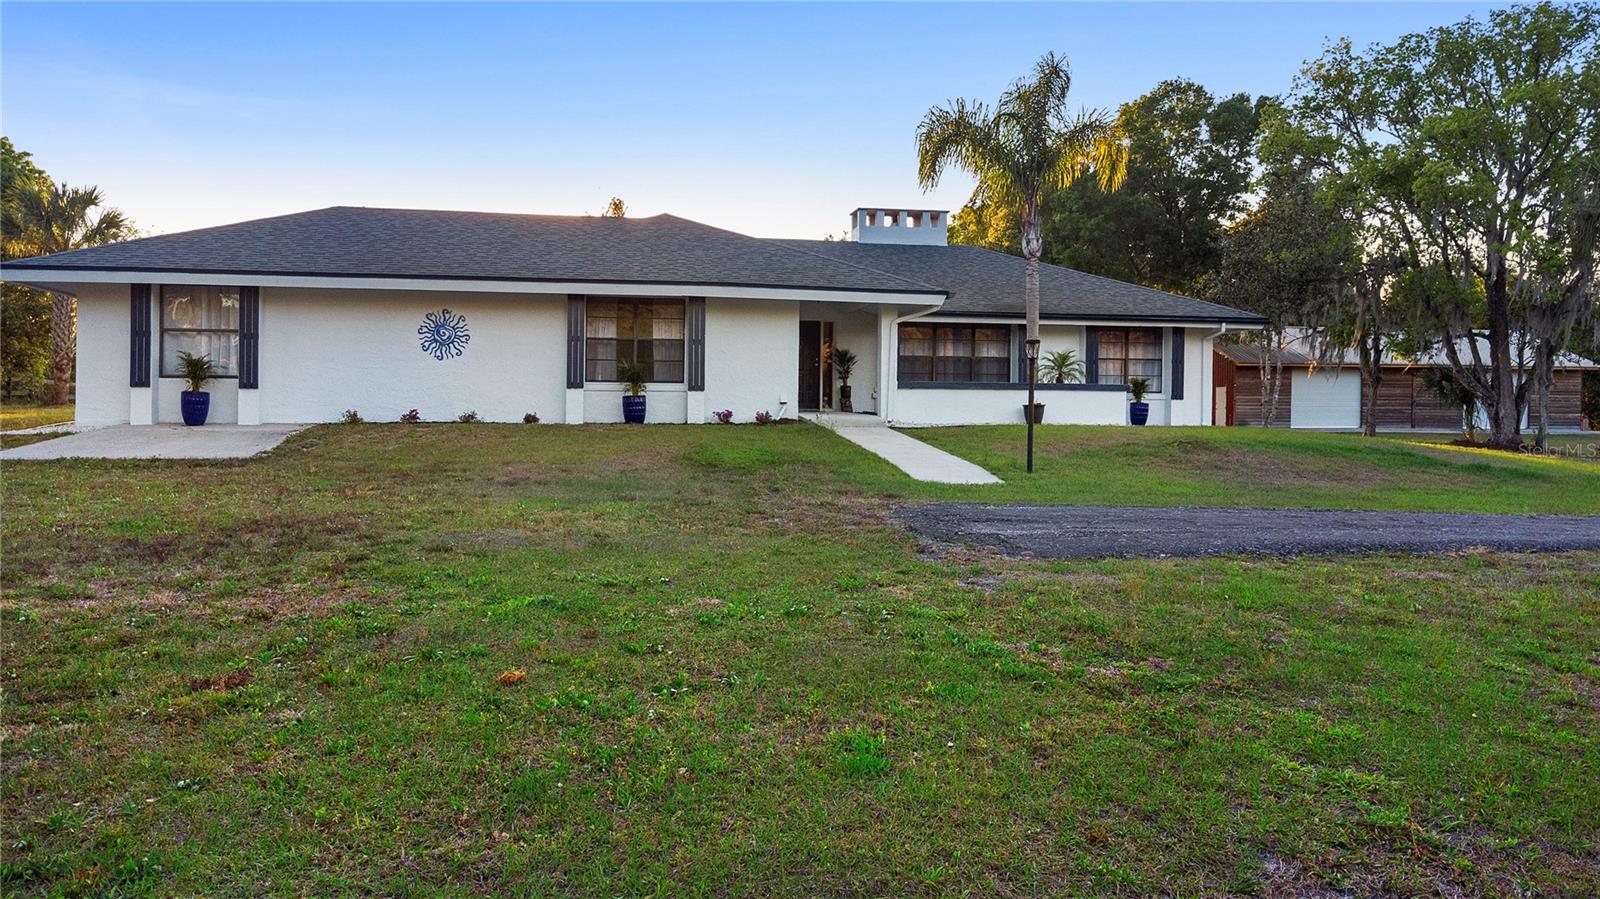
Your Private Country Escape on 2.5 Acres awaits. Check out this 4/2 with large shop Love country living, Rustic Charm with Modern Comfort Step inside and feel the warmth of this home, with pine wood walls, a striking two-sided stone fireplace, and plank wood-look tile flooring that gives it a cozy, cabin-like feel. The updated kitchen seamlessly blends style and function with: -Quartz countertops with bar seating -Sleek stainless steel appliances -Tile backsplash for a modern touch -Vaulted ceilings in the living and dining rooms add an open, airy feel, while double French doors lead to a 17x25 covered patio, ideal for outdoor entertaining. -Spacious & Flexible Floor Plan -Primary suite with an updated en-suite bath and walk-in closet -Two additional bedrooms + second full bath -Bonus media room + extra storage space -Large 19x22 flex room (former garage conversion) with a private entrance—perfect for a guest suite, office, or entertainment space Your Outdoor Haven The backyard features even more mature citrus trees, offering shade and fresh fruit. With NO HOA, you have the freedom to personalize the property to fit your lifestyle. The Ultimate Detached Garage & Outdoor Perks. A true standout of this property is the massive 30x70 detached garage, perfect for car enthusiasts, hobbyists, or extra storage. Features include: Two oversized 14-ft roll-up doors Durable concrete flooring & metal roof Cedar-accented front -50-amp RV hookup -Roof (2019) | A/C (approx. 2015) the property also includes chicken coop, goat/pig pens, and horse-friendly zoning—so bring your animals!A rare blend of country charm and modern convenience, this home is ready for your personal touch. Schedule a showing and make it yours today!
/u.realgeeks.media/homesinorlando/NextHome-Neighborhood-Realty-Logo-Horizontal-OrangeOnWhite-Web-RGB.jpg)
Additional Information
- Taxes
- $6145
- Minimum Lease
- No Minimum
- Community Features
- No Deed Restriction
- Property Description
- One Story
- Zoning
- 01A3
- Interior Layout
- Ceiling Fans(s), Eat-in Kitchen
- Interior Features
- Ceiling Fans(s), Eat-in Kitchen
- Floor
- Ceramic Tile, Vinyl
- Appliances
- Dishwasher, Microwave, Range, Refrigerator
- Utilities
- Public
- Heating
- Central
- Air Conditioning
- Central Air
- Fireplace Description
- Free Standing, Stone
- Exterior Construction
- Block
- Exterior Features
- French Doors
- Roof
- Shingle
- Foundation
- Slab
- Pool
- No Pool
- Pets
- Allowed
- Flood Zone Code
- x
- Parcel ID
- 7019-00-00-0074
- Legal Description
- 19-17-30 N 272.03 FT OF S 568.83 FT OF SW 1/4 OF SE 1/4 EXC W 960 FT PER OR 3999 PG 3089 PER OR 7080 PG 0173 PER OR 7140 PG 4823 PER OR 7685 PG 4490 PER OR 8492 PG 1522
Listing courtesy of LPT REALTY LLC.
Selling Office: UNITED REAL ESTATE PREFERRED.Mortgage Calculator
StellarMLS is the source of this information via Internet Data Exchange Program. All listing information is deemed reliable but not guaranteed and should be independently verified through personal inspection by appropriate professionals. Listings displayed on this website may be subject to prior sale or removal from sale. Availability of any listing should always be independently verified. Listing information is provided for consumer personal, non-commercial use, solely to identify potential properties for potential purchase. All other use is strictly prohibited and may violate relevant federal and state law. Data last updated on