1254 Mardrake Road, Daytona Beach, FL 32114
- $280,000
- 3
- BD
- 2
- BA
- 1,562
- SqFt
- Sold Price
- $280,000
- List Price
- $280,000
- Status
- Sold
- Days on Market
- 22
- Closing Date
- May 27, 2025
- MLS#
- V4941640
- Property Style
- Single Family
- Year Built
- 1976
- Bedrooms
- 3
- Bathrooms
- 2
- Living Area
- 1,562
- Lot Size
- 9,130
- Acres
- 0.21
- Total Acreage
- 0 to less than 1/4
- Legal Subdivision Name
- Fairway Unit 05
- MLS Area Major
- Daytona Beach
Property Description
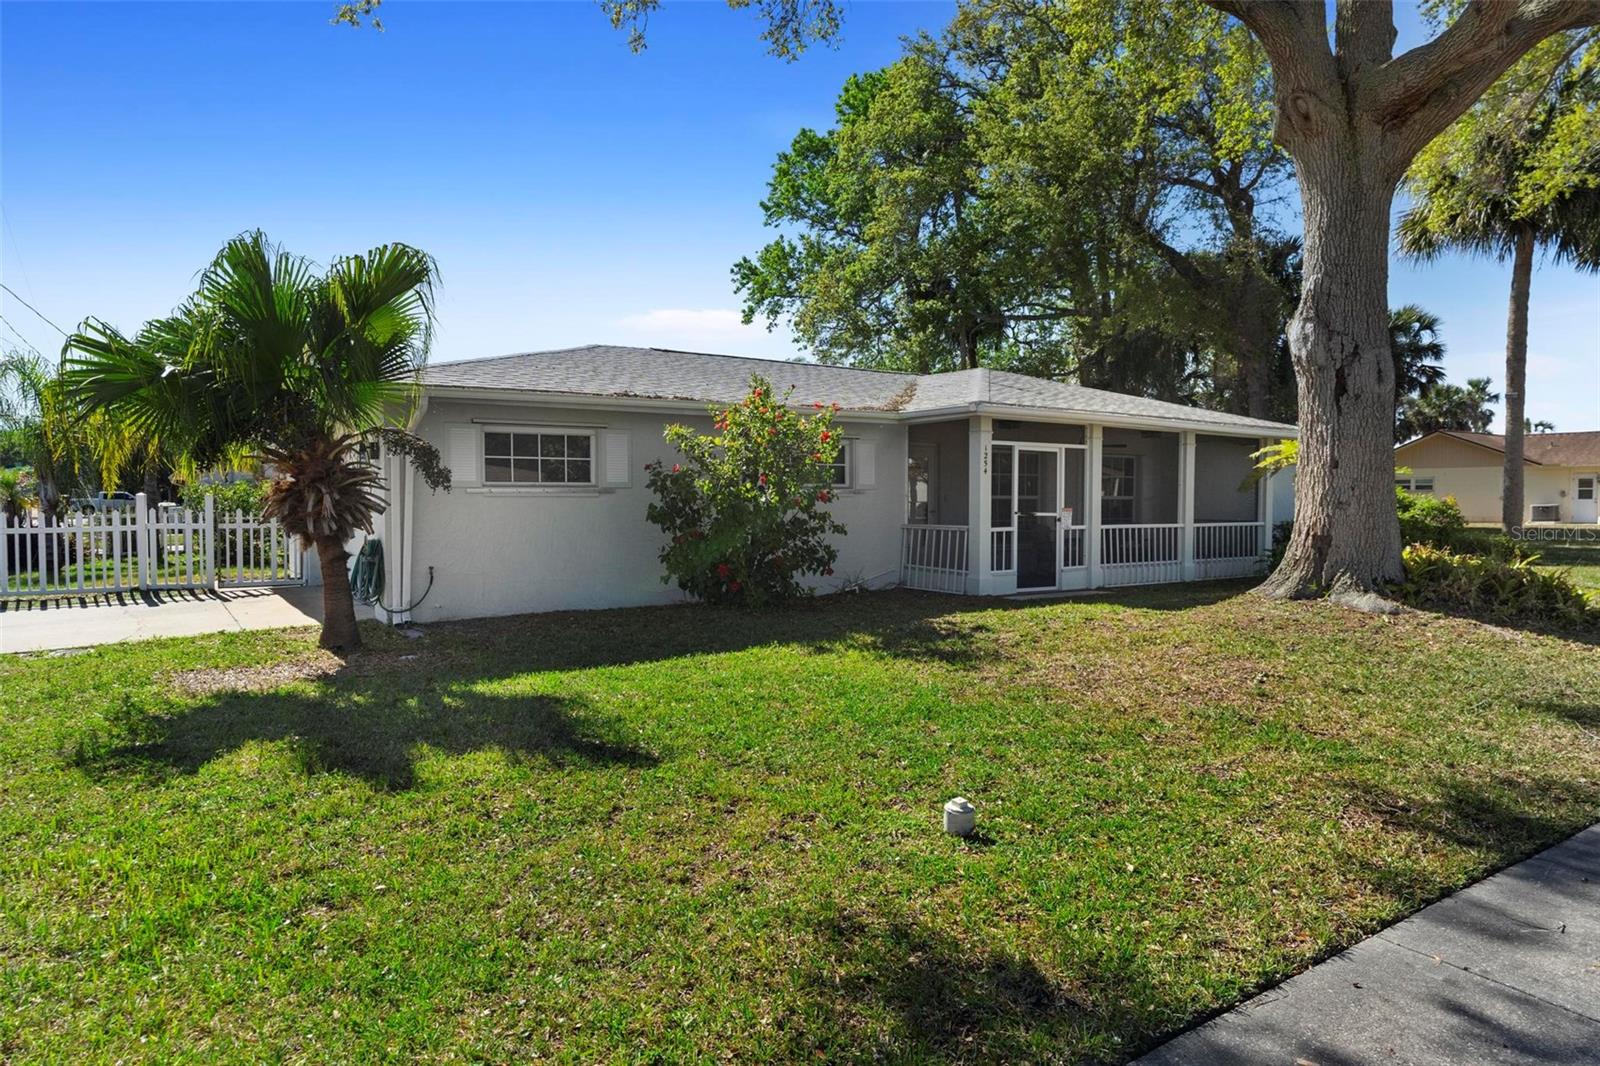
Seller offering $10k in closing costs for full price offer. This stunning corner lot home, with no HOA and a desirable split floor plan, is perfect as a permanent residence or vacation retreat! Meticulously maintained, it features a 2019 roof, 2023 HVAC system, 2024 water heater, and several new windows and exterior doors. A spacious screened front porch welcomes you into the expansive open-concept living and kitchen area, featuring tile flooring throughout, tall baseboards, custom blinds, fresh paint, new doors, and updated light fixtures. The chef's kitchen is a true showpiece, boasting soft-close cabinets and drawers, a spice rack, trash drawer, granite countertops, an impressive 8-foot island, deep sink with a large pot filler, elegant amber pendant lighting, a generous pantry, and 2023 stainless steel appliances. Bar seating at the stove and island provides front-row views of the culinary action. The adjacent living and dining area offers plenty of space for a hutch and effortless entertaining. The private primary suite includes a new window, stylish barn doors to an organized closet, and an ensuite bath with soft-close cabinetry, granite countertops, updated fixtures, and a luxurious walk-in shower with ceiling-height tile and penny tile flooring. On the opposite side of the home, a spacious family room and additional dining space showcase custom-built shelving and a striking Coquina stone fireplace. Two large guest bedrooms share a beautifully updated bath with a refinished tub/shower, granite countertops, new fixtures, and an exterior door ideal for future pool access! Step outside to your backyard oasis, complete with a bar at the kitchen window, a deck overlooking the fish and turtle pond, a serene Zen garden, and a variety of fruit trees including banana, lemon, pomegranate, mulberry, and pineapple. The oversized two-car garage offers a wash sink, washer/dryer hookups, hurricane shutters, and ample storage, while an additional driveway with a shed provides parking for an RV, boat, or ATV. A small fenced area is perfect for pets. Just minutes from the beach, shopping, airport, and local colleges!
/u.realgeeks.media/homesinorlando/NextHome-Neighborhood-Realty-Logo-Horizontal-OrangeOnWhite-Web-RGB.jpg)
Additional Information
- Taxes
- $2119
- Minimum Lease
- 6 Months
- Location
- Corner Lot
- Community Features
- No Deed Restriction
- Property Description
- One Story
- Zoning
- 02R1B
- Interior Layout
- Ceiling Fans(s), Eat-in Kitchen, Kitchen/Family Room Combo, Living Room/Dining Room Combo, Open Floorplan, Primary Bedroom Main Floor, Stone Counters, Window Treatments
- Interior Features
- Ceiling Fans(s), Eat-in Kitchen, Kitchen/Family Room Combo, Living Room/Dining Room Combo, Open Floorplan, Primary Bedroom Main Floor, Stone Counters, Window Treatments
- Floor
- Tile
- Appliances
- Dishwasher, Range, Refrigerator
- Utilities
- BB/HS Internet Available, Cable Available, Electricity Available, Public, Sewer Available, Water Available
- Heating
- Central, Electric
- Air Conditioning
- Central Air
- Fireplace Description
- Family Room, Masonry, Wood Burning
- Exterior Construction
- Block, Concrete, Stucco, Frame
- Exterior Features
- Garden, Hurricane Shutters, Lighting, Other, Outdoor Shower, Private Mailbox, Rain Gutters, Sidewalk
- Roof
- Shingle
- Foundation
- Slab
- Pool
- No Pool
- Garage Carport
- 2 Car Garage
- Garage Spaces
- 2
- Garage Features
- Boat, Common, Curb Parking, Driveway, Golf Cart Parking, Guest, On Street, Other, RV Access/Parking
- Elementary School
- Turie T. Small Elem
- Middle School
- Campbell Middle
- High School
- Mainland High School
- Pets
- Allowed
- Flood Zone Code
- AE
- Parcel ID
- 5340-14-02-0010
- Legal Description
- LOT 1 BLK 2 FAIRWAY UNIT 5 MB 32 PG 39 PER OR 4395 PG 2285 PER OR 7276 PG 1457
Listing courtesy of RE/MAX SIGNATURE. 386-673-7001
Selling Office: LPT REALTY, LLC..Mortgage Calculator
StellarMLS is the source of this information via Internet Data Exchange Program. All listing information is deemed reliable but not guaranteed and should be independently verified through personal inspection by appropriate professionals. Listings displayed on this website may be subject to prior sale or removal from sale. Availability of any listing should always be independently verified. Listing information is provided for consumer personal, non-commercial use, solely to identify potential properties for potential purchase. All other use is strictly prohibited and may violate relevant federal and state law. Data last updated on