1844 Summer Green Drive, Port Orange, FL 32128
- $1,290,000
- 5
- BD
- 4
- BA
- 5,086
- SqFt








- Sold Price
- $1,290,000
- List Price
- $1,300,000
- Status
- Sold
- Days on Market
- 6
- Closing Date
- Apr 28, 2025
- MLS#
- V4941476
- Property Style
- Single Family
- Year Built
- 2003
- Bedrooms
- 5
- Bathrooms
- 4
- Living Area
- 5,086
- Lot Size
- 38,529
- Acres
- 0.88
- Total Acreage
- 1/2 to less than 1
- Legal Subdivision Name
- Four Seasons Spuce Crk Ph 02
- MLS Area Major
- Port Orange/Daytona Beach
Property Description
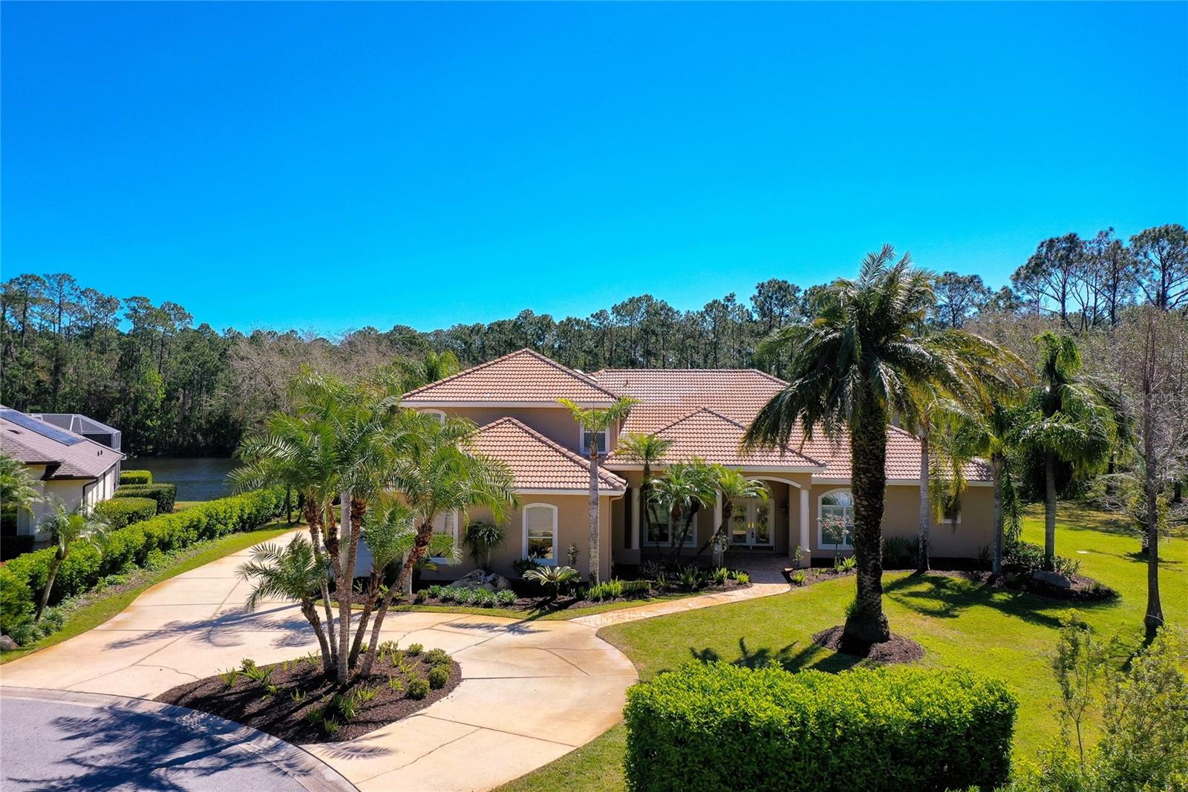
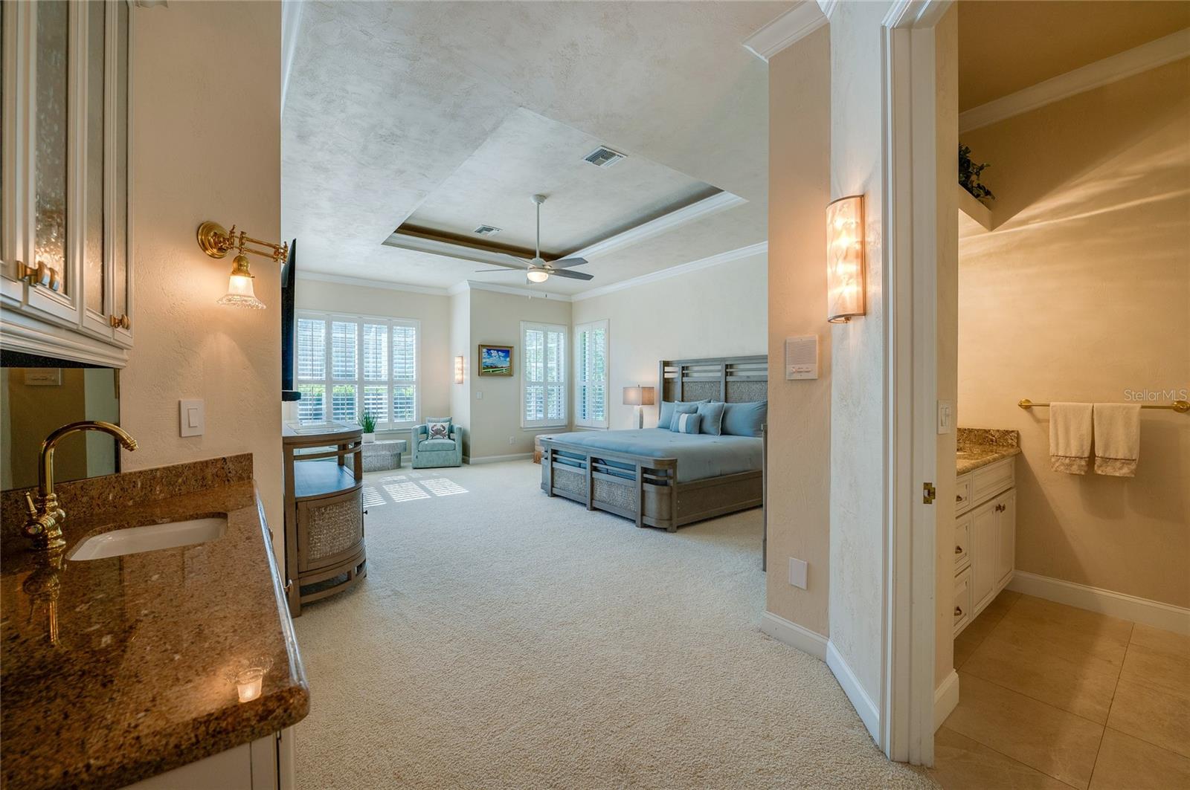
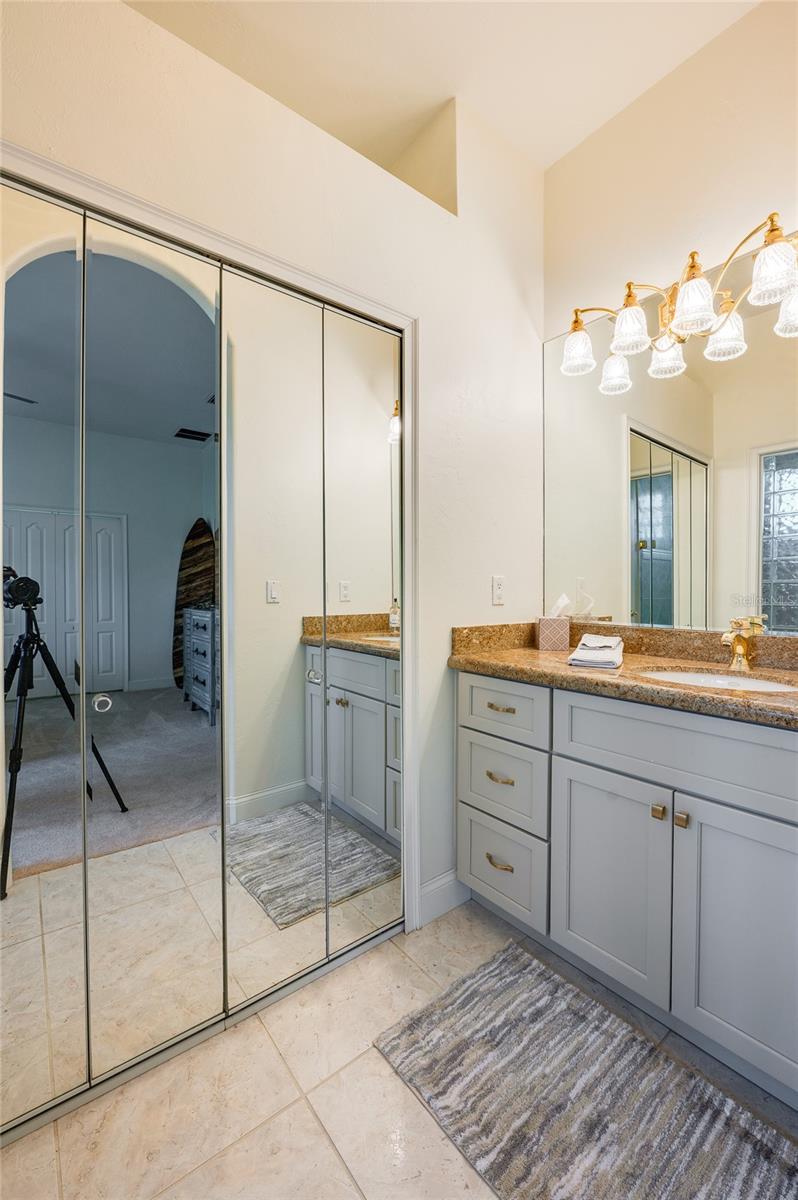
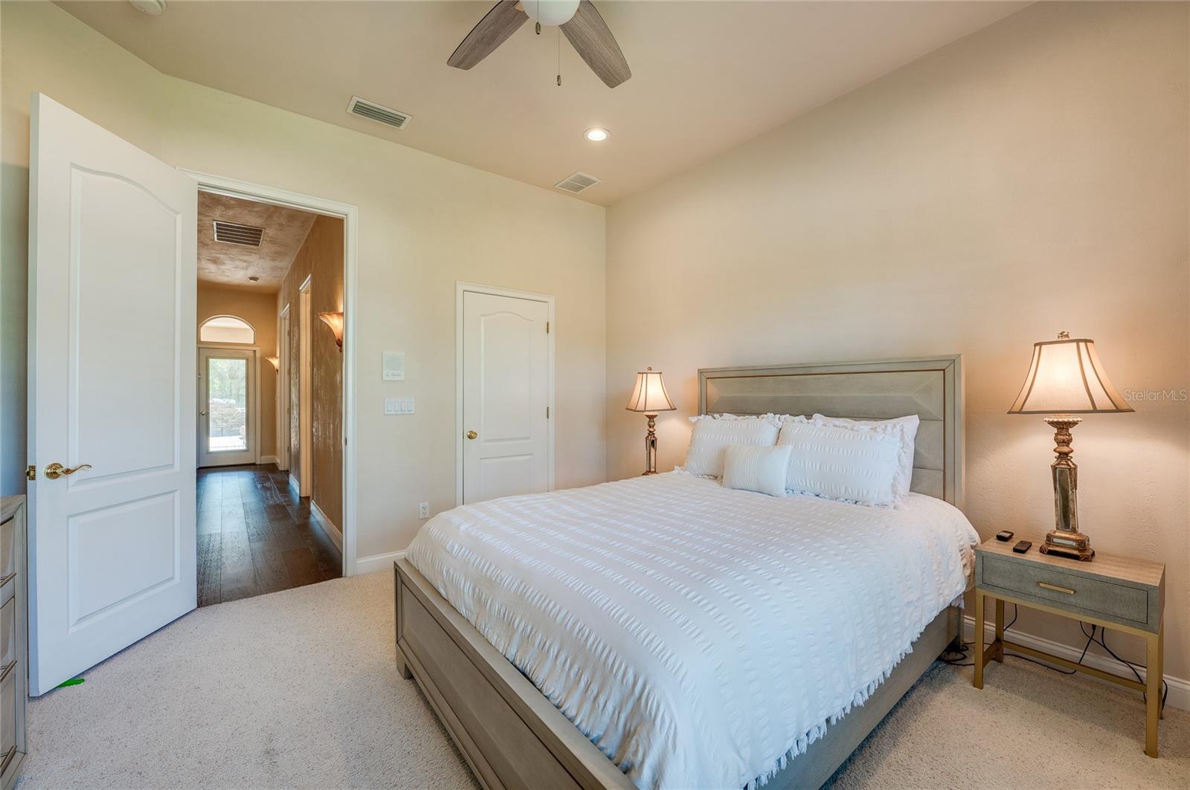
Stunning Lakefront Pool Home in the Prestigious Spruce Creek Fly-In Community! This exclusive 5 bedroom, 4 bathroom home is perfectly situated on a private cul-de-sac and offers beautiful lakefront views, a heated pool with a hot tub, and an abundance of luxurious features. With a generous 5,086 sqft of well-designed living space, this home showcases a split-bedroom, open-concept floor plan, ideal for both entertaining and everyday living. Step inside to find luxury finishes and thoughtful details throughout. The chef's kitchen is a culinary dream, featuring granite countertops, monogram appliances, including double ovens, and six burner gas range, a large island with a secondary sink, a walk-in pantry and a butler's pantry. A bright breakfast nook offers a cozy spot to enjoy morning coffee while overlooking the pool and lake. The formal dining room and living room off the foyer provide the perfect setting for entertaining guests. The inviting family room showcases a tray ceiling and gorgeous stone gas fireplace, perfect for cozy gatherings. The expansive primary suite is a private retreat, complete with a wet bar, private patio/pool access, and a luxurious walk-in closet featuring floor-to-ceiling shelving and a vanity island. The spa-like ensuite bathroom is designed for relaxation, boasting dual vanities, a spacious walk-in shower, and a soaking tub adorned with an elegant chandelier. Three additional main-floor bedrooms each feature walk-in closets, with two sharing a convenient Jack-and-Jill bathroom. Upstairs, a private guest suite offers a living area, kitchen, bathroom, and washer/dryer hookup, making it ideal for visitors, or multigenerational living. Step outside to your outdoor oasis designed for year-round enjoyment. The huge, covered lanai features skylights that enhance the open, airy feel, while the sparkling heated pool and spa overlook the tranquil lake. The large attached 3-car garage offers plenty of space for your vehicles and recreational toys. Spruce Creek Fly-In is a one-of-a-kind aviation community offering a 24-hour guard-gated entrance, a private airport, golf cart-friendly streets, a playground, an on-site restaurant and salon. Optional membership to the Spruce Creek Country Club provides access to an 18-hole championship golf course, tennis courts, pickleball and bocce ball. This exceptional home is located in a coveted school zone and just minutes from the Pavilion, Coraci Sports Complex, shopping, restaurants, movies, medical facilities and easy access to I-95. Plus, you're just a short drive from the beautiful beach. Don't miss your opportunity to own a true dream home in Spruce Creek Fly-In. All information recorded in the MLS is intended to be accurate but cannot be guaranteed.
/u.realgeeks.media/homesinorlando/NextHome-Neighborhood-Realty-Logo-Horizontal-OrangeOnWhite-Web-RGB.jpg)
Additional Information
- Taxes
- $18623
- HOA Fee
- $1,984
- HOA Payment Schedule
- Annually
- Maintenance Includes
- Maintenance Grounds, Security
- Location
- Cul-De-Sac
- Community Features
- Airport/Runway, Dog Park, Gated Community - Guard, Golf Carts OK, Golf, Park, Playground, Pool, Restaurant, Tennis Court(s), No Deed Restriction, Golf Community, Airport
- Property Description
- Two Story
- Zoning
- PUD
- Interior Layout
- Ceiling Fans(s), Open Floorplan, Primary Bedroom Main Floor, Split Bedroom, Tray Ceiling(s), Walk-In Closet(s), Wet Bar
- Interior Features
- Ceiling Fans(s), Open Floorplan, Primary Bedroom Main Floor, Split Bedroom, Tray Ceiling(s), Walk-In Closet(s), Wet Bar
- Floor
- Carpet, Tile, Wood
- Appliances
- Dishwasher, Dryer, Range, Refrigerator, Washer
- Utilities
- Electricity Connected
- Heating
- Central, Electric
- Air Conditioning
- Central Air
- Fireplace Description
- Family Room, Gas
- Exterior Construction
- Block, Stucco
- Exterior Features
- French Doors, Other, Rain Gutters
- Roof
- Tile
- Foundation
- Slab
- Pool
- Community, Private
- Pool Type
- Heated, In Ground, Screen Enclosure
- Garage Carport
- 3 Car Garage
- Garage Spaces
- 3
- Garage Features
- Garage Faces Side
- Water View
- Lake
- Water Access
- Lake
- Pets
- Allowed
- Flood Zone Code
- X
- Parcel ID
- 6331-11-00-0360
- Legal Description
- LOT 36 THE FOUR SEASONS AT SPRUCE CREEK PHASE II MB 46 PGS 68-72 INC PER OR 4710 PG 1339 PER OR 6713 PGS 4648-4649 PER OR 6800 PG 3527 PER OR 6883 PG 1901 PER OR 8253 PG 1480
Listing courtesy of ADAMS, CAMERON & CO., REALTORS. 386-717-3445
Selling Office: REALTY PROS ASSURED.Mortgage Calculator
StellarMLS is the source of this information via Internet Data Exchange Program. All listing information is deemed reliable but not guaranteed and should be independently verified through personal inspection by appropriate professionals. Listings displayed on this website may be subject to prior sale or removal from sale. Availability of any listing should always be independently verified. Listing information is provided for consumer personal, non-commercial use, solely to identify potential properties for potential purchase. All other use is strictly prohibited and may violate relevant federal and state law. Data last updated on