101 Grand Plaza Drive Unit M1, Orange City, FL 32763
- $219,900
- 2
- BD
- 2
- BA
- 1,049
- SqFt






- Sold Price
- $219,900
- List Price
- $219,900
- Status
- Sold
- Days on Market
- 3
- Closing Date
- Apr 21, 2025
- MLS#
- V4941462
- Property Style
- Condo
- Year Built
- 1983
- Bedrooms
- 2
- Bathrooms
- 2
- Living Area
- 1,049
- Lot Size
- 1,187
- Acres
- 0.03
- Total Acreage
- 0 to less than 1/4
- Building Name
- M#1
- Legal Subdivision Name
- Breezewood Village Condo Ph 01-04
- MLS Area Major
- Orange City
Property Description
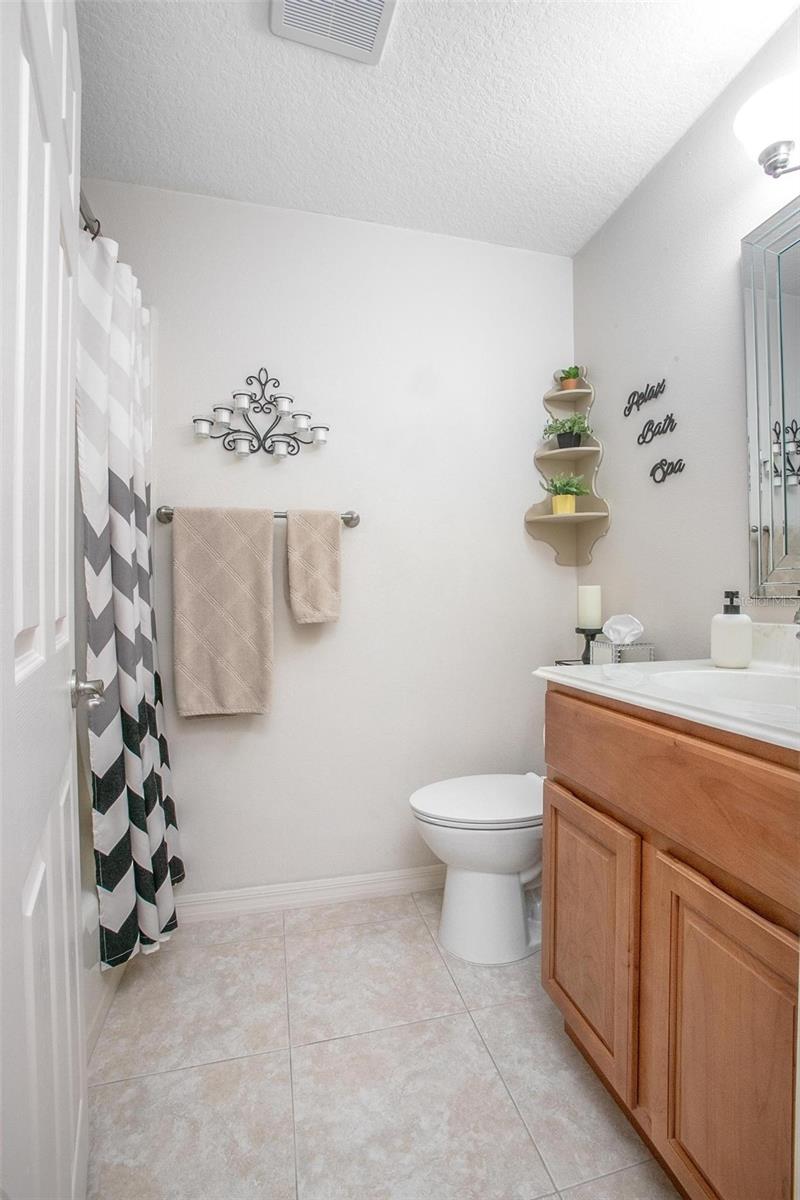
Discover this stunning Condo corner unit in the heart of Orange City, offering one of the most upgraded interiors in the neighborhood. Step inside to beautiful laminate flooring, an electric fireplace for a cozy ambiance, and a gourmet kitchen featuring granite countertops, 42-inch cabinets, and a stylish tile backsplash. The bathrooms have been tastefully updated with modern showers, while hurricane shutters provide extra protection and peace of mind. This unit also includes an additional dining room space—a feature not found in all units—giving you even more room to entertain or relax. Conveniently located just minutes from shopping, restaurants, and the hospital, this home offers both luxury and accessibility in a community designed for easy, maintenance-free living.
/u.realgeeks.media/homesinorlando/NextHome-Neighborhood-Realty-Logo-Horizontal-OrangeOnWhite-Web-RGB.jpg)
Additional Information
- Taxes
- $314
- Minimum Lease
- 1-2 Years
- Hoa Fee
- $375
- HOA Payment Schedule
- Monthly
- Maintenance Includes
- Common Area Taxes, Pool, Escrow Reserves Fund, Maintenance Structure, Maintenance Grounds, Management
- Location
- Corner Lot, Paved
- Community Features
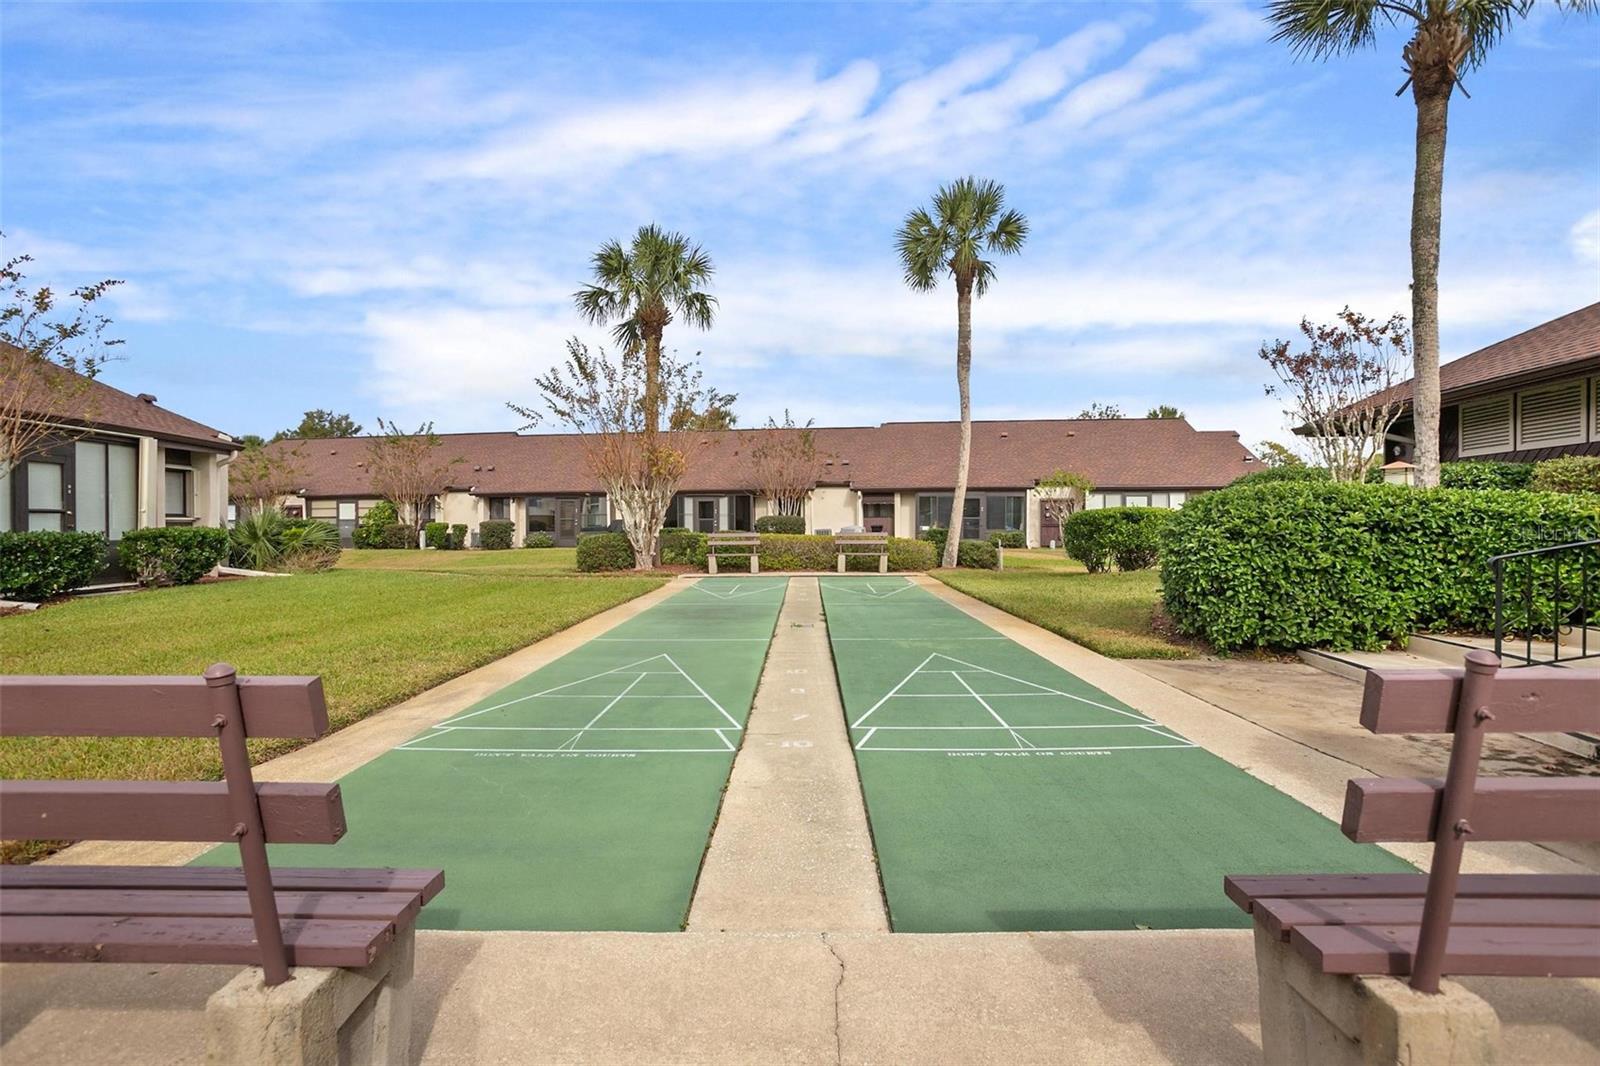
- Buyer Approval Required, Clubhouse, Pool, Sidewalks, Special Community Restrictions, No Deed Restriction, Maintenance Free
- Property Description
- One Story
- Zoning
- R
- Interior Layout
- Living Room/Dining Room Combo, Open Floorplan, Solid Surface Counters, Walk-In Closet(s), Window Treatments
- Interior Features
- Living Room/Dining Room Combo, Open Floorplan, Solid Surface Counters, Walk-In Closet(s), Window Treatments
- Floor
- Laminate, Tile
- Appliances
- Convection Oven, Dishwasher, Dryer, Electric Water Heater, Microwave, Refrigerator, Washer
- Utilities
- Cable Available, Electricity Connected, Public, Sewer Connected, Water Connected
- Heating
- Central, Electric
- Air Conditioning
- Central Air
- Fireplace
- Yes
- Fireplace Description
- Electric
- Exterior Construction
- Block, Concrete, Stucco
- Exterior Features
- Irrigation System, Private Mailbox, Shade Shutter(s), Sidewalk
- Roof
- Shingle
- Foundation
- Slab
- Pool
- Community
- Housing for Older Persons
- Yes
- Pets
- Allowed
- Max Pet Weight
- 100
- Floor Number
- 1
- Flood Zone Code
- x
- Parcel ID
- 8014-16-04-0M10
- Legal Description
- UNIT M-1 BREEZEWOOD VILLAGE PHASE IV PER OR 2466 PG 1903 PER OR 2560 PG 0049 PER OR 5228 PG 1477 PER OR 6623 PG 2662
Listing courtesy of LPT REALTY LLC.
Selling Office: LPT REALTY LLC.Mortgage Calculator
StellarMLS is the source of this information via Internet Data Exchange Program. All listing information is deemed reliable but not guaranteed and should be independently verified through personal inspection by appropriate professionals. Listings displayed on this website may be subject to prior sale or removal from sale. Availability of any listing should always be independently verified. Listing information is provided for consumer personal, non-commercial use, solely to identify potential properties for potential purchase. All other use is strictly prohibited and may violate relevant federal and state law. Data last updated on