39 Wentwood Drive, Debary, FL 32713
- $379,900
- 3
- BD
- 2
- BA
- 1,631
- SqFt




- Sold Price
- $379,900
- List Price
- $379,000
- Status
- Sold
- Days on Market
- 19
- Closing Date
- Apr 28, 2025
- MLS#
- V4941358
- Property Style
- Single Family
- Year Built
- 1996
- Bedrooms
- 3
- Bathrooms
- 2
- Living Area
- 1,631
- Lot Size
- 8,050
- Acres
- 0.18
- Total Acreage
- 0 to less than 1/4
- Legal Subdivision Name
- Reserve At Debary Unit 01
- MLS Area Major
- Debary
Property Description
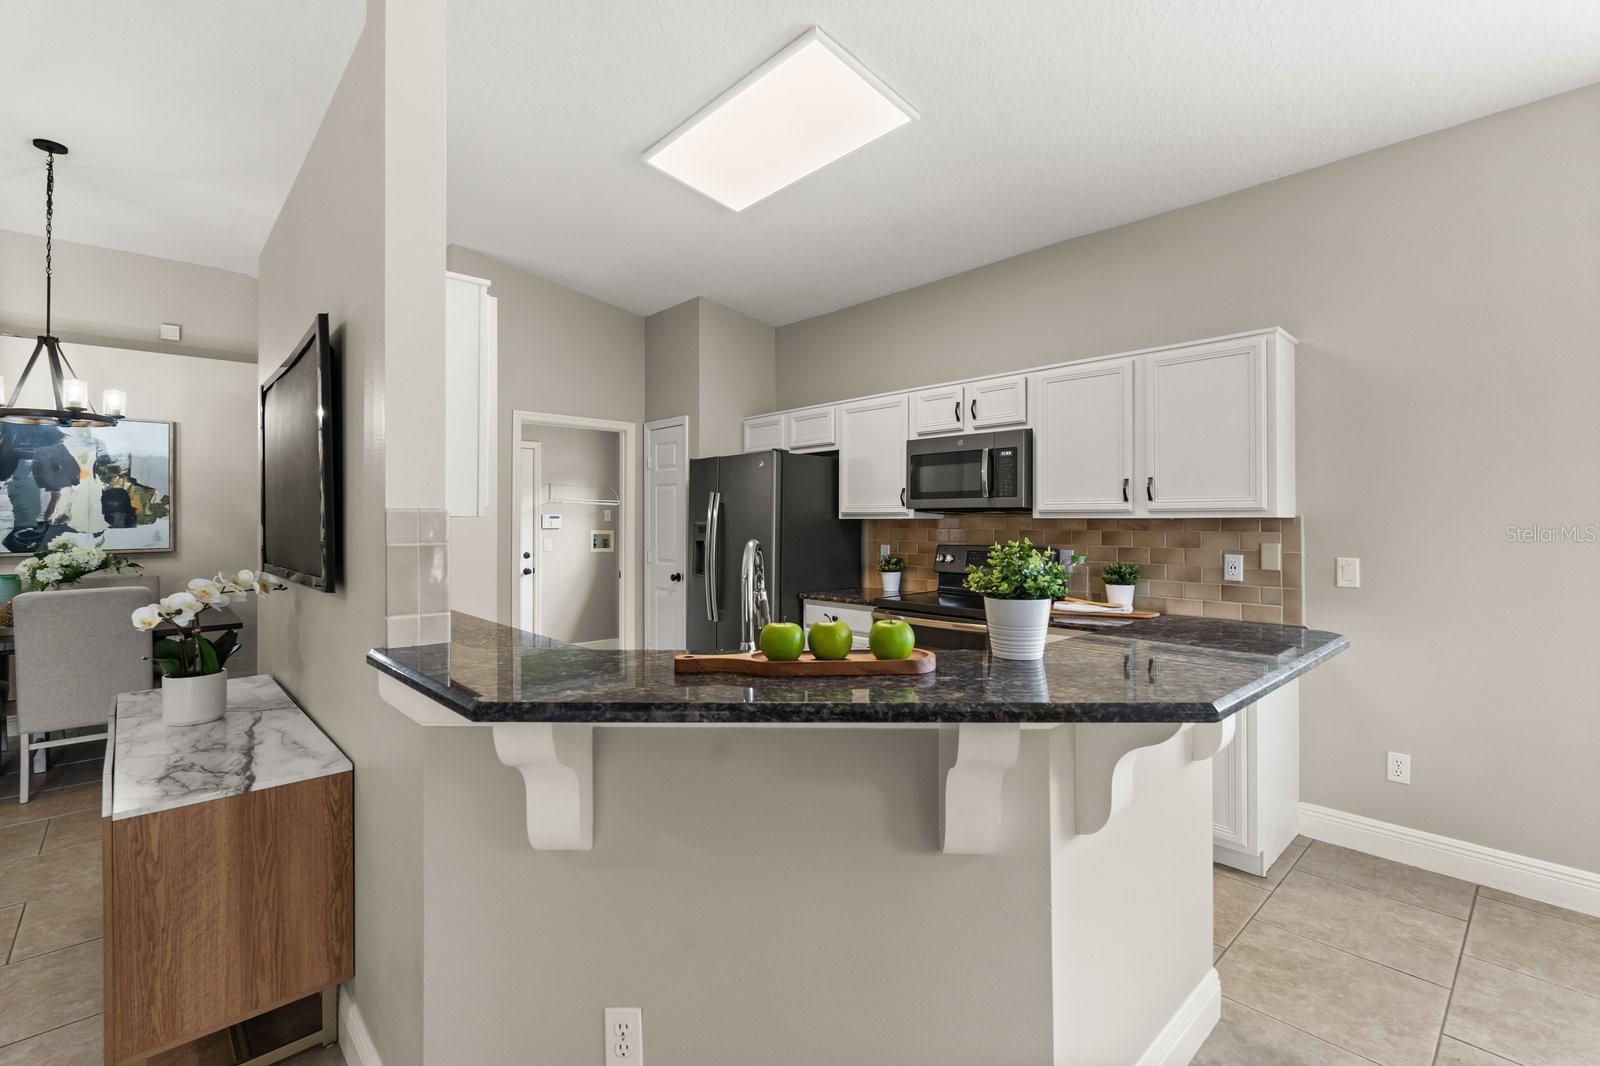
Assumable 2.9 VA Rate- Located in the highly sought-after Reserve at DeBary, this beautifully designed 3-bedroom, 2-bathroom home offers a rare opportunity, as homes in this community rarely come on the market. Featuring an open floor concept with 11ft ceilings, the split floor plan provides privacy with tile flooring in most of the home, except for two bedrooms. The spacious living room, is bright and inviting, highlighted by a 8-foot triple sliding glass door that floods the space with natural light and opens to a large screened covered back patio with high ceilings and tile flooring, perfect for outdoor relaxation or entertaining. The primary suite, approximately 12x18, features its own sliding glass door, allowing even more natural light and private access to the backyard, creating a peaceful retreat. With two dining areas, this home provides flexibility for both casual and formal gatherings. The fully fenced backyard ensures privacy with no rear neighbors, offering a quiet setting. Ideally situated just minutes from I-4, this home offers an easy commute and convenient access to bike trails, Gemini Springs, and the St. Johns River. It’s also close to the new and upcoming Downtown DeBary, the SunRail station, and a Publix coming soon. Plus, it’s just 40 minutes from the beaches and Disney World, making it the perfect blend of tranquility and accessibility.
/u.realgeeks.media/homesinorlando/NextHome-Neighborhood-Realty-Logo-Horizontal-OrangeOnWhite-Web-RGB.jpg)
Additional Information
- Taxes
- $4910
- Minimum Lease
- 6 Months
- HOA Fee
- $140
- HOA Payment Schedule
- Quarterly
- Community Features
- Pool, No Deed Restriction
- Property Description
- One Story
- Zoning
- R1
- Interior Layout
- Ceiling Fans(s), Eat-in Kitchen, Living Room/Dining Room Combo, Open Floorplan, Stone Counters, Thermostat, Vaulted Ceiling(s), Walk-In Closet(s)
- Interior Features
- Ceiling Fans(s), Eat-in Kitchen, Living Room/Dining Room Combo, Open Floorplan, Stone Counters, Thermostat, Vaulted Ceiling(s), Walk-In Closet(s)
- Floor
- Carpet, Tile
- Appliances
- Disposal, Dryer, Microwave, Range, Refrigerator, Water Filtration System, Water Softener
- Utilities
- BB/HS Internet Available, Cable Available, Electricity Connected
- Heating
- Electric
- Air Conditioning
- Central Air
- Exterior Construction
- Block
- Exterior Features
- Lighting, Rain Gutters, Sliding Doors
- Roof
- Shingle
- Foundation
- Slab
- Pool
- Community
- Garage Carport
- 2 Car Garage
- Garage Spaces
- 2
- Elementary School
- Debary Elem
- Middle School
- River Springs Middle School
- High School
- University High School-VOL
- Fences
- Fenced, Wood
- Pets
- Not Allowed
- Flood Zone Code
- X
- Parcel ID
- 9003-02-00-0170
- Legal Description
- LOT 17 THE RESERVE AT DEBARY UNIT 1 MB 45 PGS 114-118 INC PER OR 4684 PG 0770 PER OR 7383 PG 4755 PER OR 8520 PG 0220
Listing courtesy of KELLER WILLIAMS HERITAGE REALTY. 407-862-9700
Selling Office: SELLSTATE SUPERIOR REALTY.Mortgage Calculator
StellarMLS is the source of this information via Internet Data Exchange Program. All listing information is deemed reliable but not guaranteed and should be independently verified through personal inspection by appropriate professionals. Listings displayed on this website may be subject to prior sale or removal from sale. Availability of any listing should always be independently verified. Listing information is provided for consumer personal, non-commercial use, solely to identify potential properties for potential purchase. All other use is strictly prohibited and may violate relevant federal and state law. Data last updated on