102 Wisteria Lane, Deland, FL 32724
- $565,000
- 3
- BD
- 4
- BA
- 2,691
- SqFt






- Sold Price
- $565,000
- List Price
- $575,000
- Status
- Sold
- Days on Market
- 9
- Closing Date
- Apr 11, 2025
- MLS#
- V4941353
- Property Style
- Single Family
- Year Built
- 2016
- Bedrooms
- 3
- Bathrooms
- 4
- Baths Half
- 1
- Living Area
- 2,691
- Lot Size
- 8,750
- Acres
- 0.20
- Total Acreage
- 0 to less than 1/4
- Legal Subdivision Name
- Victoria Park Increment 02
- MLS Area Major
- Deland
Property Description
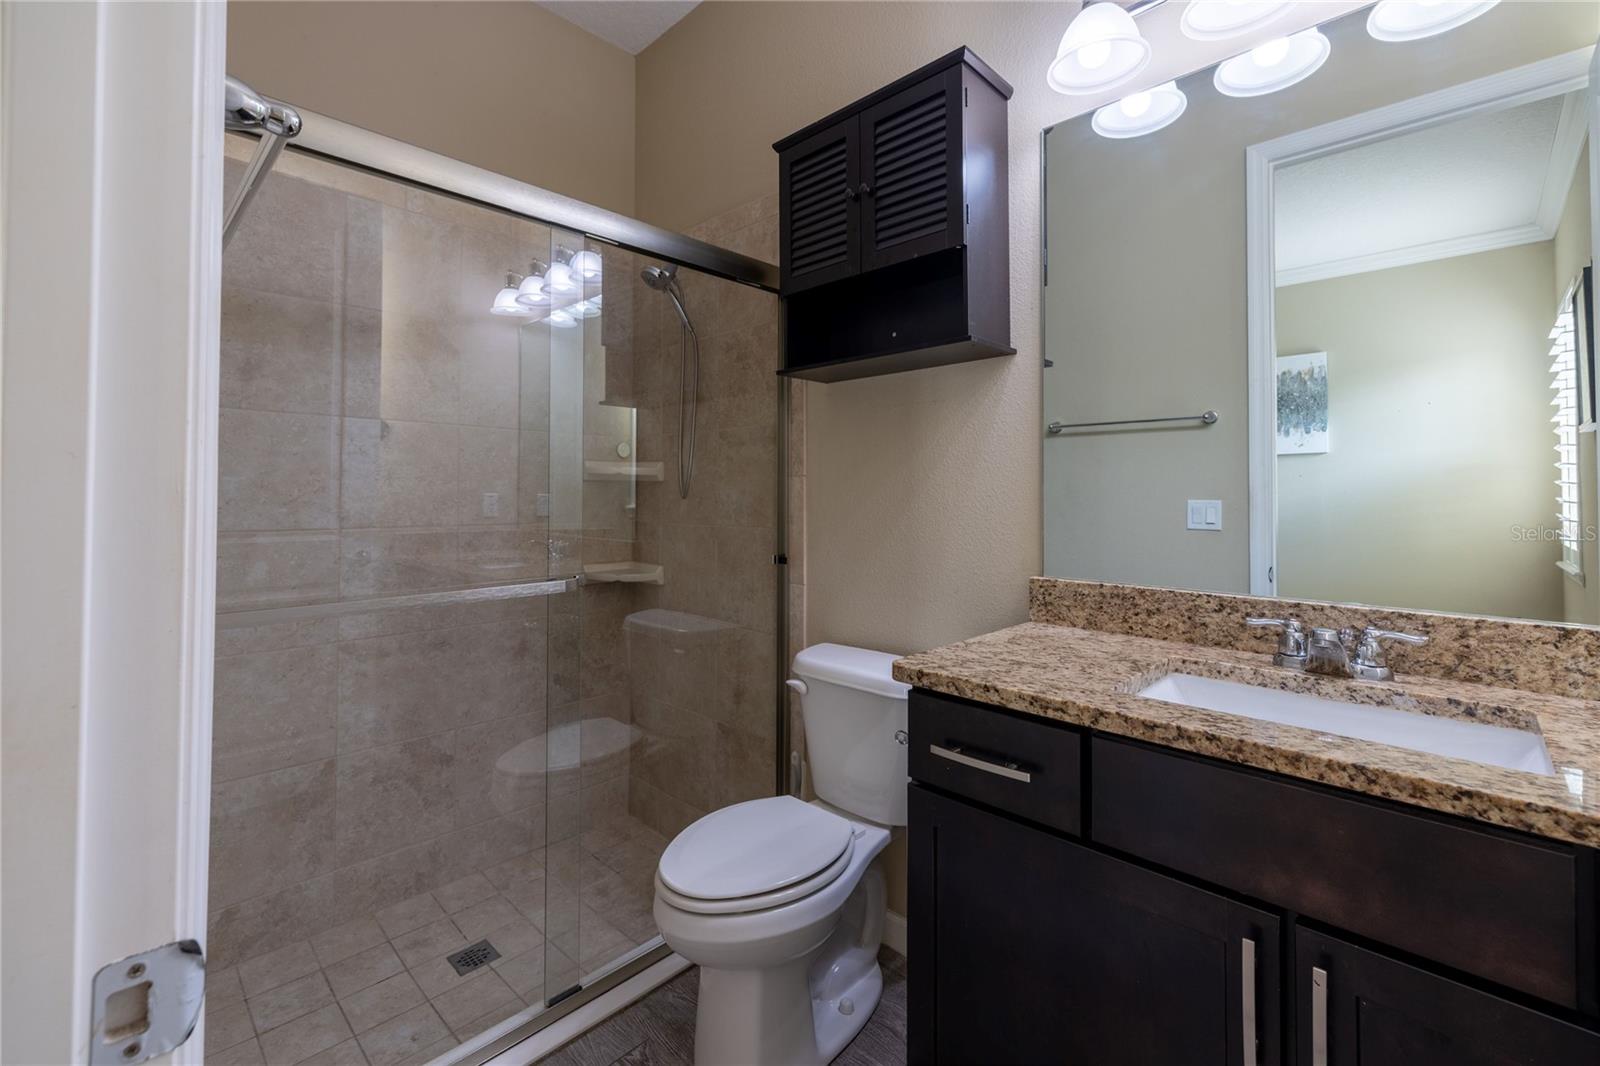
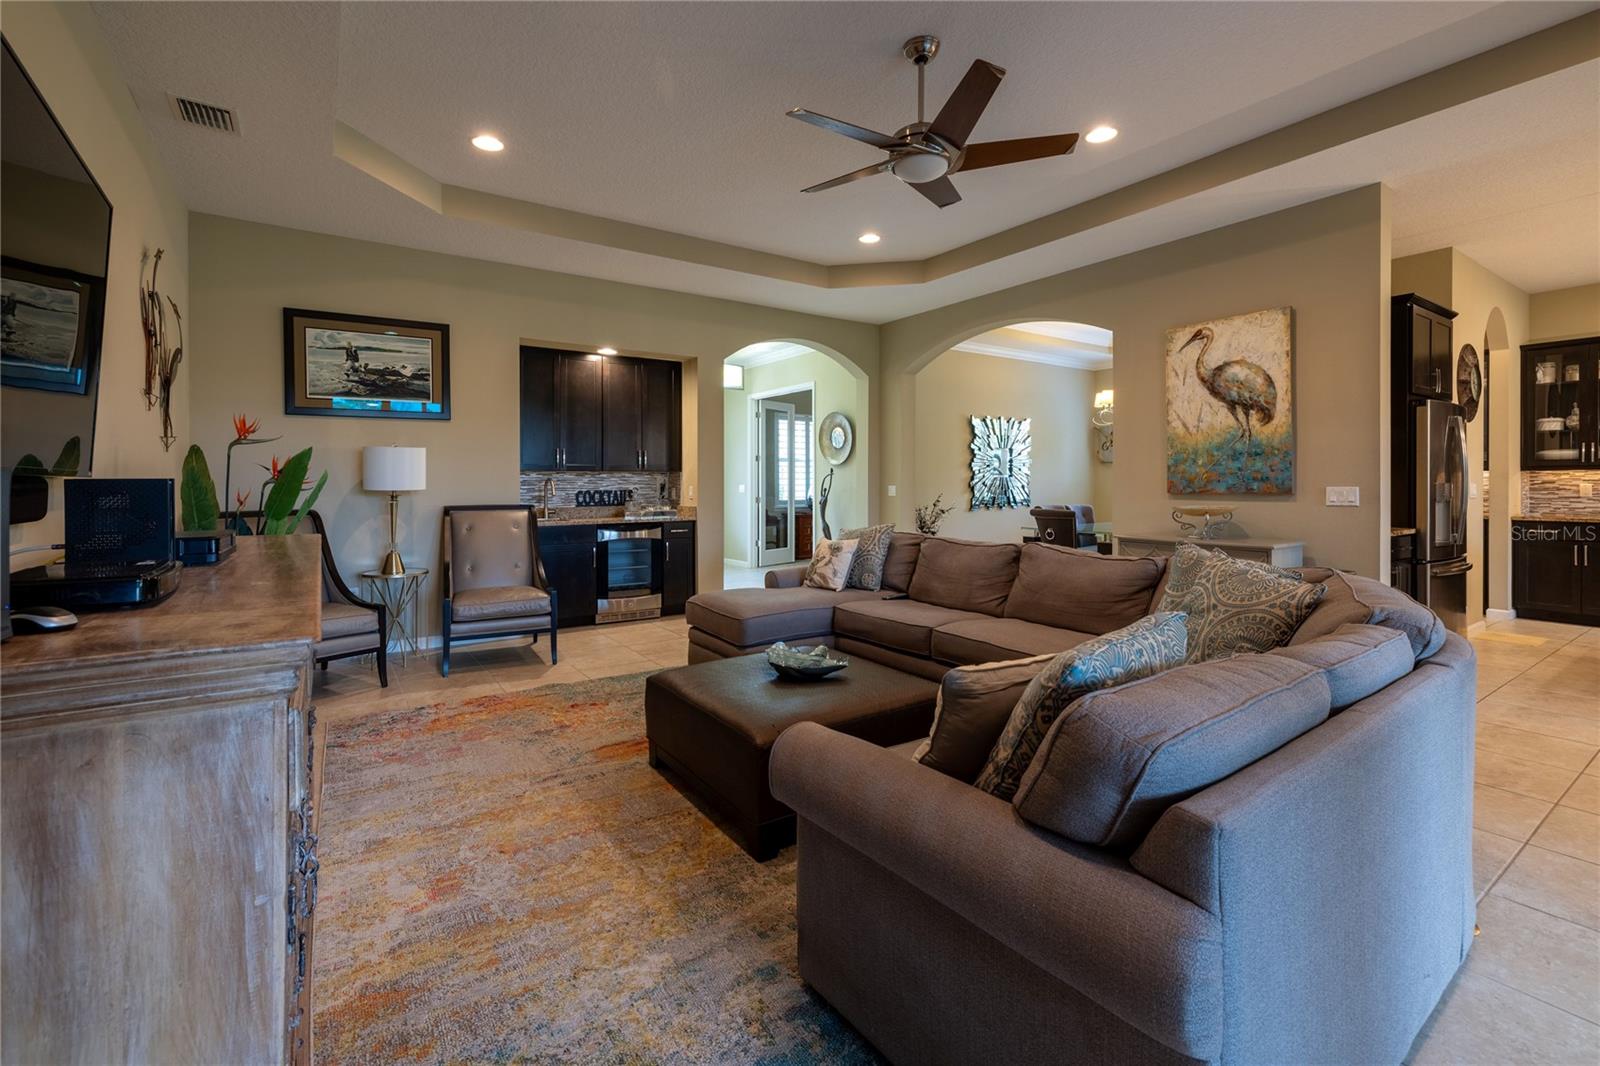
This Victoria Hills home truly checks all the boxes. This magnificent estate is nestled in the conservation area, boasting 2691 Sq. Ft. of living space. The covered front porch invites you inside. As you enter the foyer, you will notice the private home office with a custom-built bookshelves and French doors. Continuing down the foyer to the left you’ll see the formal dining room with porcelain tile flooring and crown molding outlining the tray ceiling above. The beautiful chandelier with a dimmer switch control will set the mood for any occasion. Beyond the formal dining room, you’ll enter the kitchen/everyday dining/family room areas. Whether you’re an everyday chef or a holiday host, this kitchen has plenty of storage with 42' Sarsaparilla all-wood cabinets and a separate pantry. Stainless steel appliances include a 5-burner gas range. The large granite-topped island and butler's pantry give you extra prep space. The large island overlooks the everyday dining area and family room. The family room has a wet bar with beverage refrigerator making it the perfect space for entertaining. This split plan is perfect for households with large families and/or houseguests. Off the living room you will find the bedroom wing with two bedrooms, each with a full bathroom and walk-in closet, and a separate laundry room. The Owner's Suite offers beautifully accented crown molding outlining the tray ceiling and large windows overlooking the conservation area, which allows for bright natural light. The ensuite primary bathroom offers both a custom high-end tile shower and an oversized garden tub. His and her vanities and separate walk-in closets complete the space. The extended screen porch/patio. Wrap-around custom Plantation shutters to keep out the sun and ceiling fans create a cool breeze. Take your entertainment outdoors and enjoy the beautiful natural scenery. And let's not forget the 3-car garage. Amenities include two community pools, fitness center, golf course and a clubhouse/restaurant. There is also a shaded park with a walking trail. Minutes from I-4 make for a short drive to downtown DeLand or the beautiful beaches of the East Coast. This home checks all the boxes, now make it yours!
/u.realgeeks.media/homesinorlando/NextHome-Neighborhood-Realty-Logo-Horizontal-OrangeOnWhite-Web-RGB.jpg)
Additional Information
- Taxes
- $5406
- Minimum Lease
- 1-2 Years
- HOA Fee
- $553
- HOA Payment Schedule
- Quarterly
- Maintenance Includes
- Cable TV, Pool, Internet, Maintenance Grounds, Recreational Facilities
- Location
- Conservation Area, Corner Lot
- Community Features
- Association Recreation - Owned, Clubhouse, Deed Restrictions, Fitness Center, Golf Carts OK, Golf, Playground, Pool, Restaurant, Sidewalks, Tennis Court(s), Golf Community
- Property Description
- One Story
- Zoning
- R1
- Interior Layout
- Ceiling Fans(s), Coffered Ceiling(s), Crown Molding, Eat-in Kitchen, High Ceilings, In Wall Pest System, Kitchen/Family Room Combo, Open Floorplan, Solid Wood Cabinets, Split Bedroom, Stone Counters, Tray Ceiling(s), Walk-In Closet(s), Wet Bar
- Interior Features
- Ceiling Fans(s), Coffered Ceiling(s), Crown Molding, Eat-in Kitchen, High Ceilings, In Wall Pest System, Kitchen/Family Room Combo, Open Floorplan, Solid Wood Cabinets, Split Bedroom, Stone Counters, Tray Ceiling(s), Walk-In Closet(s), Wet Bar
- Floor
- Carpet, Tile
- Appliances
- Bar Fridge, Cooktop, Dishwasher, Disposal, Gas Water Heater, Microwave, Refrigerator
- Utilities
- Cable Connected, Electricity Connected, Natural Gas Connected, Sewer Connected, Water Connected
- Heating
- Central
- Air Conditioning
- Central Air
- Exterior Construction
- Block, Cement Siding, Concrete
- Exterior Features
- Irrigation System, Lighting, Rain Gutters, Sidewalk, Sliding Doors, Sprinkler Metered
- Roof
- Shingle
- Foundation
- Slab
- Pool
- Community
- Garage Carport
- 3 Car Garage
- Garage Spaces
- 3
- Garage Features
- Garage Door Opener
- Garage Dimensions
- 30x22
- Elementary School
- Freedom Elem
- Middle School
- Deland Middle
- High School
- Deland High
- Pets
- Allowed
- Flood Zone Code
- X
- Parcel ID
- 7035-02-03-3190
- Legal Description
- LOT 319 VICTORIA PARK INCREMENT TWO SW UNIT TWO MB 51 PGS 16-17 PER OR 5416 PG 2445 PER OR 6236 PG 0222 PER OR 6431 PG 3789 PER OR 6431 PG 3814 PER OR 7322 PG 0400
Listing courtesy of CHARLES RUTENBERG REALTY ORLANDO. 407-622-2122
Selling Office: LPT REALTY, LLC.Mortgage Calculator
StellarMLS is the source of this information via Internet Data Exchange Program. All listing information is deemed reliable but not guaranteed and should be independently verified through personal inspection by appropriate professionals. Listings displayed on this website may be subject to prior sale or removal from sale. Availability of any listing should always be independently verified. Listing information is provided for consumer personal, non-commercial use, solely to identify potential properties for potential purchase. All other use is strictly prohibited and may violate relevant federal and state law. Data last updated on