3000 N Halifax Avenue, Daytona Beach, FL 32118
- $430,000
- 4
- BD
- 3
- BA
- 2,504
- SqFt




- Sold Price
- $430,000
- List Price
- $475,000
- Status
- Sold
- Days on Market
- 23
- Closing Date
- Apr 25, 2025
- MLS#
- V4941311
- Property Style
- Single Family
- Year Built
- 1973
- Bedrooms
- 4
- Bathrooms
- 3
- Living Area
- 2,504
- Lot Size
- 12,000
- Acres
- 0.28
- Total Acreage
- 1/4 to less than 1/2
- Legal Subdivision Name
- Ortona Park Sec 03
- MLS Area Major
- Daytona Beach/Holly Hill
Property Description
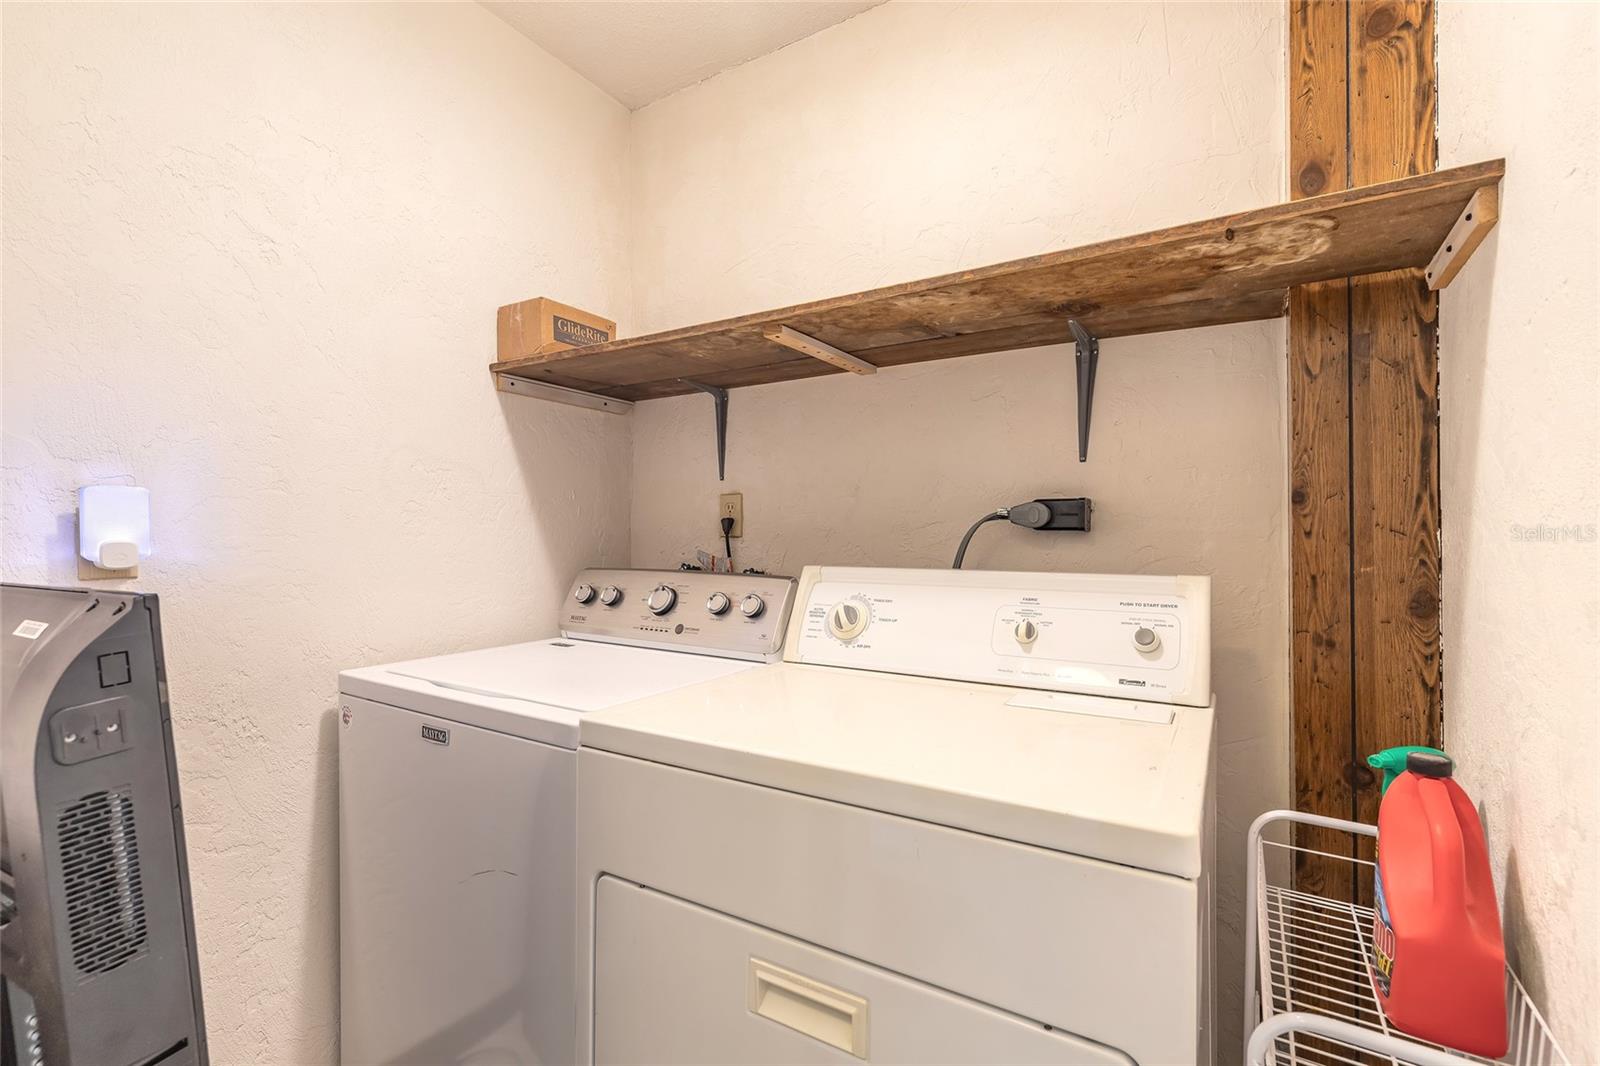
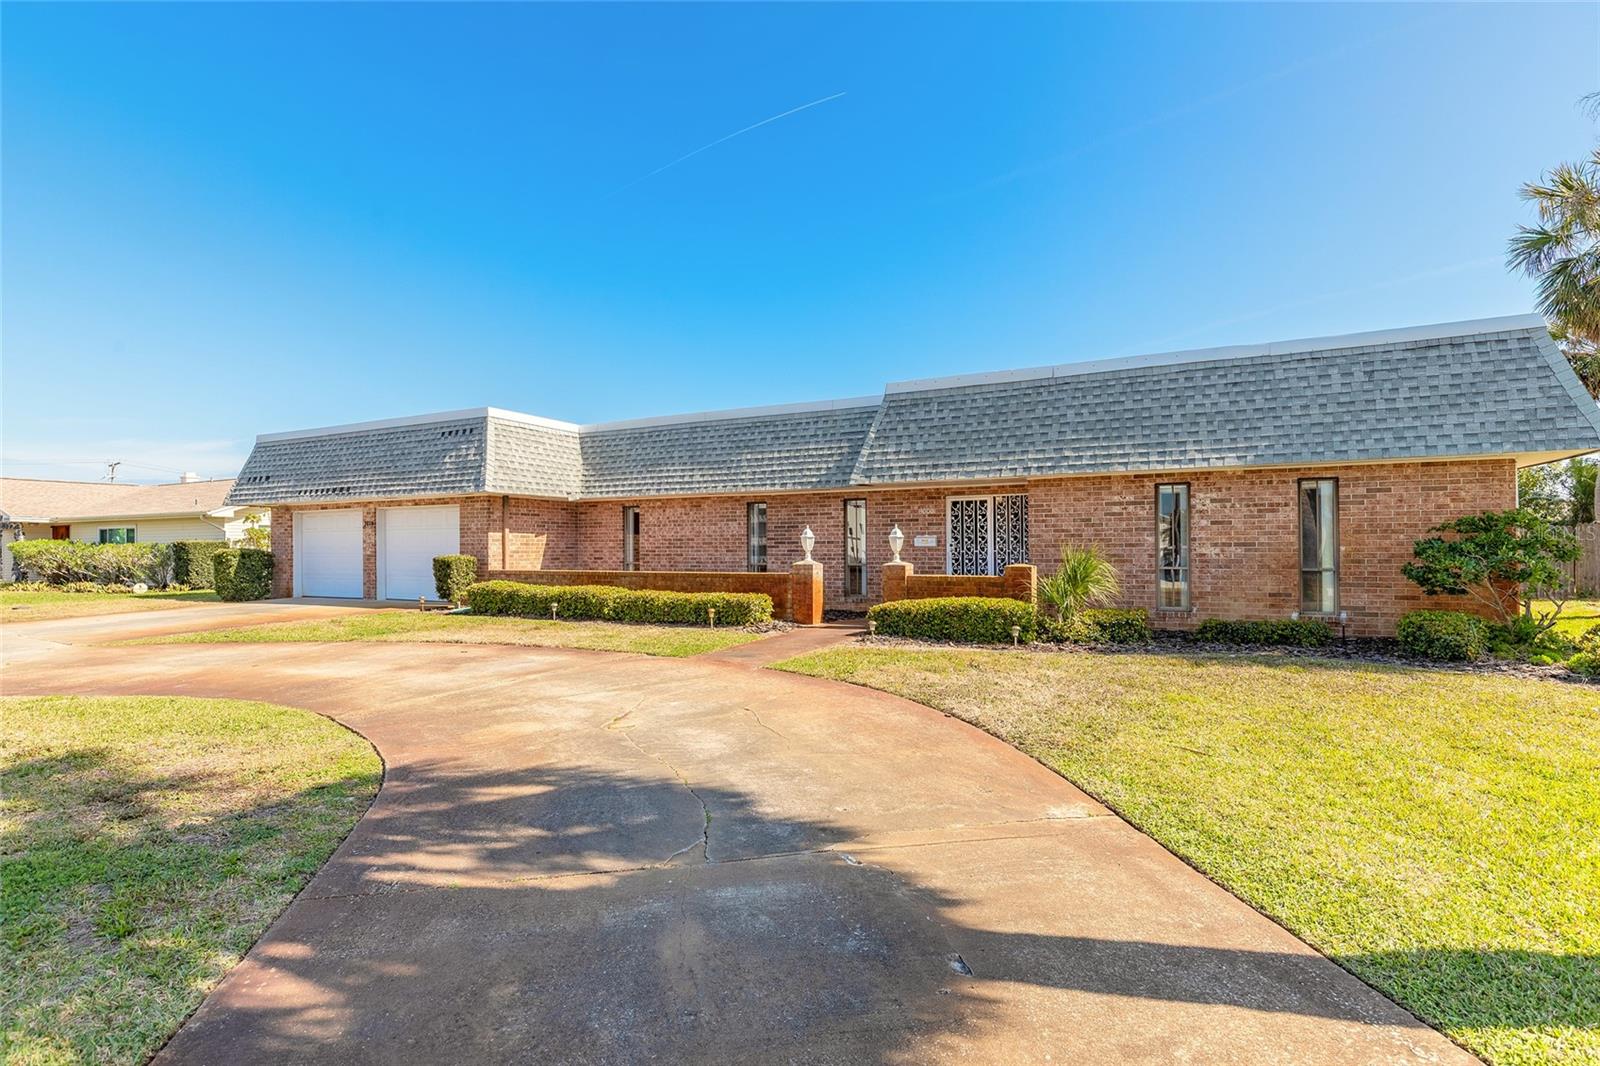
Spacious beachside pool home is ideally situated between the Halifax River and the Atlantic Ocean, offering easy access to the beach, shopping, and dining options. The home's Mansard roof design provides a deceptive exterior, concealing a generous interior space. Key features include: Formal living and dining rooms, a galley kitchen with newer cabinets and quartz countertops plus an eat-in area, and a large family room overlooking the patio, sparkling pool, and fenced yard. Four bedrooms, two with ensuites, plus a guest bathroom off the hallway. Split Plan. An inside utility room, a two-car garage, and a circular driveway. Updates: Mansard roof replaced in 2014 with pitched rubber membrane. AC unit replaced in 2022. Kitchen updated in 2018 with honey oak cabinets and Must see to appreciate. This property presents an excellent opportunity for those looking to personalize a spacious home or for investors seeking a valuable addition to their portfolio quartz countertops; newer stainless steel range and microwave. Generator with a newer motherboard, hard-wired and powered by propane. No flooding or insurance claims. Leased for the past ten years. Recent monthly rent: 4,200/mo.
/u.realgeeks.media/homesinorlando/NextHome-Neighborhood-Realty-Logo-Horizontal-OrangeOnWhite-Web-RGB.jpg)
Additional Information
- Taxes
- $7396
- Minimum Lease
- 6 Months
- Community Features
- No Deed Restriction
- Property Description
- One Story
- Zoning
- 02R1A
- Interior Layout
- Ceiling Fans(s), Eat-in Kitchen, Primary Bedroom Main Floor, Solid Surface Counters, Thermostat, Walk-In Closet(s), Window Treatments
- Interior Features
- Ceiling Fans(s), Eat-in Kitchen, Primary Bedroom Main Floor, Solid Surface Counters, Thermostat, Walk-In Closet(s), Window Treatments
- Floor
- Slate, Tile, Vinyl
- Appliances
- Dishwasher, Dryer, Electric Water Heater, Microwave, Range, Refrigerator, Washer
- Utilities
- Electricity Connected, Propane, Sewer Connected, Sprinkler Meter, Water Connected
- Heating
- Central, Electric, Heat Pump
- Air Conditioning
- Central Air
- Exterior Construction
- Brick
- Exterior Features
- Private Mailbox, Sliding Doors
- Roof
- Membrane, Other, Shingle
- Foundation
- Slab
- Pool
- Private
- Pool Type
- Deck, In Ground, Pool Sweep
- Garage Carport
- 2 Car Garage
- Garage Spaces
- 2
- Elementary School
- Beachside Elementary School
- Middle School
- Ormond Beach Middle
- High School
- Seabreeze High School
- Flood Zone Code
- X
- Parcel ID
- 42-25-01-02-00-0210
- Legal Description
- LOT 21 BLK 2 ORTONA PARK SEC 3 MB 23 PGS 232-233 INC PER OR 3397 PG 0439 PER D/C PER OR 6572 PG 4027 PER OR 6572 PG 4028 PER OR 7453 PG 4156 PER OR 7526 PG 3266 PER OR 8319 PG 4019 PER OR 8360 PG 0965
Listing courtesy of RE/MAX SIGNATURE. 386-673-7001
Selling Office: RE/MAX SIGNATURE.Mortgage Calculator
StellarMLS is the source of this information via Internet Data Exchange Program. All listing information is deemed reliable but not guaranteed and should be independently verified through personal inspection by appropriate professionals. Listings displayed on this website may be subject to prior sale or removal from sale. Availability of any listing should always be independently verified. Listing information is provided for consumer personal, non-commercial use, solely to identify potential properties for potential purchase. All other use is strictly prohibited and may violate relevant federal and state law. Data last updated on