1103 Viking Drive, Port Orange, FL 32129
- $259,000
- 2
- BD
- 2
- BA
- 1,031
- SqFt




- Sold Price
- $259,000
- List Price
- $259,000
- Status
- Sold
- Days on Market
- 2
- Closing Date
- Mar 24, 2025
- MLS#
- V4941151
- Property Style
- Single Family
- Architectural Style
- Ranch
- Year Built
- 1982
- Bedrooms
- 2
- Bathrooms
- 2
- Living Area
- 1,031
- Lot Size
- 8,560
- Acres
- 0.20
- Total Acreage
- 0 to less than 1/4
- Legal Subdivision Name
- Viking Ph 01
- MLS Area Major
- Port Orange
Property Description
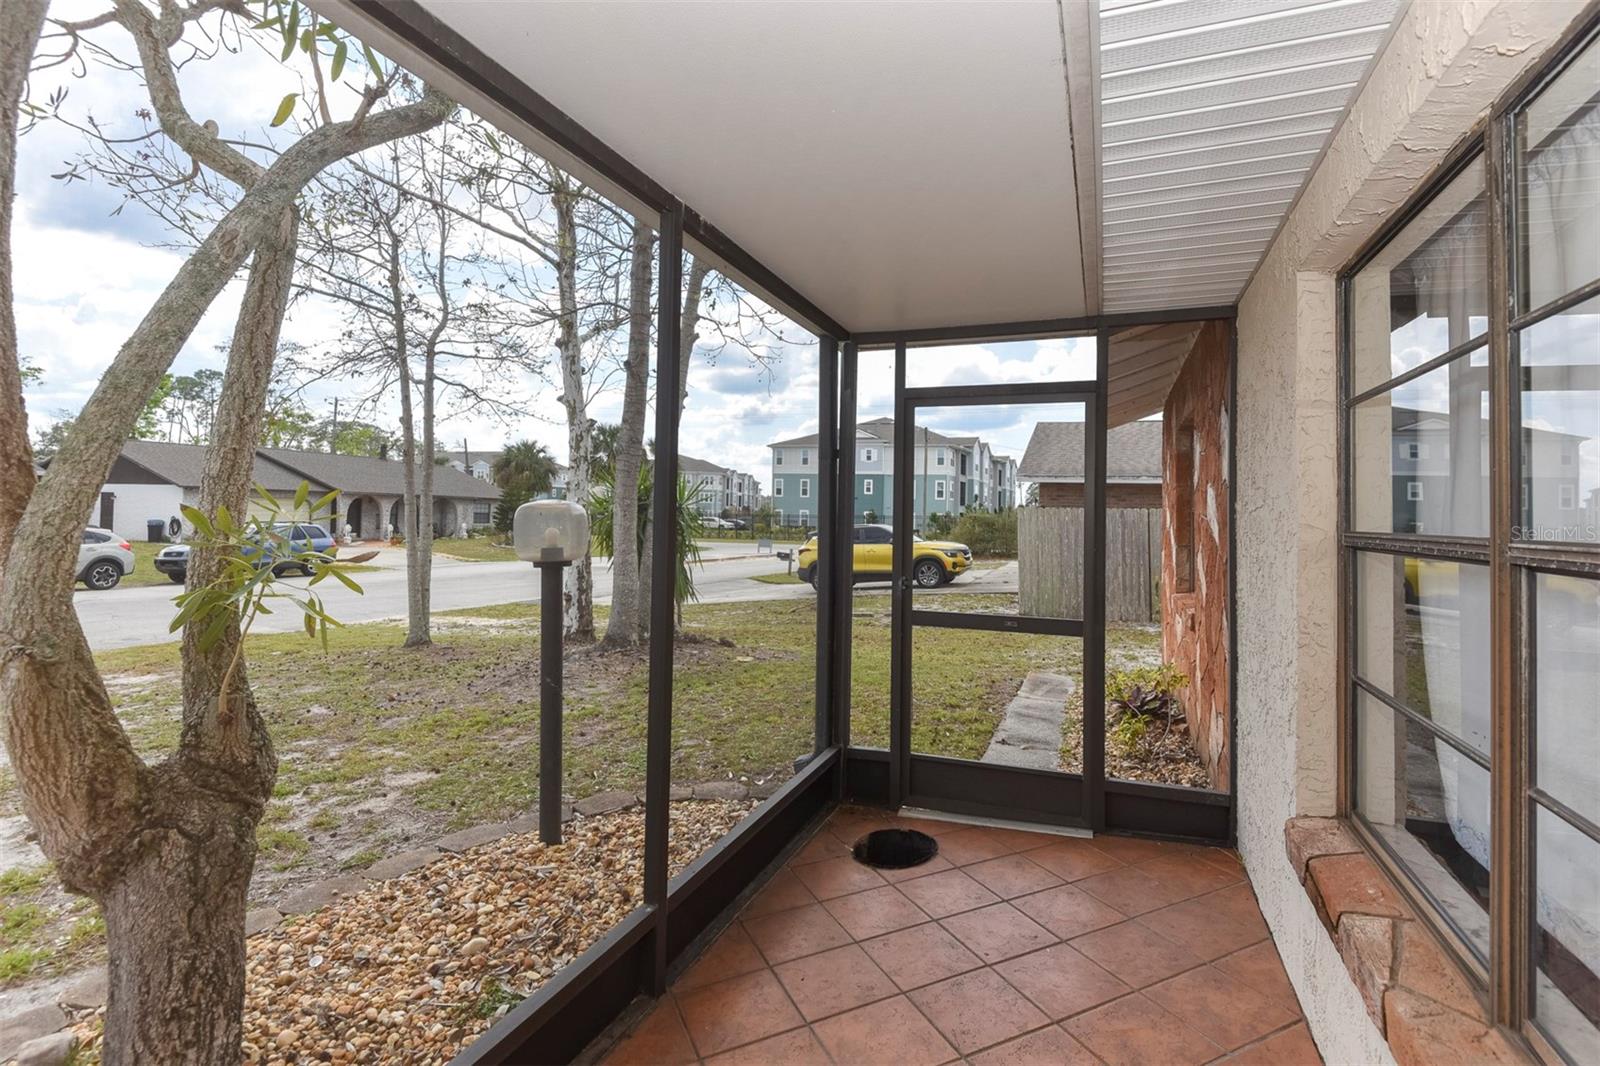
Take advantage of the incredible opportunity with an assumable VA loan at a low rate of 2.65% with a balance of $165,000—no VA eligibility needed to assume the loan. Welcome to your charming home in the desirable community of Port Orange! This beautifully maintained and freshly painted 2-bedroom, 2-bathroom block home offers an affordable living perfectly situated near shopping, dining, and entertainment—all with no HOA restrictions. Step inside to discover a spacious living area featuring tiled floors and freshly painted throughout! The cozy working fireplace adds warmth and character, making it the perfect spot to unwind. The primary bathroom showcases a modern tiled shower. New ceiling fans ensure year-round comfort. Enjoy the outdoor living in the expansive covered screened lanai, an ideal space for entertaining or relaxing with family and friends. The large .2-acre lot offers a fenced-in backyard, perfect for pets or gardening enthusiasts. Additional highlights include attached two-car garage and an extra room off the garage that can be used for a workshop or a home office. Recent updates include a new HVAC system (2023), and a new electrical panel box. Roof that was replaced in 2016. Don’t miss out on this charming and affordable gem in Port Orange.
/u.realgeeks.media/homesinorlando/NextHome-Neighborhood-Realty-Logo-Horizontal-OrangeOnWhite-Web-RGB.jpg)
Additional Information
- Taxes
- $3760
- Minimum Lease
- 1-7 Days
- Community Features
- No Deed Restriction
- Property Description
- One Story
- Zoning
- SF
- Interior Layout
- Ceiling Fans(s), Open Floorplan
- Interior Features
- Ceiling Fans(s), Open Floorplan
- Floor
- Tile
- Appliances
- Electric Water Heater, Range, Refrigerator
- Utilities
- Cable Connected, Electricity Connected, Sewer Connected, Water Connected
- Heating
- Central
- Air Conditioning
- Central Air
- Exterior Construction
- Block
- Exterior Features
- Private Mailbox, Sliding Doors
- Roof
- Shingle
- Foundation
- Slab
- Pool
- No Pool
- Garage Carport
- 2 Car Garage
- Garage Spaces
- 2
- Garage Features
- Garage Door Opener
- Fences
- Wood
- Flood Zone Code
- x
- Parcel ID
- 6306-02-00-0310
- Legal Description
- LOT 31 VIKING SUB PHASE I MB 35 PG 115 PER OR 2373 PG 0873 PER OR 5934 PG 1020 PER OR 5934 PG 1022 PER OR 6072 PG 2672 PER OR 7083 PG 3019 PER OR 7212 PG 3982 PER OR 7248 PG 4523 PER OR 7908 PG 3274
Listing courtesy of ERA GRIZZARD REAL ESTATE. 386-222-3608
Selling Office: STELLAR NON-MEMBER OFFICE.Mortgage Calculator
StellarMLS is the source of this information via Internet Data Exchange Program. All listing information is deemed reliable but not guaranteed and should be independently verified through personal inspection by appropriate professionals. Listings displayed on this website may be subject to prior sale or removal from sale. Availability of any listing should always be independently verified. Listing information is provided for consumer personal, non-commercial use, solely to identify potential properties for potential purchase. All other use is strictly prohibited and may violate relevant federal and state law. Data last updated on