114 Littleton Circle, Deland, FL 32724
- $312,500
- 2
- BD
- 2
- BA
- 1,256
- SqFt




- Sold Price
- $312,500
- List Price
- $330,000
- Status
- Sold
- Days on Market
- 5
- Closing Date
- Mar 17, 2025
- MLS#
- V4941095
- Property Style
- Single Family
- Architectural Style
- Florida
- Year Built
- 2001
- Bedrooms
- 2
- Bathrooms
- 2
- Living Area
- 1,256
- Lot Size
- 8,120
- Acres
- 0.19
- Total Acreage
- 0 to less than 1/4
- Legal Subdivision Name
- Victoria Park Southwest Increment
- MLS Area Major
- Deland
Property Description
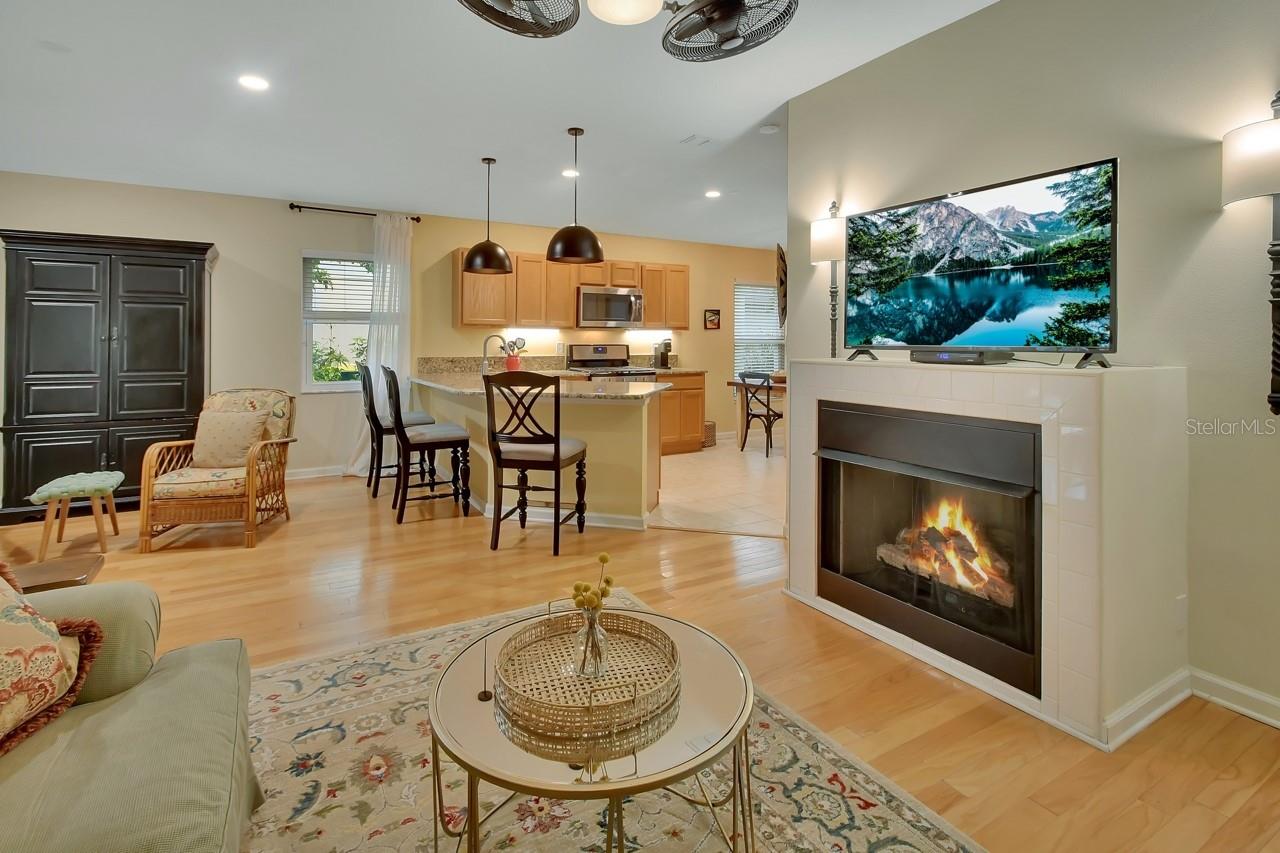
Nestled in the Victoria Hills golf community, this stunning 2 bedroom, 2bathroom home offers comfort, style, and convenience. The spacious open-concept design features a large kitchen with granite countertops, stainless steel appliances, a gas range, and wood cabinetry—perfect for entertaining or everyday living. The inviting living room, dining room combination boasts a cozy gas fireplace and seamlessly flows into the screened-in 15’ x 13’ screen enclosed patio, creating an ideal space for relaxation. A desirable split floor plan ensures privacy, with the master suite featuring a generous walk-in closet, private patio access, and an en-suite bath with a double vanity, enclosed shower, and linen closet. Additional highlights include an inside laundry area with storage shelving, a fenced-in yard perfect for pets, and a community lifestyle that includes cable, high-speed internet, irrigation water, access to two pools, two fitness centers, and four tennis courts—all included in the association fees. Conveniently located just a mile from I-4, shopping, and dining, this home offers the perfect blend of luxury and accessibility. ROOF 2014, AC SYSTEM 2017, HOT WATER HEATER 2014, WINDOWS 2018, Washer and Gas Dryer included. New Lighting fixtures and fans throughout the home.
/u.realgeeks.media/homesinorlando/NextHome-Neighborhood-Realty-Logo-Horizontal-OrangeOnWhite-Web-RGB.jpg)
Additional Information
- Taxes
- $1943
- Minimum Lease
- 6 Months
- HOA Fee
- $588
- HOA Payment Schedule
- Quarterly
- Location
- Level, Near Golf Course, Paved
- Community Features
- Deed Restrictions, Fitness Center, Golf, Irrigation-Reclaimed Water, Park, Playground, Pool, Sidewalks, Tennis Courts, Golf Community
- Property Description
- One Story
- Zoning
- RES
- Interior Layout
- Ceiling Fans(s), High Ceilings, Kitchen/Family Room Combo, Open Floorplan, Solid Wood Cabinets, Stone Counters, Thermostat, Walk-In Closet(s)
- Interior Features
- Ceiling Fans(s), High Ceilings, Kitchen/Family Room Combo, Open Floorplan, Solid Wood Cabinets, Stone Counters, Thermostat, Walk-In Closet(s)
- Floor
- Carpet, Ceramic Tile, Wood
- Appliances
- Convection Oven, Dishwasher, Disposal, Dryer, Gas Water Heater, Microwave, Range, Refrigerator, Washer
- Utilities
- Cable Connected, Electricity Connected, Natural Gas Connected, Public, Sewer Connected, Sprinkler Recycled, Underground Utilities, Water Connected
- Heating
- Gas
- Air Conditioning
- Central Air
- Fireplace Description
- Gas
- Exterior Construction
- Block, Stucco
- Exterior Features
- Irrigation System, Rain Gutters
- Roof
- Shingle
- Foundation
- Slab
- Pool
- Community
- Garage Carport
- 2 Car Garage
- Garage Spaces
- 2
- Garage Features
- Driveway, Garage Door Opener
- Garage Dimensions
- 20x20
- Elementary School
- Freedom Elem
- Middle School
- Deland Middle
- High School
- Deland High
- Fences
- Fenced
- Pets
- Not Allowed
- Flood Zone Code
- X
- Parcel ID
- 35-17-30-02-01-1380
- Legal Description
- LOT 138 VICTORIA PARK SOUTHWEST INCREMENT ONE MB 48 PGS 54-57 INC PER OR 4791 PG 4130 PER OR 6645 PG 4766 PER OR 7314 PG 4158
Listing courtesy of LANE REALTY SERVICES, LLC. 386-747-5054
Selling Office: REDFIN CORPORATION.Mortgage Calculator
StellarMLS is the source of this information via Internet Data Exchange Program. All listing information is deemed reliable but not guaranteed and should be independently verified through personal inspection by appropriate professionals. Listings displayed on this website may be subject to prior sale or removal from sale. Availability of any listing should always be independently verified. Listing information is provided for consumer personal, non-commercial use, solely to identify potential properties for potential purchase. All other use is strictly prohibited and may violate relevant federal and state law. Data last updated on