3813 Long Grove Lane, Port Orange, FL 32129
- $300,000
- 3
- BD
- 2
- BA
- 1,178
- SqFt
- Sold Price
- $300,000
- List Price
- $315,000
- Status
- Sold
- Days on Market
- 206
- Closing Date
- Nov 14, 2025
- MLS#
- V4941088
- Property Style
- Single Family
- Year Built
- 1991
- Bedrooms
- 3
- Bathrooms
- 2
- Living Area
- 1,178
- Lot Size
- 6,000
- Acres
- 0.14
- Total Acreage
- 0 to less than 1/4
- Legal Subdivision Name
- Grove Ph B Rep
- MLS Area Major
- Port Orange
Property Description
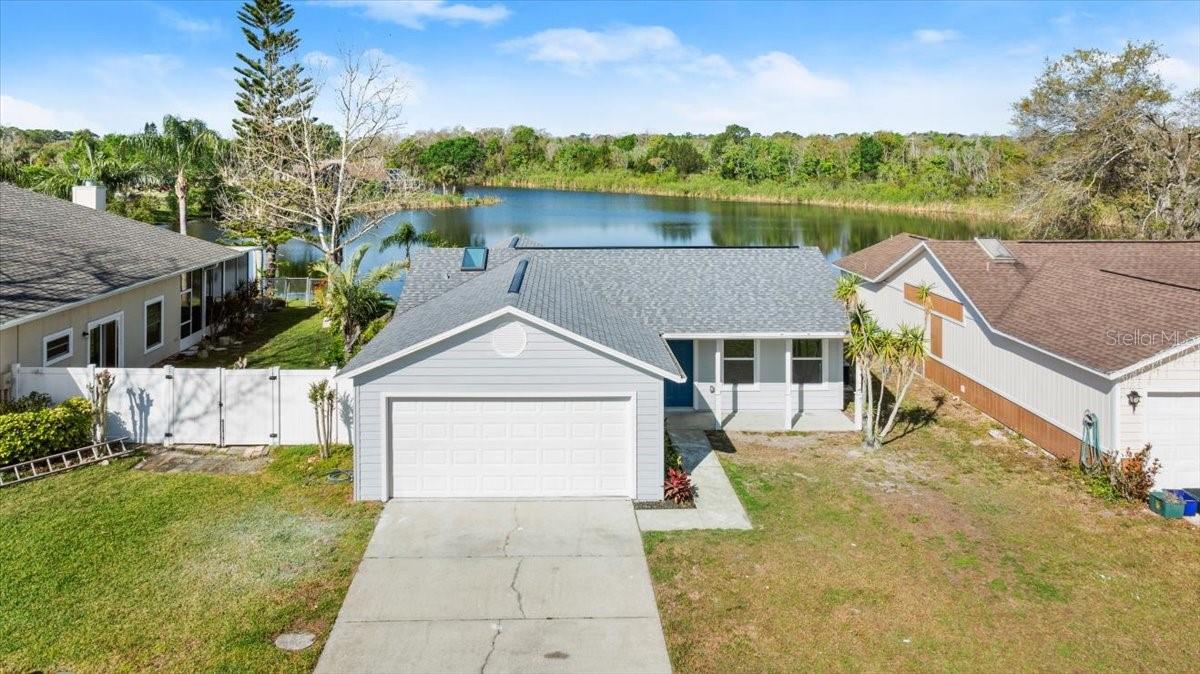
Beautiful in Port Orange! Welcome home to this beautifully upgraded 3-bedroom, 2-bathroom gem, offering nearly 1,200 sq. ft. of stylish living space. Nestled in a highly sought-after neighborhood, this home is packed with modern updates and move-in-ready appeal. Step inside to discover a bright and airy open floor plan with a desirable split-bedroom layout, ensuring both comfort and privacy. Large windows throughout fill the home with natural light, creating a warm and inviting atmosphere. The completely renovated interior features contemporary finishes, sleek flooring, and a seamless flow between living spaces—perfect for both everyday living and entertaining. The heart of the home is the modern kitchen, boasting updated cabinetry, countertops, and stainless steel appliances. Whether you're a culinary enthusiast or love to entertain, this space is sure to impress. The primary suite offers a private retreat with an en-suite bath, while two additional bedrooms provide ample space for family, guests, or a home office. Outside, enjoy your fenced-in backyard, perfect for pets, gatherings, or simply relaxing in your own private oasis. The 2-car garage provides extra storage and convenience. Plus, major updates like a brand-new roof, water heater, electric, windows, sliders and AC ensure energy efficiency and peace of mind for years to come. Located close to top-rated schools, shopping, dining, and just minutes from the beach, this home offers the best of Port Orange living. Don’t miss out on this incredible opportunity—schedule your private showing today!
/u.realgeeks.media/homesinorlando/NextHome-Neighborhood-Realty-Logo-Horizontal-OrangeOnWhite-Web-RGB.jpg)
Additional Information
- Taxes
- $4296
- Minimum Lease
- 1-2 Years
- HOA Fee
- $140
- HOA Payment Schedule
- Annually
- Maintenance Includes
- Maintenance Grounds
- Community Features
- No Deed Restriction
- Property Description
- One Story
- Zoning
- 0100
- Interior Layout
- Ceiling Fans(s), Primary Bedroom Main Floor
- Interior Features
- Ceiling Fans(s), Primary Bedroom Main Floor
- Floor
- Carpet
- Appliances
- Dishwasher, Disposal, Microwave, Range, Refrigerator
- Utilities
- BB/HS Internet Available, Cable Available, Electricity Connected, Phone Available, Sewer Connected, Water Connected
- Heating
- Central
- Air Conditioning
- Central Air
- Exterior Construction
- Frame, Wood Siding
- Exterior Features
- Rain Gutters, Sidewalk
- Roof
- Shingle
- Foundation
- Slab
- Pool
- No Pool
- Garage Carport
- 2 Car Garage
- Garage Spaces
- 2
- Garage Features
- Driveway, Garage Door Opener
- Fences
- Vinyl
- Water View
- Pond
- Pets
- Allowed
- Flood Zone Code
- AE
- Parcel ID
- 6306-10-00-0410
- Legal Description
- LOT 41 A REPLAT OF THE GROVE PHASE B MB 43 PG 18 PER OR 4817 PG 2203 PER OR 5761 PG 3191 PER OR 8491 PG 1324 PER OR 8508 PG 4345
Listing courtesy of RE/MAX SIGNATURE. 386-236-0760
Selling Office: STELLAR NON-MEMBER OFFICE.Mortgage Calculator
StellarMLS is the source of this information via Internet Data Exchange Program. All listing information is deemed reliable but not guaranteed and should be independently verified through personal inspection by appropriate professionals. Listings displayed on this website may be subject to prior sale or removal from sale. Availability of any listing should always be independently verified. Listing information is provided for consumer personal, non-commercial use, solely to identify potential properties for potential purchase. All other use is strictly prohibited and may violate relevant federal and state law. Data last updated on