856 Denali Drive, Orange City, FL 32763
- $339,000
- 3
- BD
- 2
- BA
- 1,720
- SqFt




- Sold Price
- $339,000
- List Price
- $344,900
- Status
- Sold
- Days on Market
- 23
- Closing Date
- Apr 11, 2025
- MLS#
- V4941035
- Property Style
- Single Family
- Year Built
- 2020
- Bedrooms
- 3
- Bathrooms
- 2
- Living Area
- 1,720
- Lot Size
- 6,018
- Acres
- 0.14
- Total Acreage
- 0 to less than 1/4
- Legal Subdivision Name
- Cadence/Parc Hill
- MLS Area Major
- Orange City
Property Description
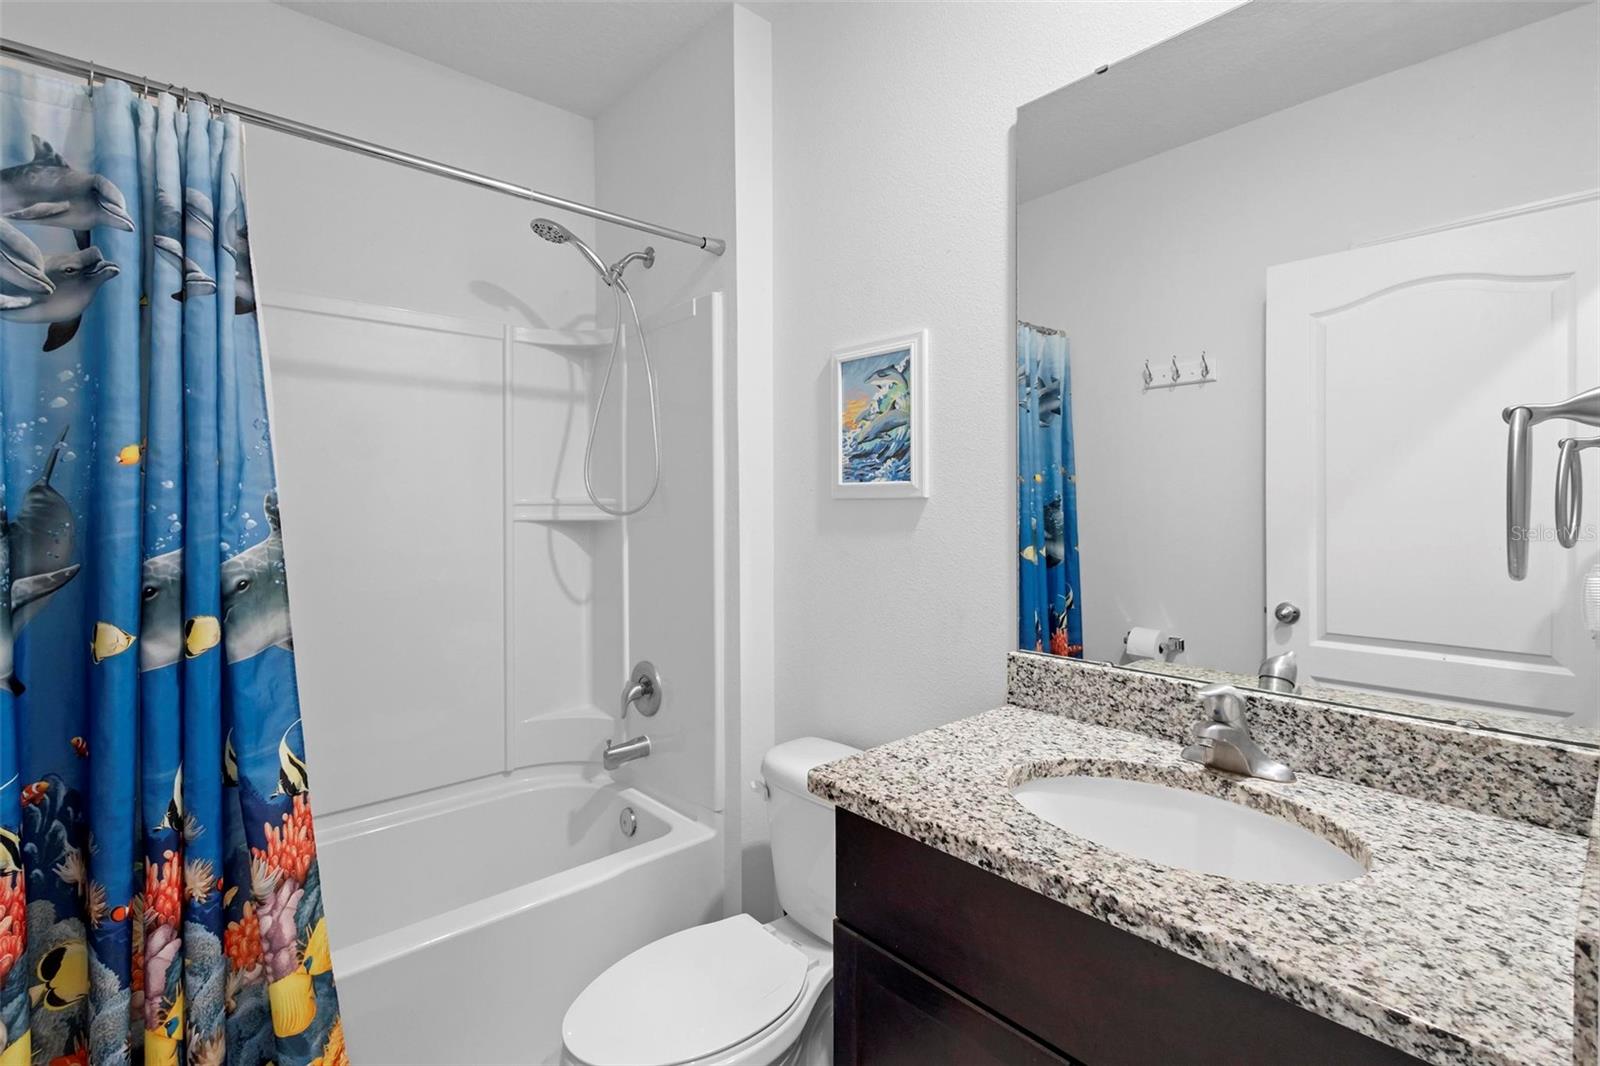
This beautifully landscaped 3-bedroom 2-bath meticulously kept Aria model with a large, fenced back yard is your retreat from the hustle and bustle of life! The spacious kitchen is open to the main living and dining areas and boasts a gorgeous granite-topped island, stainless steel appliances, recessed lighting, a reach-in pantry, and an abundance of natural lighting. The main living area looks through the 10’ X 8’ covered lanai to the vinyl fenced back yard with beautiful fruit trees and flowering bushes. The 14’ X 13’ primary bedroom suite features dual closets, one of which is a walk-in closet, and an ensuite bath with dual sinks inlaid into the large granite-topped vanity, a water closet, and a walk-in shower. The Cadence at Parc Hill community features a moderately-priced HOA community with swimming pool and clubhouse, a playground, underground utilities and is located very close to all sorts of shopping and restaurants, schools and medical facilities, and I-4 is right down the street, so Orlando and the beaches are just a short ride away. All measurements are approximate and should be independently verified.
/u.realgeeks.media/homesinorlando/NextHome-Neighborhood-Realty-Logo-Horizontal-OrangeOnWhite-Web-RGB.jpg)
Additional Information
- Taxes
- $5118
- Minimum Lease
- No Minimum
- HOA Fee
- $120
- HOA Payment Schedule
- Monthly
- Maintenance Includes
- Pool
- Community Features
- Clubhouse, Playground, Pool, No Deed Restriction
- Property Description
- One Story
- Zoning
- RES
- Interior Layout
- Ceiling Fans(s), Kitchen/Family Room Combo, Living Room/Dining Room Combo, Open Floorplan, Primary Bedroom Main Floor, Stone Counters, Walk-In Closet(s)
- Interior Features
- Ceiling Fans(s), Kitchen/Family Room Combo, Living Room/Dining Room Combo, Open Floorplan, Primary Bedroom Main Floor, Stone Counters, Walk-In Closet(s)
- Floor
- Carpet, Tile
- Appliances
- Dishwasher, Disposal, Dryer, Range, Refrigerator, Washer
- Utilities
- Electricity Connected
- Heating
- Central
- Air Conditioning
- Central Air
- Exterior Construction
- Block, Stucco
- Exterior Features
- Irrigation System, Lighting, Rain Gutters, Sidewalk
- Roof
- Shingle
- Foundation
- Slab
- Pool
- Community
- Garage Carport
- 2 Car Garage
- Garage Spaces
- 2
- Fences
- Vinyl
- Pets
- Allowed
- Flood Zone Code
- X
- Parcel ID
- 80-14-36-00-0100
- Legal Description
- 14 & 13-18-30 LOT 10 CADENCE AT PARC HILL MB 60 PGS 177-184 PER OR 7919 PG 4059 PER OR 8280 PG 4518
Listing courtesy of KELLER WILLIAMS HERITAGE REALTY. 407-862-9700
Selling Office: LOCAL LIVING REALTY GROUP.Mortgage Calculator
StellarMLS is the source of this information via Internet Data Exchange Program. All listing information is deemed reliable but not guaranteed and should be independently verified through personal inspection by appropriate professionals. Listings displayed on this website may be subject to prior sale or removal from sale. Availability of any listing should always be independently verified. Listing information is provided for consumer personal, non-commercial use, solely to identify potential properties for potential purchase. All other use is strictly prohibited and may violate relevant federal and state law. Data last updated on