239 Buena Vista Street, Debary, FL 32713
- $325,000
- 3
- BD
- 2
- BA
- 1,487
- SqFt






- Sold Price
- $325,000
- List Price
- $325,000
- Status
- Sold
- Days on Market
- 4
- Closing Date
- Mar 28, 2025
- MLS#
- V4941028
- Property Style
- Single Family
- Architectural Style
- Florida
- Year Built
- 1997
- Bedrooms
- 3
- Bathrooms
- 2
- Living Area
- 1,487
- Lot Size
- 20,000
- Acres
- 0.46
- Total Acreage
- 1/4 to less than 1/2
- Legal Subdivision Name
- Plantation Estates Unit 06
- MLS Area Major
- Debary
Property Description
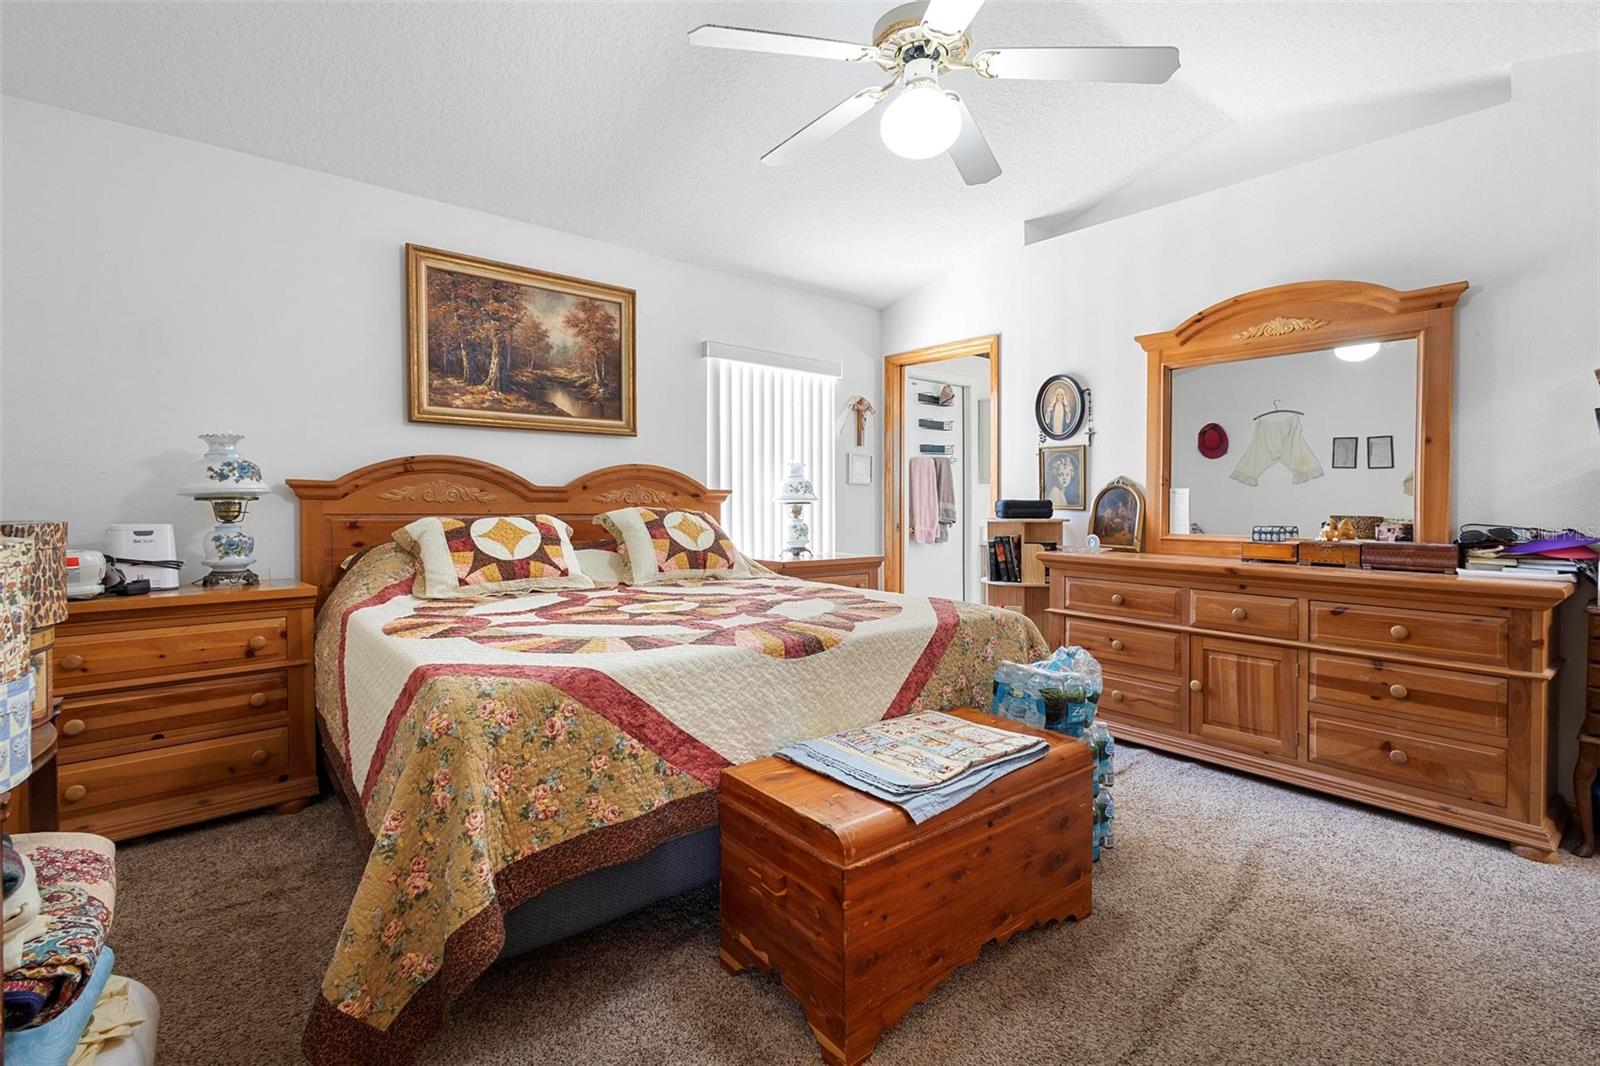
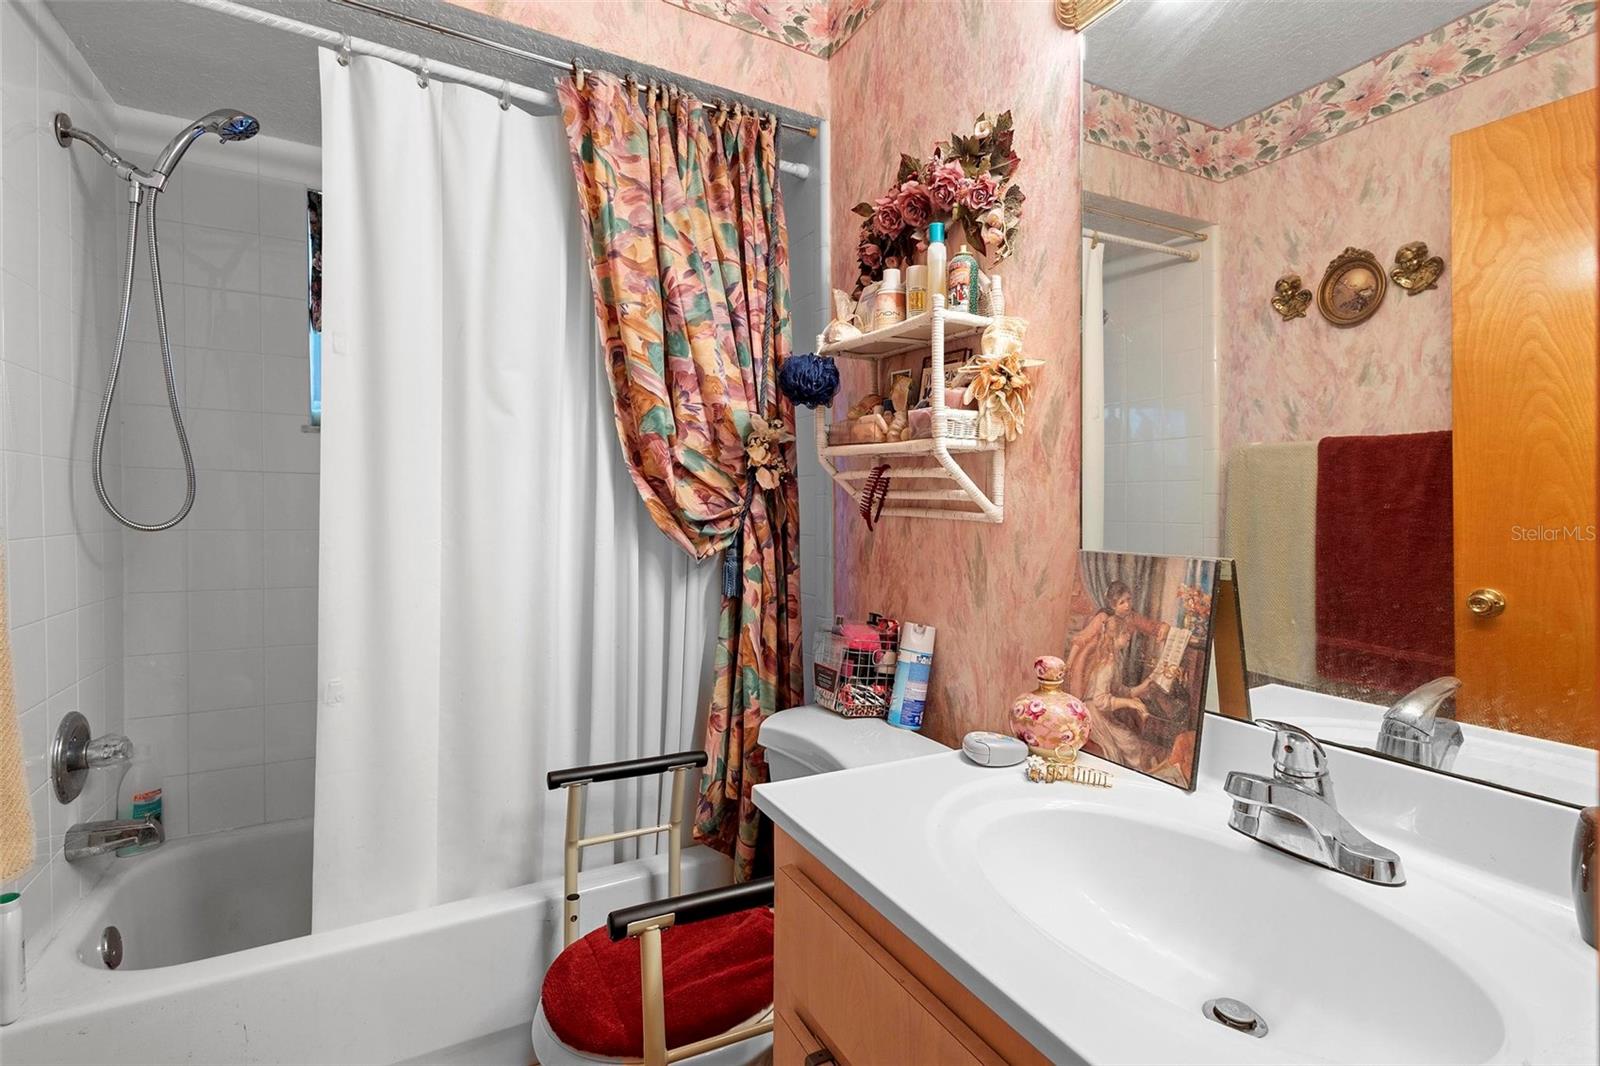
This 3-bedroom 2-bath split floor plan home on nearly ½ acre is tucked away on a quiet street less than .2 mile from the entrance to Gemini Springs Park. This home features a brand-new roof in October 2024 and a winding driveway that leads to the large, almost entirely fenced back yard and covered patio. Inside, the cathedral ceilings provide a spacious feeling in the main living area that flows through the dining area and into the backyard’s large, covered porch. The kitchen features tall ceilings along with plenty of counterspace and cabinetry and includes a reach-in pantry and all appliances convey. The 14’ X 14’ Primary Bedroom Suite features a large walk-in closet and private bath with dual sinks. This beautiful home’s exterior was repainted in 2023 and the washer and dryer in the indoor laundry room stay with your new home. the huge back yard may have plenty of room for a swimming pool. I-4 and the St. Johns River are just a short ride away as are shopping, restaurants, and hospitals, while the ride to Orlando (30 minutes) and the beaches (40 minutes) is a breeze. All measurements are approximate and should be independently verified.
/u.realgeeks.media/homesinorlando/NextHome-Neighborhood-Realty-Logo-Horizontal-OrangeOnWhite-Web-RGB.jpg)
Additional Information
- Taxes
- $1308
- Minimum Lease
- No Minimum
- Location
- Paved
- Community Features
- No Deed Restriction
- Property Description
- One Story
- Zoning
- 01R4
- Interior Layout
- Ceiling Fans(s), Eat-in Kitchen, High Ceilings, Primary Bedroom Main Floor, Split Bedroom, Walk-In Closet(s)
- Interior Features
- Ceiling Fans(s), Eat-in Kitchen, High Ceilings, Primary Bedroom Main Floor, Split Bedroom, Walk-In Closet(s)
- Floor
- Carpet, Tile
- Appliances
- Dishwasher, Dryer, Range, Refrigerator, Washer
- Utilities
- Electricity Connected
- Heating
- Central
- Air Conditioning
- Central Air
- Exterior Construction
- Block, Concrete, Stucco
- Exterior Features
- Lighting, Outdoor Shower
- Roof
- Shingle
- Foundation
- Slab
- Pool
- No Pool
- Garage Carport
- 2 Car Garage
- Garage Spaces
- 2
- Garage Features
- Garage Faces Side
- Pets
- Allowed
- Flood Zone Code
- X
- Parcel ID
- 8034-16-02-0210
- Legal Description
- LOT 21 BLK B PLANTATION ESTATES UNIT 6 MB 11 PG 250 PER OR 4308 PG 0802 PER OR 8623 PG 4385
Listing courtesy of KELLER WILLIAMS HERITAGE REALTY. 407-862-9700
Selling Office: RE/MAX TOWN & COUNTRY REALTY.Mortgage Calculator
StellarMLS is the source of this information via Internet Data Exchange Program. All listing information is deemed reliable but not guaranteed and should be independently verified through personal inspection by appropriate professionals. Listings displayed on this website may be subject to prior sale or removal from sale. Availability of any listing should always be independently verified. Listing information is provided for consumer personal, non-commercial use, solely to identify potential properties for potential purchase. All other use is strictly prohibited and may violate relevant federal and state law. Data last updated on