6058 Central Park Boulevard, Port Orange, FL 32127
- $365,900
- 3
- BD
- 2
- BA
- 1,746
- SqFt






- Sold Price
- $365,900
- List Price
- $379,900
- Status
- Sold
- Days on Market
- 3
- Closing Date
- Mar 31, 2025
- MLS#
- V4941027
- Property Style
- Single Family
- Year Built
- 1996
- Bedrooms
- 3
- Bathrooms
- 2
- Living Area
- 1,746
- Lot Size
- 10,350
- Acres
- 0.24
- Total Acreage
- 0 to less than 1/4
- Legal Subdivision Name
- Oakland Park
- MLS Area Major
- Port Orange/Ponce Inlet/Daytona Beach
Property Description
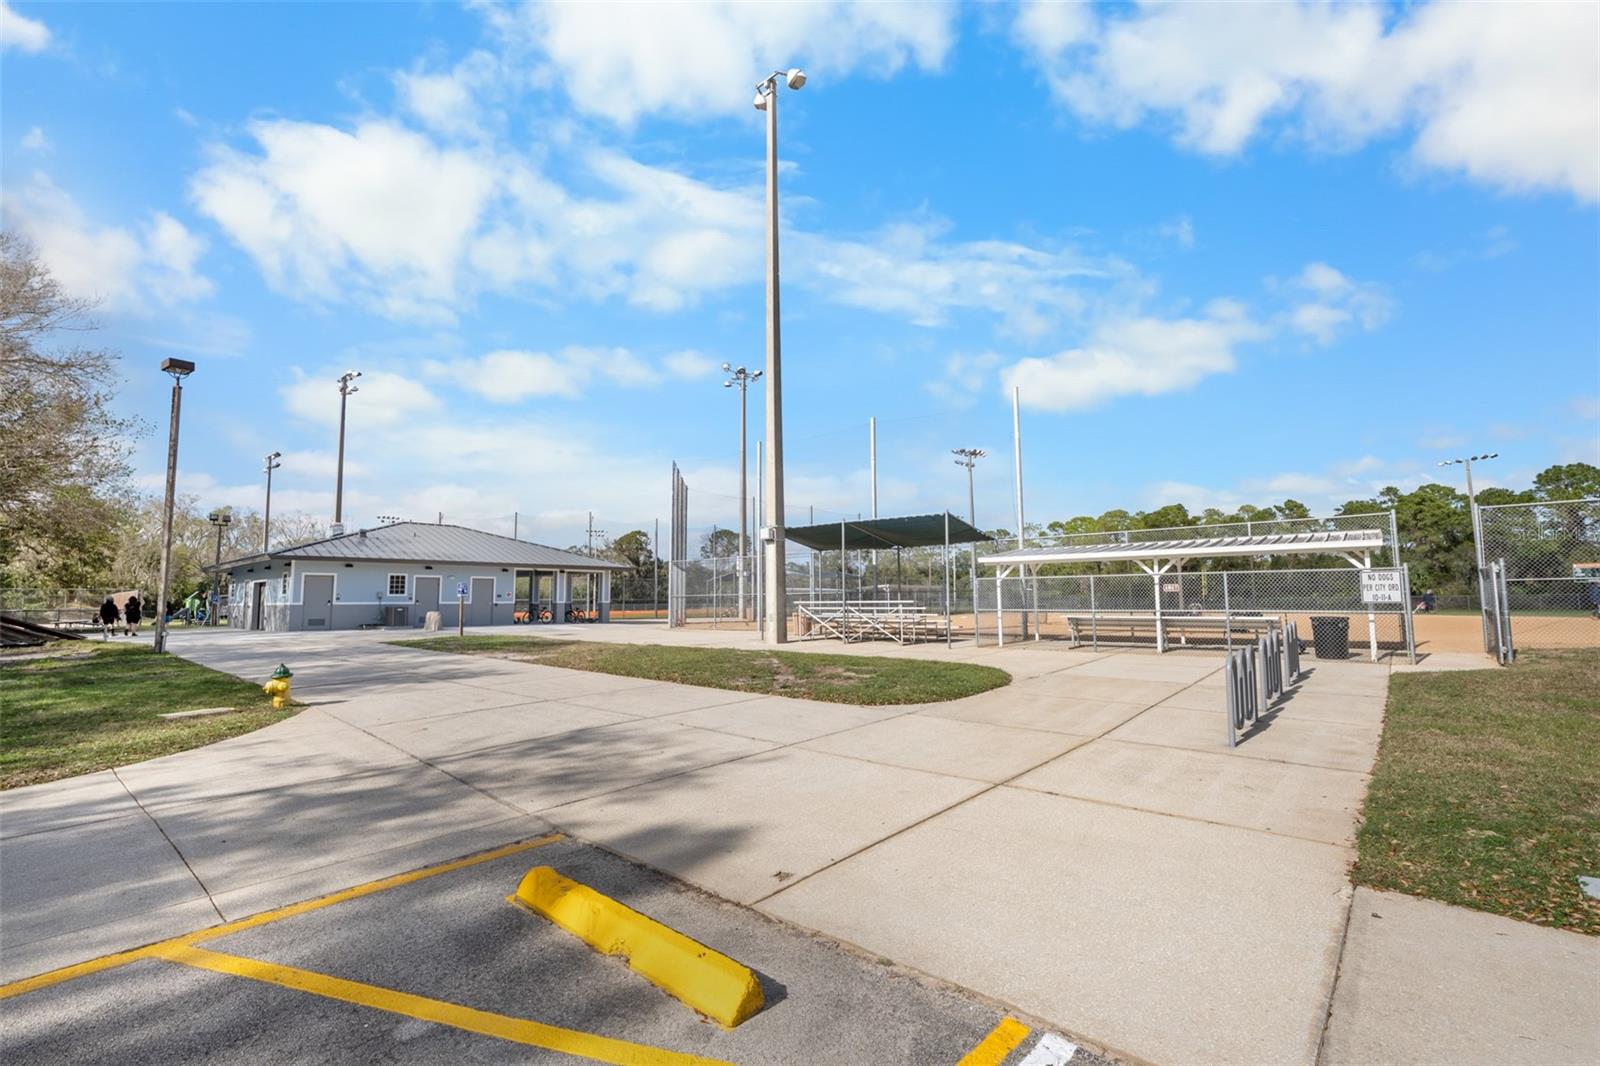
Imagine waking up in your serene, light-filled sanctuary, where vaulted ceilings and an open-concept layout invite effortless living and entertaining. Host dinners in your remodeled kitchen, gather in the bonus room for gaming or unwind on the sprawling lanai with a sunset view—all surrounded by sleek new floors, fresh paint, and modern comforts like a 2025 state-of-the-art HVAC system. This home isn't just about upgrades; it's a gateway to an active, balanced lifestyle. Step outside to a quiet, tree-lined neighborhood where weekends mean pick-up games at the nearby fields, tennis matches with friends, or picnics at the park. Let your kids roam the playgrounds, your dog socialize at the dog park, and your evenings melt into peaceful strolls under the stars. Here, convenience meets tranquility, with every detail—from the Flood Free Zone to the walkable amenities—crafted to let you savor life's moments. This property boasts an open-level lot with at well for the irrigation system. The open floor plan flows from the kitchen breakfast nook to the dining and great room.
/u.realgeeks.media/homesinorlando/NextHome-Neighborhood-Realty-Logo-Horizontal-OrangeOnWhite-Web-RGB.jpg)
Additional Information
- Taxes
- $5577
- Minimum Lease
- No Minimum
- HOA Fee
- $125
- HOA Payment Schedule
- Annually
- Community Features
- Park, Playground, Sidewalks, Tennis Court(s), No Deed Restriction
- Property Description
- One Story
- Zoning
- RESI
- Interior Layout
- Cathedral Ceiling(s), Ceiling Fans(s), Chair Rail, Crown Molding, Eat-in Kitchen, High Ceilings, Kitchen/Family Room Combo, L Dining, Living Room/Dining Room Combo, Open Floorplan, Primary Bedroom Main Floor, Skylight(s), Solid Wood Cabinets, Stone Counters, Thermostat, Vaulted Ceiling(s)
- Interior Features
- Cathedral Ceiling(s), Ceiling Fans(s), Chair Rail, Crown Molding, Eat-in Kitchen, High Ceilings, Kitchen/Family Room Combo, L Dining, Living Room/Dining Room Combo, Open Floorplan, Primary Bedroom Main Floor, Skylight(s), Solid Wood Cabinets, Stone Counters, Thermostat, Vaulted Ceiling(s)
- Floor
- Luxury Vinyl, Tile
- Appliances
- Cooktop, Dishwasher, Disposal, Electric Water Heater, Exhaust Fan, Freezer, Ice Maker, Microwave, Range, Refrigerator
- Utilities
- Cable Connected, Electricity Connected, Phone Available, Public, Sewer Connected, Sprinkler Meter, Sprinkler Well, Street Lights, Underground Utilities, Water Connected
- Heating
- Central, Electric, Exhaust Fan, Heat Pump
- Air Conditioning
- Central Air
- Exterior Construction
- Stucco
- Exterior Features
- French Doors, Irrigation System, Lighting, Private Mailbox, Sidewalk, Sprinkler Metered
- Roof
- Shingle
- Foundation
- Slab
- Pool
- No Pool
- Garage Carport
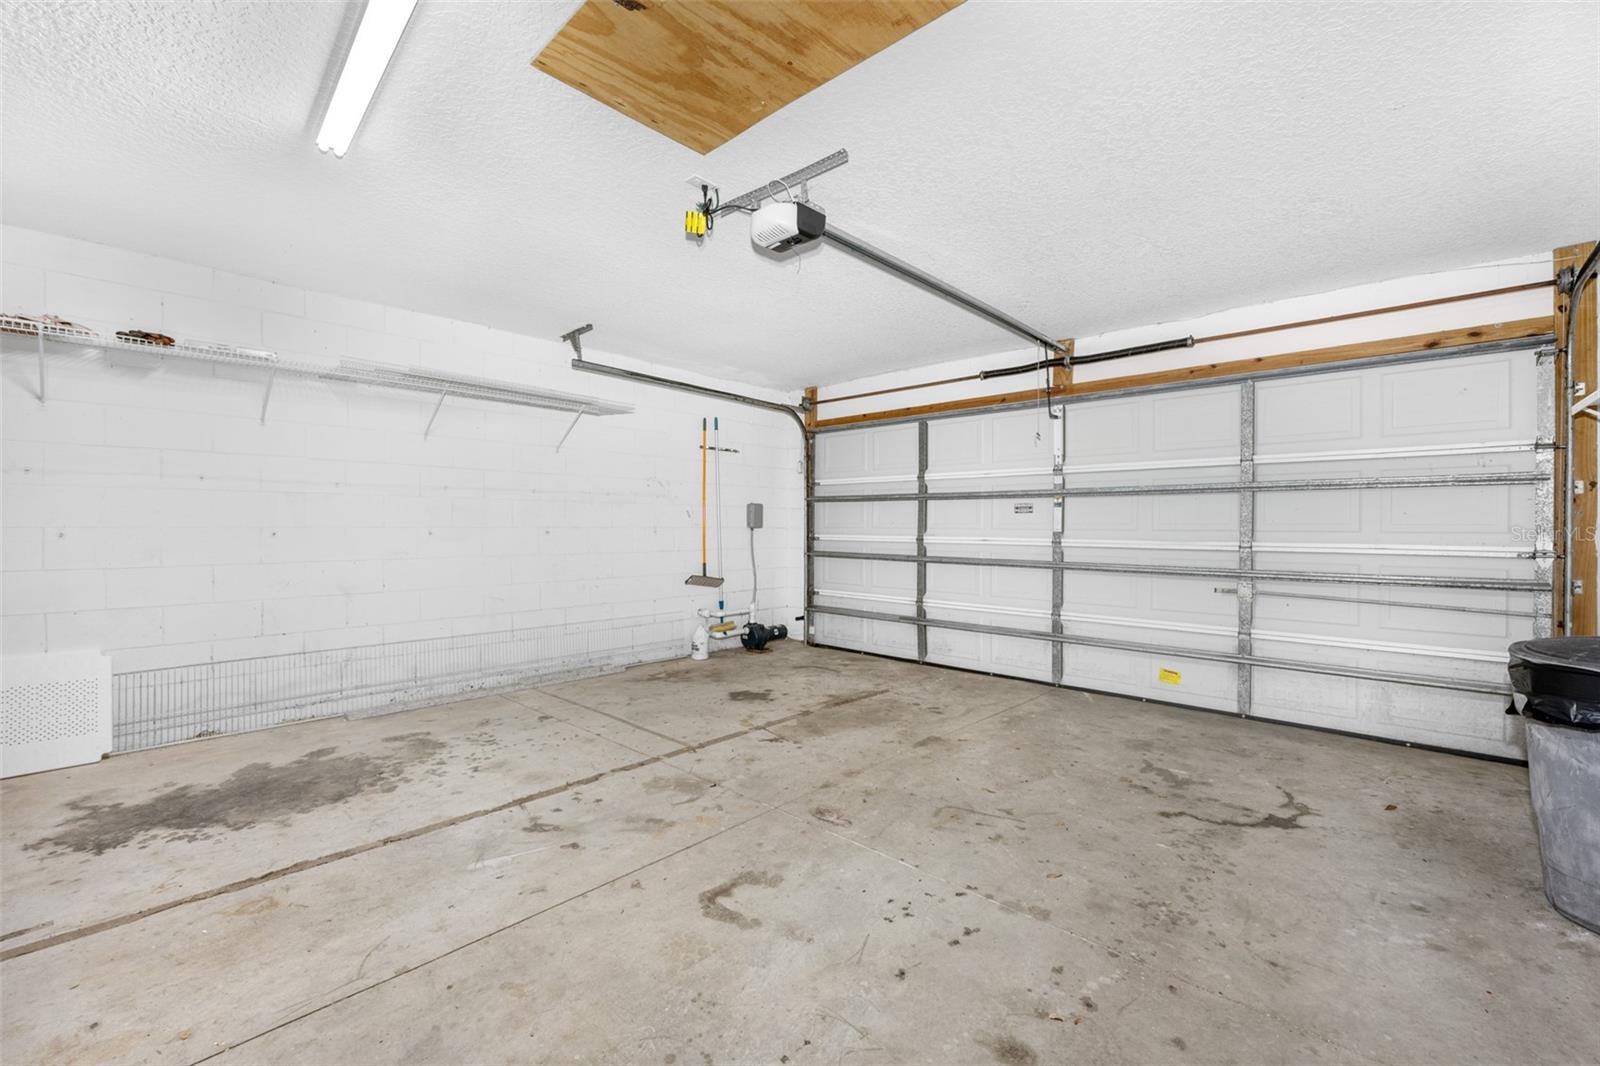
- 2 Car Garage
- Garage Spaces
- 2
- Garage Features
- Garage Door Opener, Off Street
- Elementary School
- Sweetwater Elem
- Middle School
- Creekside Middle
- High School
- Spruce Creek High School
- Pets
- Allowed
- Flood Zone Code
- X500
- Parcel ID
- 6327-07-00-0670
- Legal Description
- LOT 67 OAKLAND PARK PH II MB 43 PGS 74 & 75 PER OR 4136 PGS3425-3426 PER OR 5376 PG 4851 PER OR 6774 PG 0080
Listing courtesy of ADAMS, CAMERON & CO., REALTORS.
Selling Office: STELLAR NON-MEMBER OFFICE.Mortgage Calculator
StellarMLS is the source of this information via Internet Data Exchange Program. All listing information is deemed reliable but not guaranteed and should be independently verified through personal inspection by appropriate professionals. Listings displayed on this website may be subject to prior sale or removal from sale. Availability of any listing should always be independently verified. Listing information is provided for consumer personal, non-commercial use, solely to identify potential properties for potential purchase. All other use is strictly prohibited and may violate relevant federal and state law. Data last updated on