Orange City, FL 32763
- $291,000
- 3
- BD
- 2
- BA
- 1,470
- SqFt






- Sold Price
- $291,000
- List Price
- $299,900
- Status
- Sold
- Days on Market
- 22
- Closing Date
- Apr 23, 2025
- MLS#
- V4941025
- Property Style
- Single Family
- Architectural Style
- Traditional
- Year Built
- 1976
- Bedrooms
- 3
- Bathrooms
- 2
- Living Area
- 1,470
- Lot Size
- 10,000
- Acres
- 0.23
- Total Acreage
- 0 to less than 1/4
- Legal Subdivision Name
- Orange Dale
- MLS Area Major
- Orange City
Property Description
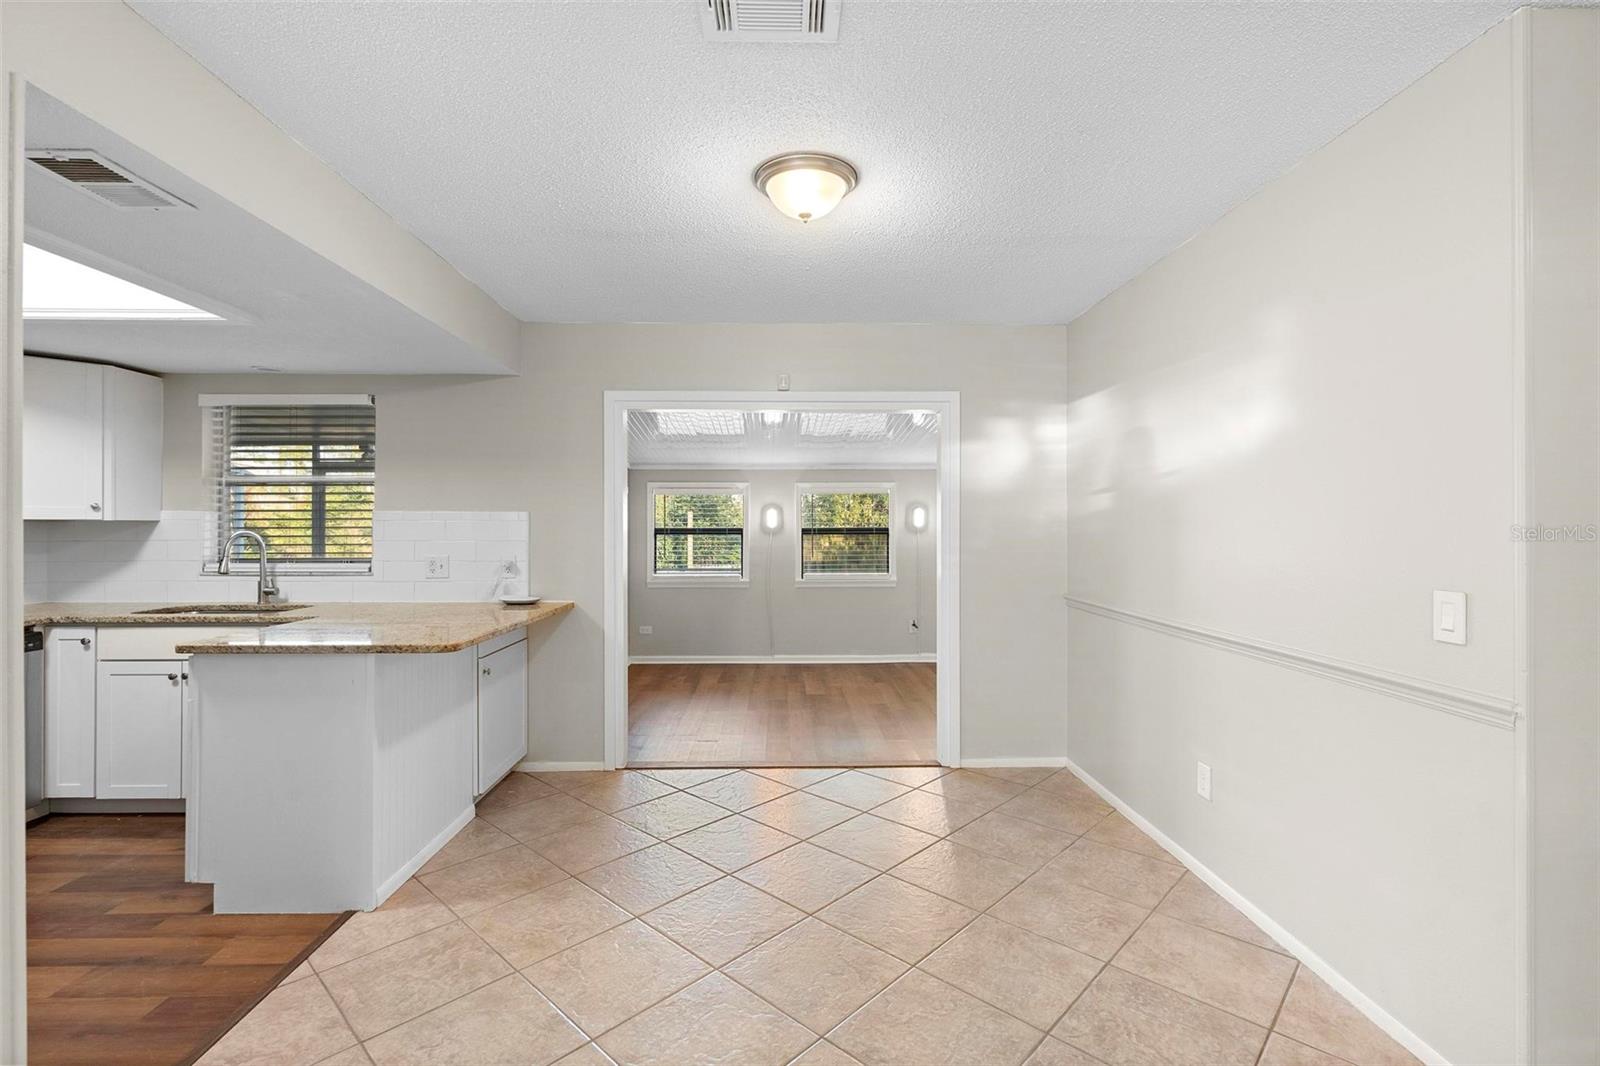
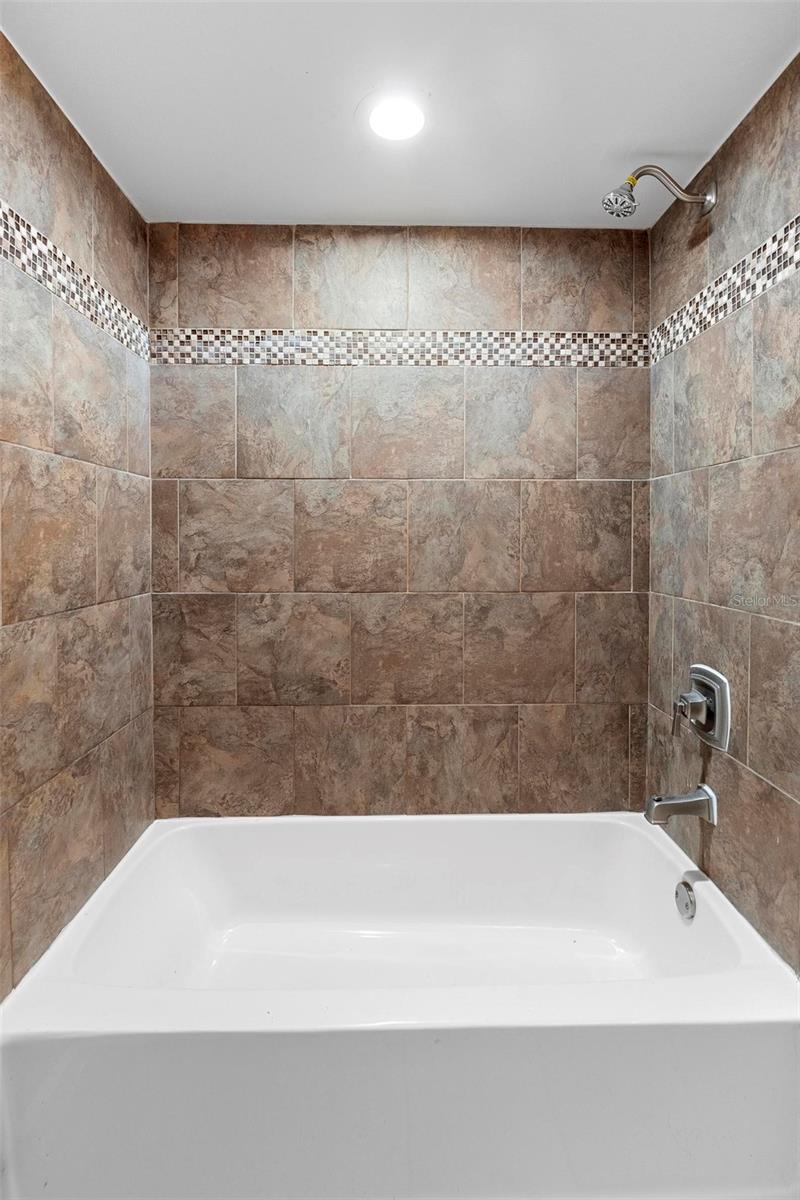
Welcome to this beautifully remodeled 3-bedroom, 2-bathroom home located in the desirable Breezewood Community of Orange City. Sitting on a unique 100' x 100' oversized lot with no direct side neighbors and a private wooded backdrop, this home offers privacy. Step inside to discover an open-concept layout with luxury vinyl plank flooring throughout, creating a modern and seamless flow. The great room is bright and spacious, while the bonus room overlooks the backyard, providing the perfect space for an office, playroom, or additional living area. The updated kitchen features new cabinets, granite countertops, and modern finishes. Both bathrooms have been tastefully updated to reflect contemporary style and functionality. Outdoor living is a dream with a large screened patio perfect for relaxing or entertaining. The fully fenced backyard offers privacy, ample space for pets and play, plus a shed for extra storage. With plenty of parking for your RV, boat, or additional vehicles, this home provides incredible versatility. Additional upgrades include: Roof and A/C (2020) Newer hot water tank Updated electrical panel Best of all, NO HOA! Conveniently located near shopping, restaurants, hospitals, public transportation, and I-4, this home provides easy access to everything you need.
/u.realgeeks.media/homesinorlando/NextHome-Neighborhood-Realty-Logo-Horizontal-OrangeOnWhite-Web-RGB.jpg)
Additional Information
- Taxes
- $5000
- Location
- Paved
- Community Features
- No Deed Restriction
- Property Description
- One Story
- Zoning
- RES
- Interior Layout
- Ceiling Fans(s), Living Room/Dining Room Combo, Open Floorplan, Primary Bedroom Main Floor, Stone Counters, Vaulted Ceiling(s)
- Interior Features
- Ceiling Fans(s), Living Room/Dining Room Combo, Open Floorplan, Primary Bedroom Main Floor, Stone Counters, Vaulted Ceiling(s)
- Floor
- Luxury Vinyl
- Appliances
- Dishwasher, Range, Refrigerator
- Utilities
- Electricity Connected
- Heating
- Central
- Air Conditioning
- Central Air
- Exterior Construction
- Block, Stucco
- Exterior Features
- Private Mailbox, Rain Gutters
- Roof
- Shingle
- Foundation
- Slab
- Pool
- No Pool
- Garage Carport
- 1 Car Garage
- Garage Spaces
- 1
- Fences
- Board
- Flood Zone Code
- x
- Parcel ID
- 8014-08-21-0290
- Legal Description
- LOTS 29 THRU 32 INC BLK 21 ORANGEDALE MB 7 PG 74 MB 21 PG 79 PER OR 2022 PG 0837 PER OR 5132 PG 3912 PER OR 6223 PG 4096 PER OR 6933 PGS 3233-3234 PER OR 8237 PG 4571 PER OR 8292 PG 4264
Listing courtesy of GLORY INTL. REAL ESTATE CO. 386-775-7778
Selling Office: KELLER WILLIAMS WINTER PARK.Mortgage Calculator
StellarMLS is the source of this information via Internet Data Exchange Program. All listing information is deemed reliable but not guaranteed and should be independently verified through personal inspection by appropriate professionals. Listings displayed on this website may be subject to prior sale or removal from sale. Availability of any listing should always be independently verified. Listing information is provided for consumer personal, non-commercial use, solely to identify potential properties for potential purchase. All other use is strictly prohibited and may violate relevant federal and state law. Data last updated on