1445 Enterprise Osteen Road, Deltona, FL 32725
- $495,000
- 4
- BD
- 3
- BA
- 2,060
- SqFt






- Sold Price
- $495,000
- List Price
- $495,000
- Status
- Sold
- Days on Market
- 9
- Closing Date
- Mar 27, 2025
- MLS#
- V4941022
- Property Style
- Single Family
- New Construction
- Yes
- Year Built
- 2025
- Bedrooms
- 4
- Bathrooms
- 3
- Living Area
- 2,060
- Lot Size
- 42,092
- Acres
- 0.97
- Total Acreage
- 1/2 to less than 1
- Legal Subdivision Name
- Wilson
- MLS Area Major
- Deltona / Enterprise
Property Description
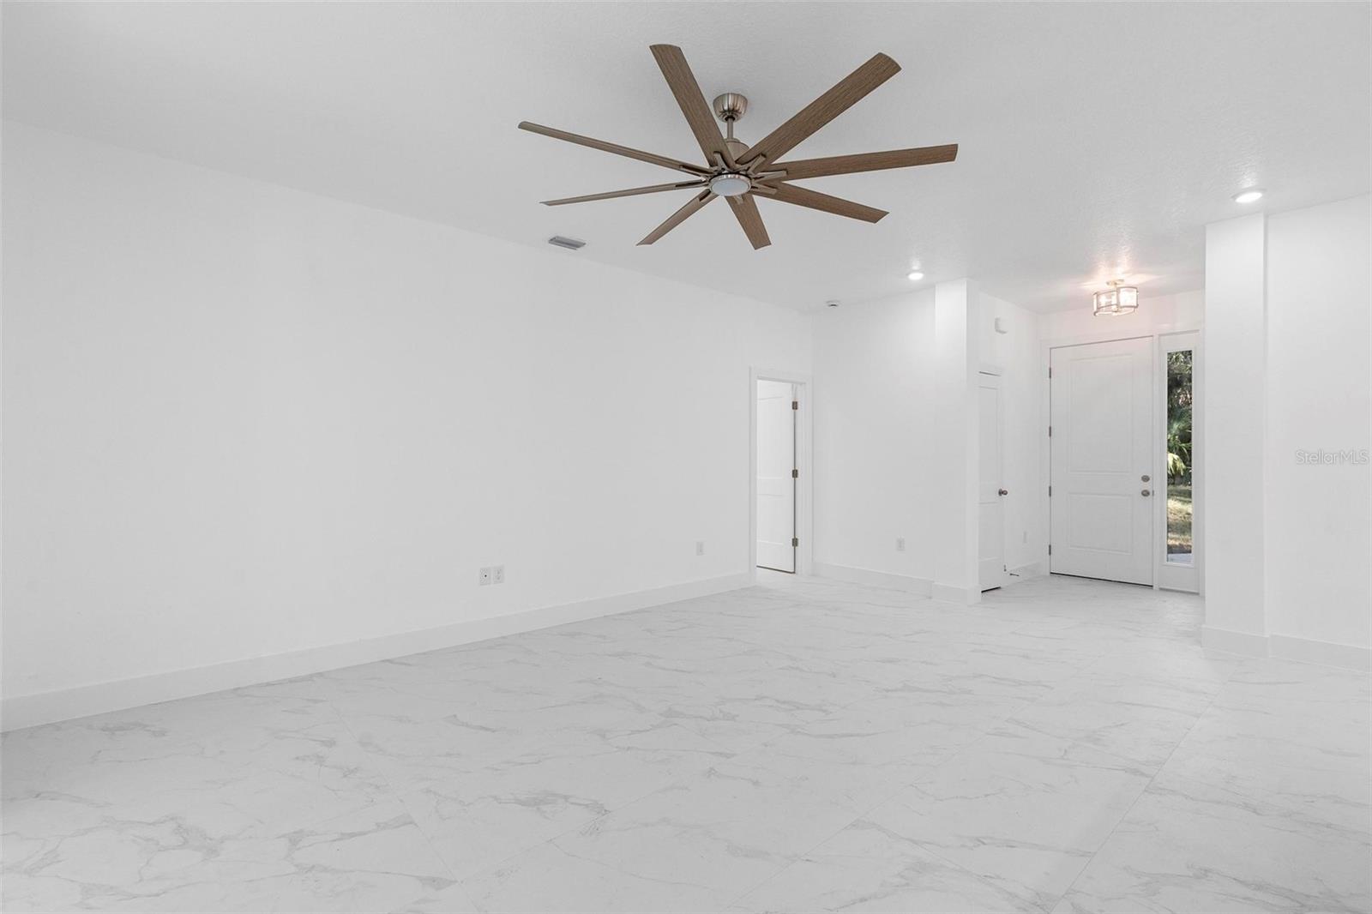
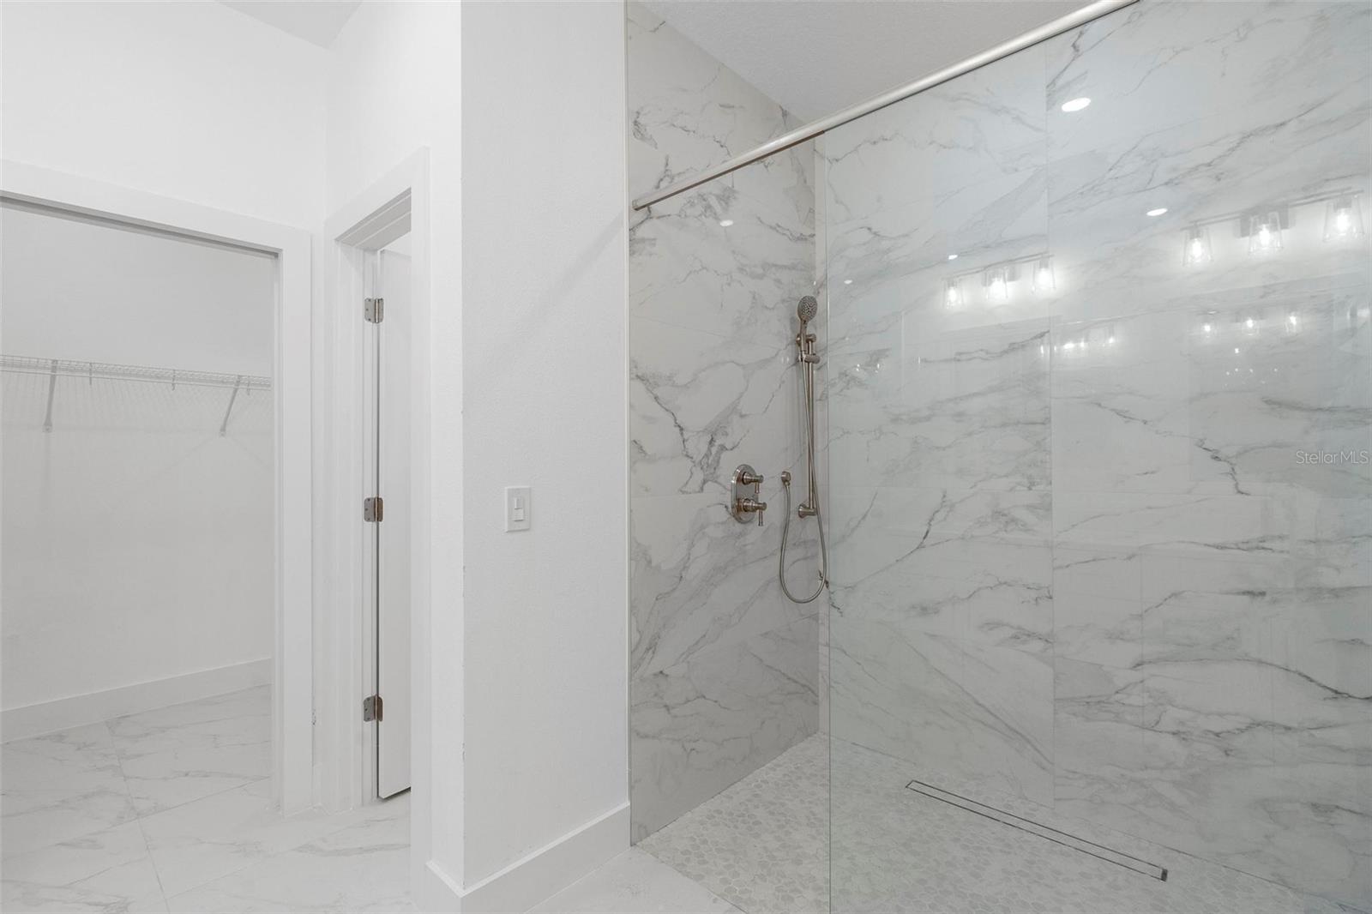
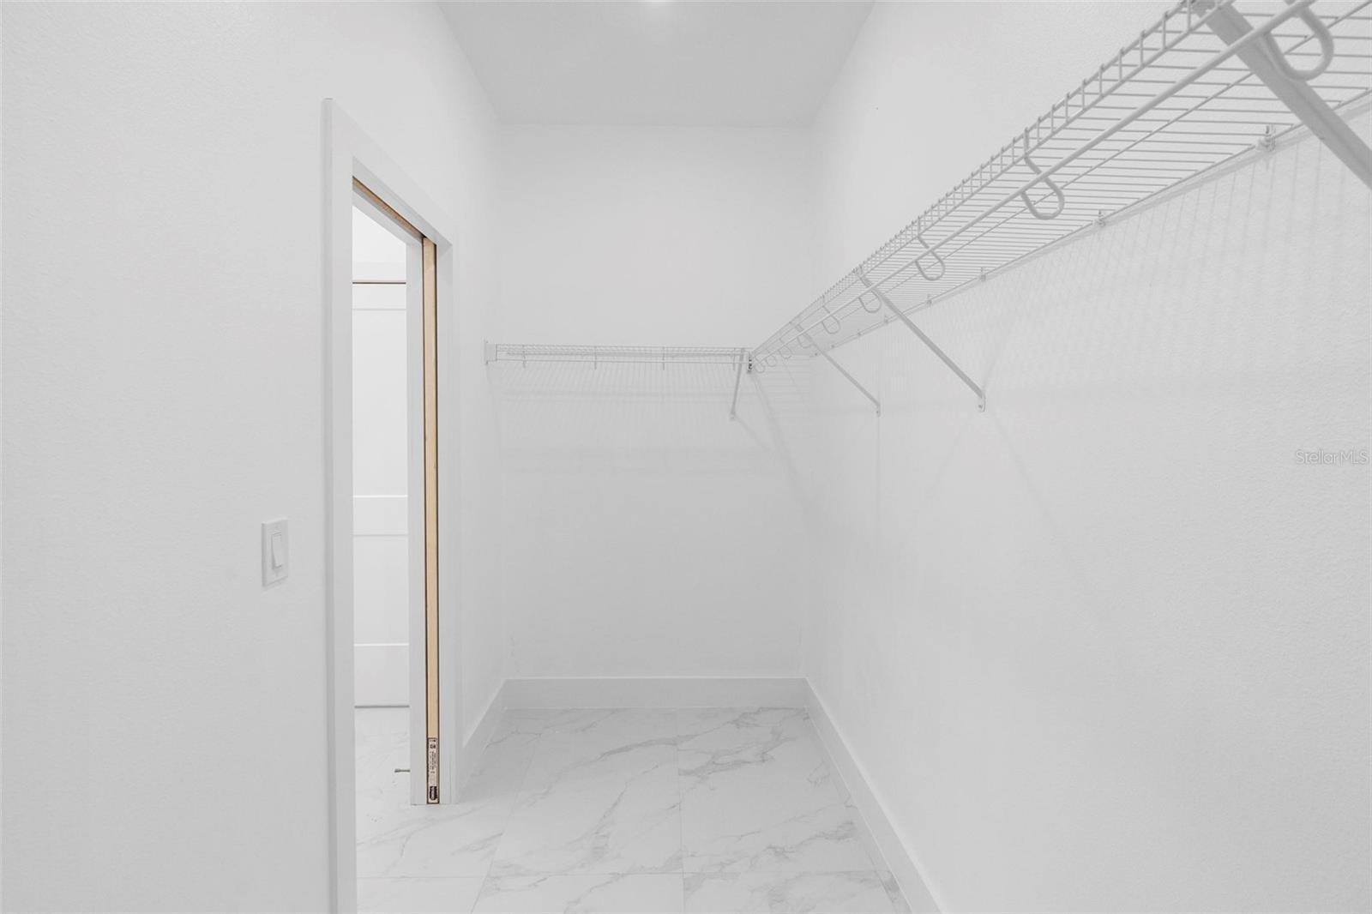
Welcome to this beautifully designed brand-new construction, where modern elegance meets comfort and functionality. This stunning 4-bedroom, 3-bathroom home sits on just under one acre of land, providing plenty of space, privacy, and tranquility while still being conveniently located. From the moment you step inside, you'll appreciate the thoughtfully designed open floor plan, offering a seamless flow between the living spaces. The dedicated office space is perfect for remote work, homeschooling, or creating your own private retreat. With no carpet throughout, the home is designed for both style and easy maintenance, featuring durable, high-quality flooring in every room. Large double-pane windows fill the home with natural light while enhancing energy efficiency and climate control. The spacious kitchen boasts modern finishes, ample counter space, and a layout ideal for both cooking and entertaining. The primary suite is a luxurious retreat, featuring a spa-like en-suite bathroom and generous closet space. Outside, the expansive property offers plenty of room to create your dream outdoor space—whether it’s a garden, a pool, or a peaceful patio to enjoy nature. With ample privacy and no immediate neighbors crowding in, this home provides a rare combination of seclusion and modern living. Don’t miss this incredible opportunity to own a brand-new home with all the upgrades and space you’ve been searching for. Schedule a showing today and experience the beauty of this exceptional property!
/u.realgeeks.media/homesinorlando/NextHome-Neighborhood-Realty-Logo-Horizontal-OrangeOnWhite-Web-RGB.jpg)
Additional Information
- Taxes
- $845
- Minimum Lease
- No Minimum
- HOA Fee
- $636
- HOA Payment Schedule
- Annually
- Community Features
- No Deed Restriction
- Property Description
- One Story
- Zoning
- 01A3
- Interior Layout
- Ceiling Fans(s), High Ceilings, Kitchen/Family Room Combo
- Interior Features
- Ceiling Fans(s), High Ceilings, Kitchen/Family Room Combo
- Floor
- Tile
- Appliances
- Dishwasher, Microwave, Range, Refrigerator
- Utilities
- Cable Connected, Electricity Connected, Public
- Heating
- Central
- Air Conditioning
- Central Air
- Exterior Construction
- Block, Stucco
- Exterior Features
- Sliding Doors
- Roof
- Shingle
- Foundation
- Slab
- Pool
- No Pool
- Garage Carport
- 2 Car Garage
- Garage Spaces
- 2
- Pets
- Allowed
- Flood Zone Code
- X
- Parcel ID
- 9108-01-00-0013
- Legal Description
- 8 19 31 W 201 FT OF LOT 1 EXC N 25 FT FOR RD ASSRS SUB OF LOTS 1 & 2 PER OR 3754 PG 1454 PER OR 6137 PGS 3915-3916 PER OR 6597 PG 0044 PER OR 7117 PG 2868 PER OR 7470 PG 2546 PER OR 8250 PG 0451 PER OR 8574 PG 1136
Listing courtesy of LPT REALTY LLC.
Selling Office: LPT REALTY, LLC.Mortgage Calculator
StellarMLS is the source of this information via Internet Data Exchange Program. All listing information is deemed reliable but not guaranteed and should be independently verified through personal inspection by appropriate professionals. Listings displayed on this website may be subject to prior sale or removal from sale. Availability of any listing should always be independently verified. Listing information is provided for consumer personal, non-commercial use, solely to identify potential properties for potential purchase. All other use is strictly prohibited and may violate relevant federal and state law. Data last updated on