780 Coral Reef Way, Daytona Beach, FL 32124
- $555,000
- 2
- BD
- 2
- BA
- 1,848
- SqFt













- Sold Price
- $555,000
- List Price
- $549,000
- Status
- Sold
- Days on Market
- 29
- Closing Date
- Apr 11, 2025
- MLS#
- V4941002
- Property Style
- Villa
- Architectural Style
- Key West
- Year Built
- 2023
- Bedrooms
- 2
- Bathrooms
- 2
- Living Area
- 1,848
- Lot Size
- 5,669
- Acres
- 0.13
- Total Acreage
- 0 to less than 1/4
- Legal Subdivision Name
- Latitude/Daytona Beach Ph 6
- MLS Area Major
- Daytona Beach
Property Description
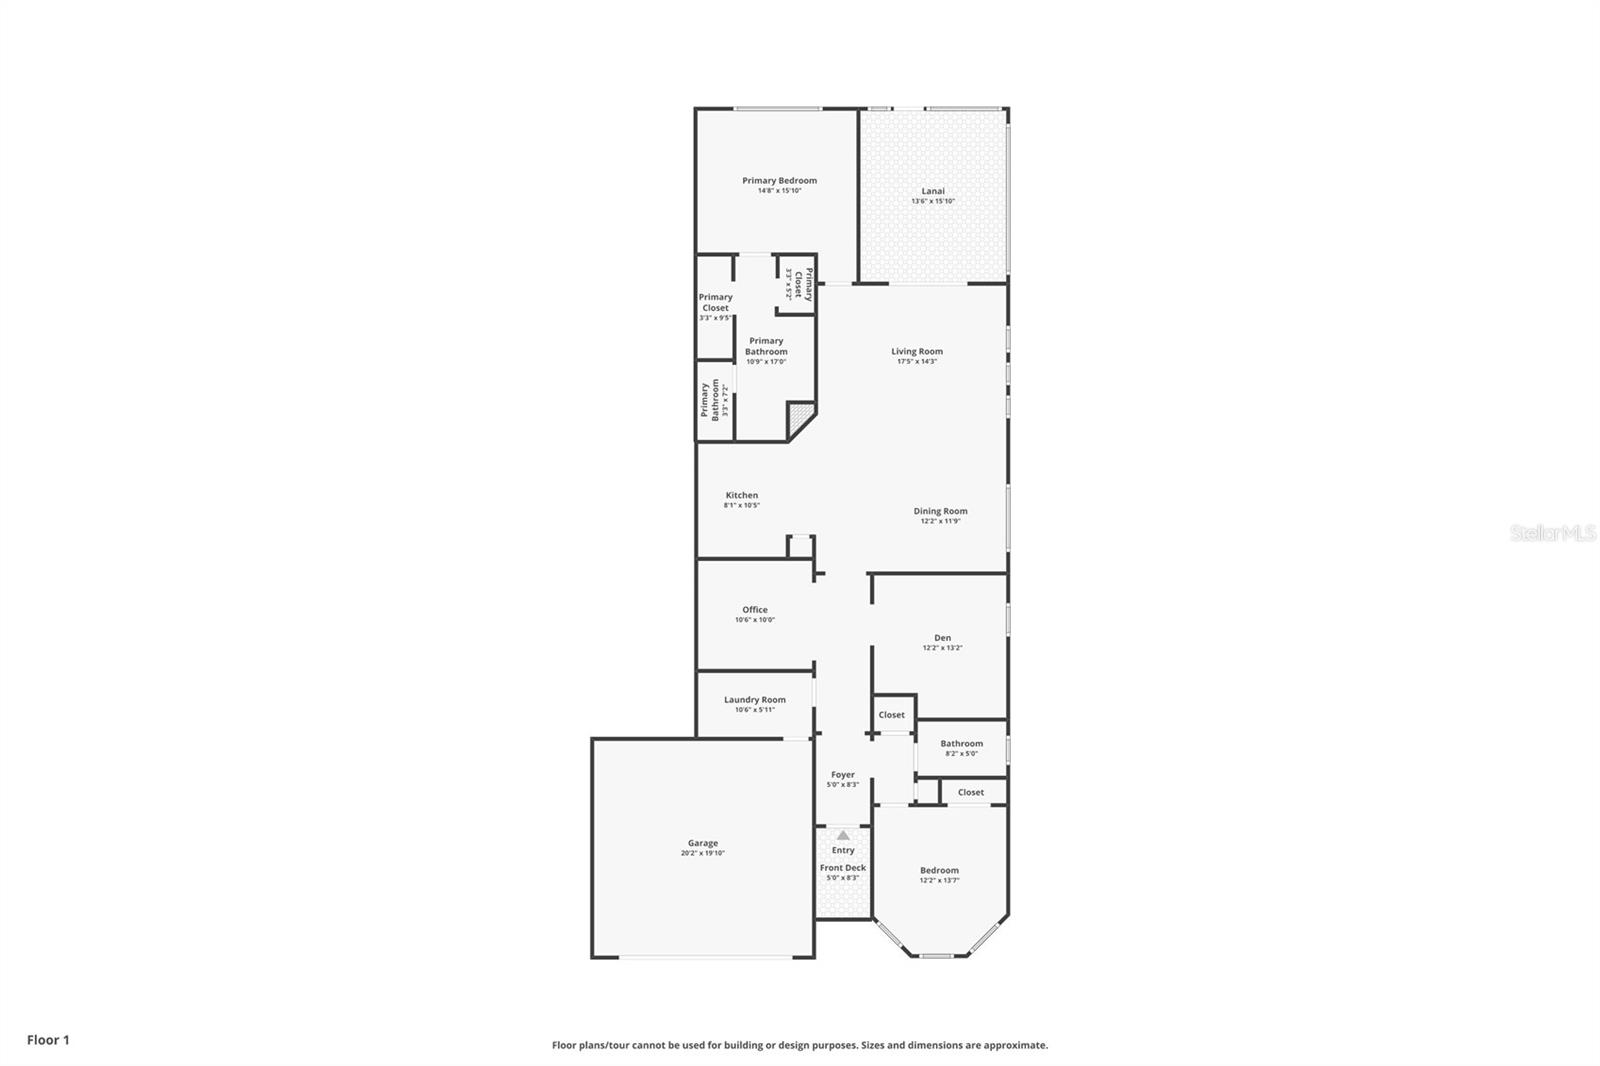
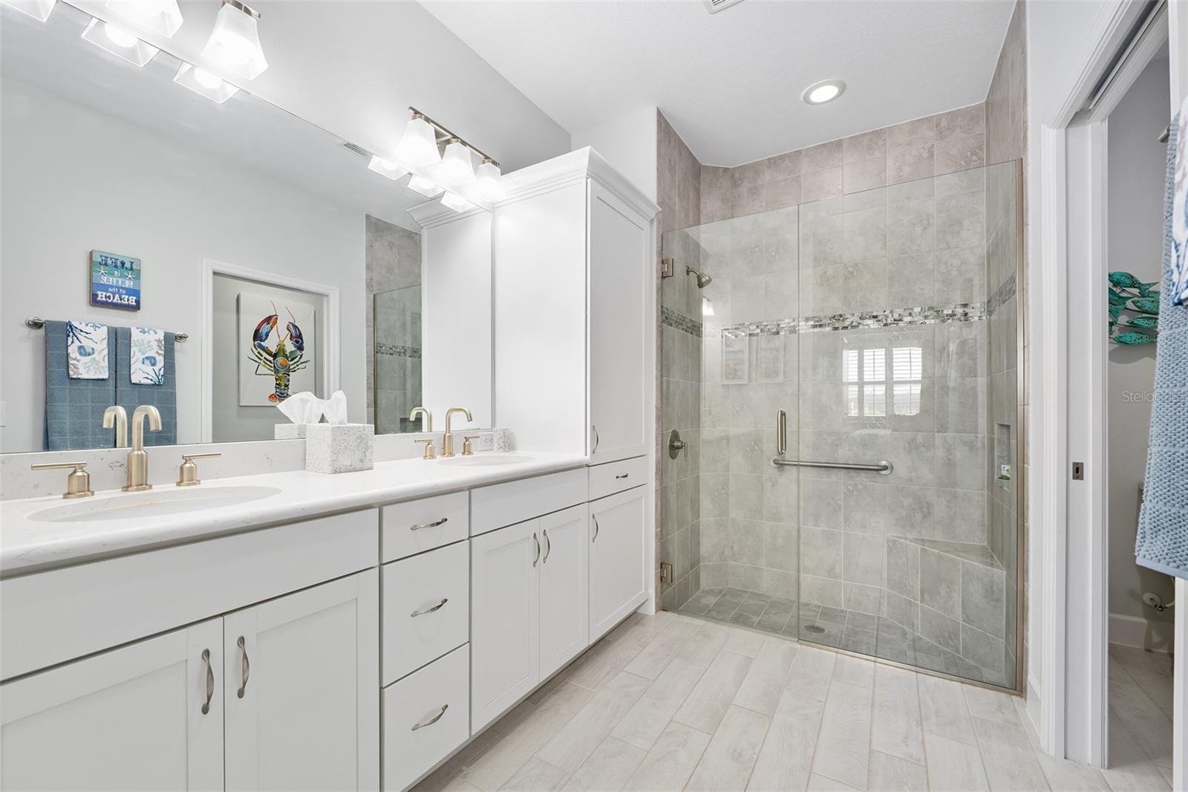
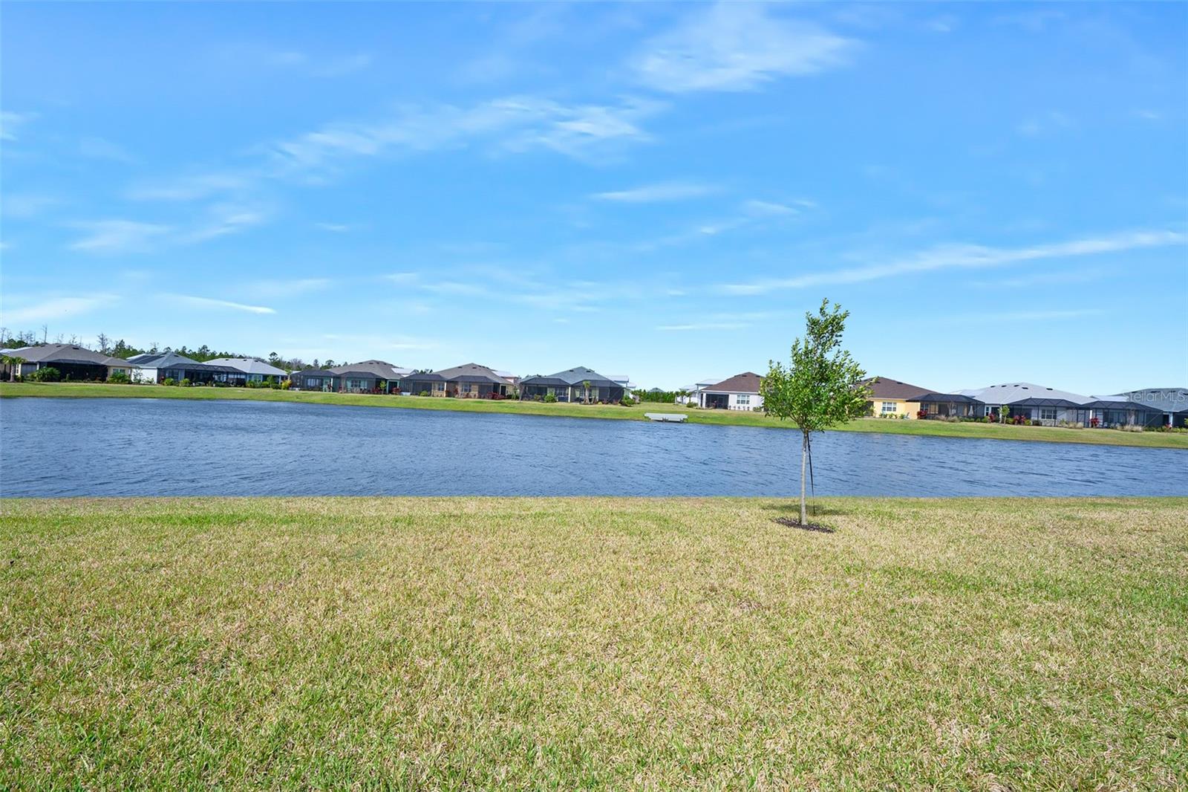
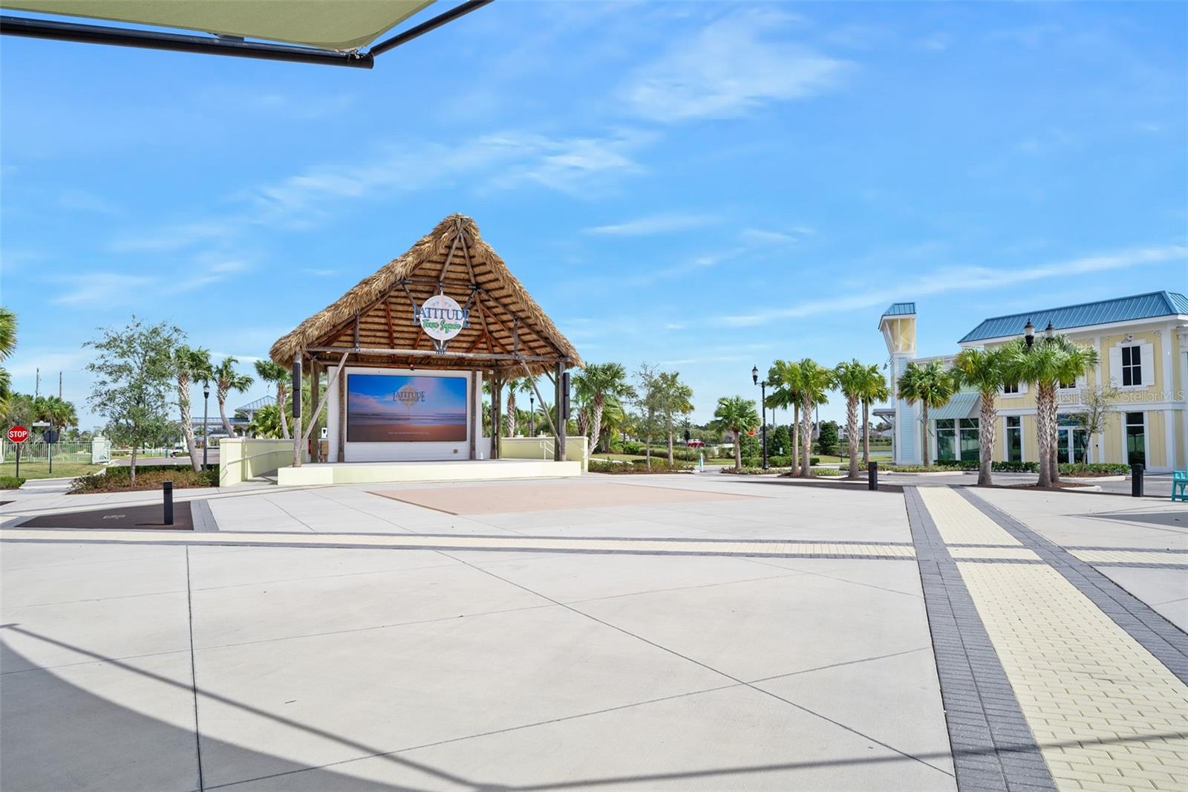
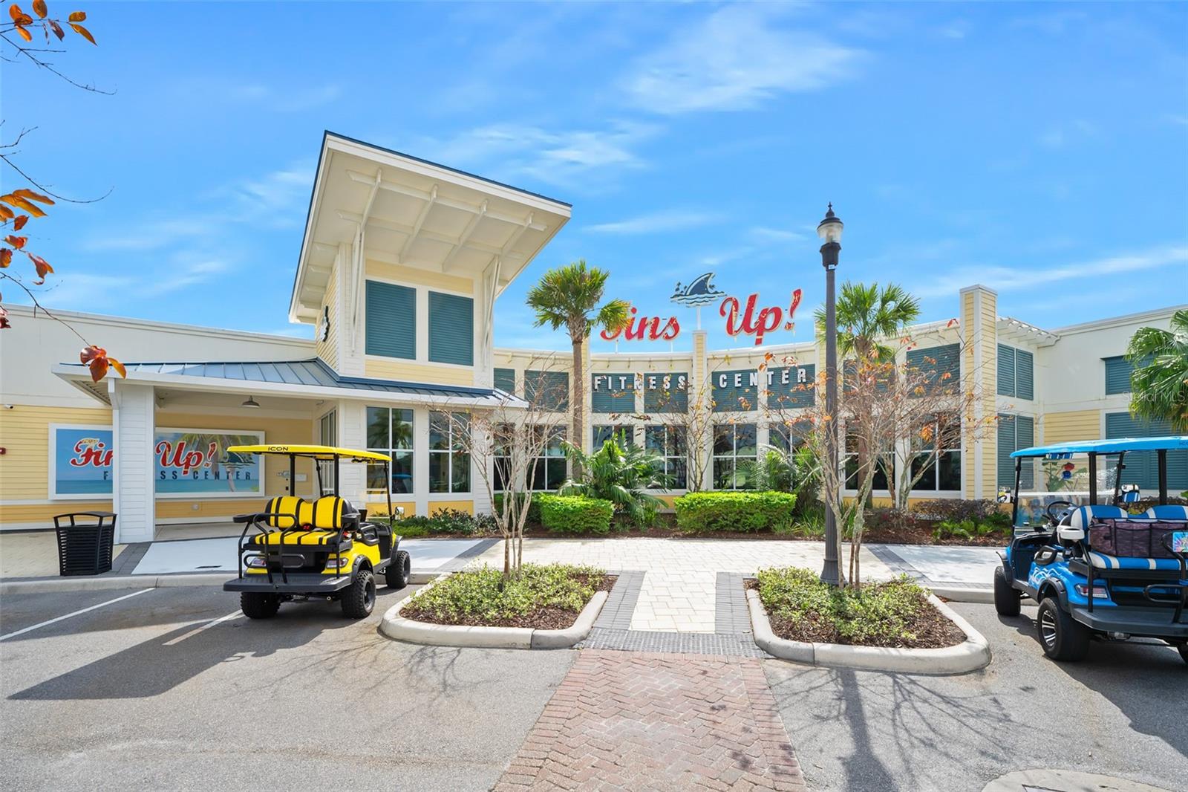
This move-in ready home has all the upgrades of a model home and more! Nestled in the sought-after 55+ community of Latitude Margaritaville, this stunning Nevis Model villa offers a blend of comfort, style, and tranquil living. Featuring 2 spacious bedrooms, a den, and an office/craft room, this home is the perfect retreat. Enjoy a peaceful water view from the rear screened lanai, ideal for morning coffee or evening relaxation. The kitchen is a chef's dream with upgraded 42'' cabinetry, quartz countertops, and Whirlpool SS appliances with gas range, ensuring both functionality and style. The primary suite includes an ensuite bath with double sinks, quartz countertops, and 2 spacious walk-in closets with wood shelving. Tile flooring runs throughout the home, complementing the custom paint and Plantation shutters, for an extra touch of elegance. Latitude Margaritaville offers award-winning amenities, pickleball courts, fitness center, movie theatre, PRIVATE BEACH access and much more.
/u.realgeeks.media/homesinorlando/NextHome-Neighborhood-Realty-Logo-Horizontal-OrangeOnWhite-Web-RGB.jpg)
Additional Information
- Minimum Lease
- 3 Months
- HOA Fee
- $382
- HOA Payment Schedule
- Monthly
- Maintenance Includes
- Pool, Maintenance Grounds, Management, Recreational Facilities, Security
- Location
- Sidewalk, Paved
- Community Features
- Buyer Approval Required, Clubhouse, Community Mailbox, Deed Restrictions, Dog Park, Fitness Center, Gated Community - Guard, Golf Carts OK, Park, Pool, Restaurant, Sidewalks, Tennis Court(s), Security
- Property Description
- One Story
- Zoning
- RESI
- Interior Layout
- Built-in Features, Ceiling Fans(s), Crown Molding, High Ceilings, Open Floorplan, Primary Bedroom Main Floor, Split Bedroom, Stone Counters, Tray Ceiling(s), Walk-In Closet(s), Window Treatments
- Interior Features
- Built-in Features, Ceiling Fans(s), Crown Molding, High Ceilings, Open Floorplan, Primary Bedroom Main Floor, Split Bedroom, Stone Counters, Tray Ceiling(s), Walk-In Closet(s), Window Treatments
- Floor
- Tile
- Appliances
- Convection Oven, Dishwasher, Microwave, Refrigerator
- Utilities
- Cable Connected, Electricity Connected, Natural Gas Connected, Sewer Connected, Water Connected
- Heating
- Central
- Air Conditioning
- Central Air
- Exterior Construction
- Block, Stucco
- Exterior Features
- Rain Gutters, Sliding Doors
- Roof
- Shingle
- Foundation
- Slab
- Pool
- Community
- Garage Carport
- 2 Car Garage
- Garage Spaces
- 2
- Garage Features
- Garage Door Opener
- Garage Dimensions
- 19x19
- Housing for Older Persons
- Yes
- Water View
- Pond
- Water Frontage
- Pond
- Pets
- Allowed
- Flood Zone Code
- X
- Parcel ID
- 15-32-07-01-00-2546
- Legal Description
- 7 & 8-15-32 LOT 2546 LATITUDE AT DAYTONA BEACH PHASE 6 MB 62 PGS 125-139 INC PER OR 8365 PG 4312
Listing courtesy of ADAMS, CAMERON & CO., REALTORS.
Selling Office: STELLAR NON-MEMBER OFFICE.Mortgage Calculator
StellarMLS is the source of this information via Internet Data Exchange Program. All listing information is deemed reliable but not guaranteed and should be independently verified through personal inspection by appropriate professionals. Listings displayed on this website may be subject to prior sale or removal from sale. Availability of any listing should always be independently verified. Listing information is provided for consumer personal, non-commercial use, solely to identify potential properties for potential purchase. All other use is strictly prohibited and may violate relevant federal and state law. Data last updated on